There's a MUST watch video voice over walking tour produced by the listing agent to give you a great idea of the floor plan and ideas of what this unit is like and if it will fit your needs. To access it, go to the virtual tour link or type in the address in the YouTube search engine to find this town home!
Welcome to this extraordinary town home nestled in the highly coveted quiet side of the serene Red Oak Sanford community! Enjoy the tranquility of a south-facing home while staying just walking steps away from King Soopers gorcery / Governors Ranch Plaza, Southwest Plaza Mall, and close by restaurants. Surrounded by lush greenbelts and walking paths, residents also relish access to Red Oak's superb sport court and swimming pool.
This deceptively spacious home boasts a remarkable four bedrooms and four bathrooms, including a professionally finished basement. Recent 2020 updates include a beautifully upgraded kitchen, refreshed bathrooms, stylish new flooring, trim, and fresh interior paint. New windows flood the home with light, complemented by updated lighting fixtures.
Step outside to your private patio oasis, where a unique sail cover provides shade and style. Access your detached garage directly through a added patio door that goes directly into the garage. The outdoor natural gas grill eliminates the hassle of refilling propane tanks, perfect for effortless entertaining.
Inside, all kitchen appliances, window coverings, and even the washer and dryer are included. The expansive primary bedroom features its own private deck and an en-suite bathroom, offering a serene primary bedroom retreat. This gem won’t last long—schedule your viewing today and make it yours!
Sold for $538,000
$538,000
5214 S Jellison Street, Littleton, CO 80123
4beds
1,987sqft
Townhouse
Built in 1981
1,699 Square Feet Lot
$510,300 Zestimate®
$271/sqft
$3,117 Estimated rent
Home value
$510,300
$485,000 - $536,000
$3,117/mo
Zestimate® history
Owner options
List your home for rent
$3,117/mo
Rent Zestimate®
Find your next renter with Zillow Rental Manager. Plus, with online applications, you can quickly screen prospective tenants – for free.
$3,117/mo
Rent Zestimate®
Refinance and save
$3,565/mo
Est. payment
Refinancing to a lower rate could help reduce your monthly payments and save thousands over the life of the loan.
$3,565/mo
Est. payment
Explore your selling options
Work with a Zillow partner agent
Leverage their expertise and Zillow's premium Showcase listings to get your home seen by more buyers.
Get startedList with your own agent
Get your home in front of millions of buyers by listing it on Zillow.
Learn how to do itSell it yourself
Take full control of how buyers see your home on Zillow by listing For Sale by Owner (FSBO).
List your homeWhat's special
Private deckUnique sail coverPrivate patio oasisClose by restaurantsQuiet sideDetached garageExpansive primary bedroom
Zillow last checked:
Listing updated:
Listed by:
Jim Urban 303-588-7000 Jim@HomeReferralTeam.Net,
Urban Companies,
Aleeca Thomas 303-933-7000,
Urban Companies
Bought with:
Afton Hartmann, 100077242
Redfin Corporation
Source: REcolorado as distributed by MLS GRID,MLS#: 2101150
Facts & features
Interior
Bedrooms & bathrooms
- Bedrooms: 4
- Bathrooms: 4
- Full bathrooms: 1
- 3/4 bathrooms: 2
- 1/2 bathrooms: 1
- Main level bathrooms: 1
Primary bedroom
- Description: Large! With Deck Access, And Its Own Primary Bath
- Level: Upper
- Area: 165 Square Feet
- Dimensions: 11 x 15
Bedroom
- Level: Upper
- Area: 90 Square Feet
- Dimensions: 9 x 10
Bedroom
- Level: Upper
- Area: 120 Square Feet
- Dimensions: 10 x 12
Bedroom
- Level: Basement
- Area: 154 Square Feet
- Dimensions: 11 x 14
Bathroom
- Description: Primary Bath
- Level: Upper
Bathroom
- Description: Hall Bath
- Level: Upper
Bathroom
- Description: Guest Bath/Powder Room
- Level: Main
Bathroom
- Description: All Baths Updated!
- Level: Basement
Dining room
- Description: Right Off The Kitchen
- Level: Main
- Area: 117 Square Feet
- Dimensions: 9 x 13
Family room
- Description: Currently A Hair Salon, Easy To Be Anything You Want
- Level: Basement
- Area: 187 Square Feet
- Dimensions: 11 x 17
Kitchen
- Description: Updated Appliances
- Level: Main
- Area: 99 Square Feet
- Dimensions: 9 x 11
Living room
- Description: With Fireplace
- Level: Main
- Area: 221 Square Feet
- Dimensions: 13 x 17
Heating
- Forced Air, Natural Gas
Cooling
- Central Air
Appliances
- Included: Dishwasher, Disposal, Dryer, Gas Water Heater, Microwave, Oven, Range, Refrigerator, Washer
Features
- Laminate Counters, Primary Suite, Smoke Free
- Flooring: Carpet, Vinyl
- Windows: Double Pane Windows, Window Coverings
- Basement: Finished,Full
- Number of fireplaces: 1
- Fireplace features: Gas, Living Room
- Common walls with other units/homes: 2+ Common Walls
Interior area
- Total structure area: 1,987
- Total interior livable area: 1,987 sqft
- Finished area above ground: 1,387
- Finished area below ground: 0
Property
Parking
- Total spaces: 2
- Parking features: Asphalt, Concrete, Lighted
- Garage spaces: 2
Features
- Levels: Two
- Stories: 2
- Entry location: Ground
- Pool features: Outdoor Pool
- Fencing: Full
Lot
- Size: 1,699 Square Feet
Details
- Parcel number: 158491
- Zoning: P-D
- Special conditions: Standard
Construction
Type & style
- Home type: Townhouse
- Property subtype: Townhouse
- Attached to another structure: Yes
Materials
- Brick, Wood Siding
- Roof: Stone-Coated Steel
Condition
- Year built: 1981
Details
- Builder name: Sanford Homes
Utilities & green energy
- Electric: 110V, 220 Volts
- Sewer: Public Sewer
- Water: Public
- Utilities for property: Cable Available, Electricity Connected, Natural Gas Connected
Community & HOA
Community
- Subdivision: Governors Ranch
HOA
- Has HOA: Yes
- Amenities included: Clubhouse, Parking, Pool, Tennis Court(s)
- Services included: Irrigation, Maintenance Grounds, Maintenance Structure, Road Maintenance, Sewer, Snow Removal, Trash, Water
- HOA fee: $385 monthly
- HOA name: Red Oak
- HOA phone: 303-980-0700
Location
- Region: Littleton
Financial & listing details
- Price per square foot: $271/sqft
- Tax assessed value: $466,901
- Annual tax amount: $2,623
- Date on market: 5/6/2024
- Listing terms: Cash,Conventional,FHA,VA Loan
- Exclusions: Personal Items Of The Seller, And Attached Coat Rack By Front Door
- Ownership: Individual
- Electric utility on property: Yes
- Road surface type: Paved
Price history
| Date | Event | Price |
|---|---|---|
| 6/21/2024 | Sold | $538,000$271/sqft |
Source:  REcolorado as distributed by MLS GRID #2101150 Report a problem REcolorado as distributed by MLS GRID #2101150 Report a problem | ||
| 5/8/2024 | Pending sale | $538,000$271/sqft |
Source: REcolorado as distributed by MLS GRID #2101150 Report a problem | ||
| 5/6/2024 | Listed for sale | $538,000+58.2%$271/sqft |
Source: REcolorado as distributed by MLS GRID #2101150 Report a problem | ||
| 3/6/2020 | Sold | $340,000-2.3%$171/sqft |
Source:  IRES as distributed by MLS GRID #900220 Report a problem IRES as distributed by MLS GRID #900220 Report a problem | ||
| 2/3/2020 | Pending sale | $347,900$175/sqft |
Source: Modern Real Estate #6425253 Report a problem | ||
| 1/26/2020 | Listed for sale | $347,900$175/sqft |
Source: Modern Real Estate #6425253 Report a problem | ||
| 12/29/2019 | Pending sale | $347,900$175/sqft |
Source: Modern Real Estate #6425253 Report a problem | ||
| 12/28/2019 | Listed for sale | $347,900$175/sqft |
Source: Modern Real Estate #6425253 Report a problem | ||
| 12/16/2019 | Pending sale | $347,900$175/sqft |
Source: Modern Real Estate #6425253 Report a problem | ||
| 12/16/2019 | Listed for sale | $347,900$175/sqft |
Source: Modern Real Estate #6425253 Report a problem | ||
| 12/16/2019 | Pending sale | $347,900$175/sqft |
Source: Modern Real Estate #6425253 Report a problem | ||
| 12/11/2019 | Listed for sale | $347,900+69.7%$175/sqft |
Source: Modern Real Estate #900220 Report a problem | ||
| 7/12/2002 | Sold | $205,000+57.8%$103/sqft |
Source: Public Record Report a problem | ||
| 8/14/1996 | Sold | $129,900$65/sqft |
Source: Public Record Report a problem | ||
Public tax history
| Year | Property taxes | Tax assessment |
|---|---|---|
| 2025 | $2,624 +0% | $29,181 +9% |
| 2024 | $2,623 +2.7% | $26,779 |
| 2023 | $2,553 -1.3% | $26,779 +4.6% |
| 2022 | $2,586 +3.4% | $25,598 -2.8% |
| 2021 | $2,500 | $26,335 +3.2% |
| 2020 | $2,500 +1.3% | $25,517 |
| 2019 | $2,469 +12.1% | $25,517 +16% |
| 2018 | $2,203 | $21,990 |
| 2017 | $2,203 +18.6% | $21,990 +13.7% |
| 2016 | $1,857 | $19,343 |
| 2015 | $1,857 +25.2% | $19,343 +31.8% |
| 2014 | $1,483 -4.1% | $14,678 |
| 2013 | $1,547 +1.9% | $14,678 -5.1% |
| 2012 | $1,518 -2.8% | $15,459 |
| 2011 | $1,562 +0.1% | $15,459 -3.4% |
| 2010 | $1,561 -7.7% | $16,010 |
| 2009 | $1,691 +0.4% | $16,010 -7.4% |
| 2008 | $1,685 +4.6% | $17,290 |
| 2007 | $1,610 +2.4% | $17,290 +5.9% |
| 2006 | $1,573 -2.1% | $16,320 |
| 2005 | $1,607 +8.3% | $16,320 |
| 2004 | $1,484 +8% | $16,320 -3.3% |
| 2003 | $1,375 +1.7% | $16,870 +13.2% |
| 2002 | $1,353 +9.1% | $14,900 +19.6% |
| 2001 | $1,240 +4.1% | $12,460 |
| 2000 | $1,190 | $12,460 |
Find assessor info on the county website
Neighborhood: 80123
Nearby homes
- $430,0002 bd3 ba1.9k sqft5212 S Jellison St, Littleton, CO 80123Off Market
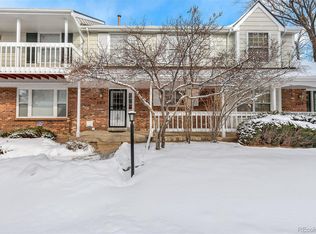
- $456,7003 bd3 ba1.9k sqft5216 S Jellison St, Littleton, CO 80123Off Market

- $405,0002 bd3 ba1.9k sqft5218 S Jellison St, Littleton, CO 80123Sold
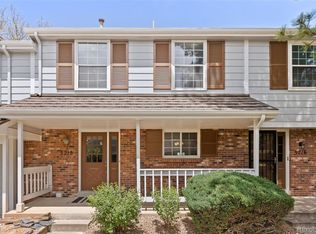
- $403,0002 bd3 ba1.8k sqft5210 S Jellison St, Littleton, CO 80123Sold

- $471,0003 bd3 ba1.2k sqft5220 S Jellison St, Littleton, CO 80123Off Market
- $474,9003 bd3 ba1.9k sqft5226 S Jellison St, Littleton, CO 80123For Sale
- $435,5003 bd3 ba1.3k sqft5228 S Jellison St, Littleton, CO 80123Off Market
- $497,0003 bd3 ba2.5k sqft5230 S Jellison St, Littleton, CO 80123For Sale
Nearby schools
GreatSchools rating
- 7/10Governor's Ranch Elementary SchoolGrades: PK-5Distance: 0.5 mi
- 6/10Ken Caryl Middle SchoolGrades: 6-8Distance: 3.4 mi
- 8/10Columbine High SchoolGrades: 9-12Distance: 2.2 mi
Schools provided by the listing agent
- Elementary: Governor's Ranch
- Middle: Ken Caryl
- High: Columbine
- District: Jefferson County R-1
Source: REcolorado as distributed by MLS GRID. This data may not be complete. We recommend contacting the local school district to confirm school assignments for this home.
Get a cash offer in 3 minutes
Find out how much your home could sell for in as little as 3 minutes with a no-obligation cash offer.
Estimated market value
$510,300
Get a cash offer in 3 minutes
Find out how much your home could sell for in as little as 3 minutes with a no-obligation cash offer.
Estimated market value
$510,300
- Colorado
- Jefferson County
- Littleton
- 80123
- 5214 S Jellison Street
Nearby cities
Nearby neighborhoods
Nearby zip codes
Other Littleton Topics
