Welcome to this exceptionally well-maintained, two-story townhome offering the ultimate turn-key, lock-and-go lifestyle. Spanning three upper-level bedrooms and 2.5 refreshed baths, every inch of this property reflects true pride of ownership with major upgrades completed within the last three years. The main level flows seamlessly from the inviting living room into a bright dining space and a beautifully transformed kitchen. Home chefs will love the brand-new custom cabinetry, stunning quartz countertops, striking glass herringbone backsplash, and a newer appliance suite featuring a gas range. Upstairs, all bedrooms showcase brand-new luxury vinyl plank flooring and modern baseboards. Each bathroom has been thoroughly modernized with new vanities, contemporary faucets, mirrors, and fixtures. Key Features: Total Peace of Mind: New furnace, central A/C, and high-efficiency water heater (all under 3 years old). Modern Aesthetics: Fresh interior paint, energy-efficient LED lighting, and updated ceiling fans throughout. Outdoor Oasis: Private balcony plus a secure, rear-fenced patio leading to the detached two-car garage. Expansion Potential: An unfinished basement offers a clean slate to customize extra living space. Perfectly located near premier dining, shopping, and entertainment, this home delivers effortless living with zero lawn maintenance required. Schedule your tour today!
For sale
Price cut: $14.6K (7/29)
$474,900
5226 S Jellison Street, Littleton, CO 80123
3beds
1,987sqft
:
Get pre-qualified$3,325/mo
Townhouse
Built in 1981
1,699 Square Feet Lot
$-- Zestimate®
$239/sqft
$385/mo HOA
What's special
- 98 days |
- 360 |
- 12 |
Zillow last checked:
Listing updated:
Listed by:
Tom Ullrich 303-910-8436 tomrman@aol.com,
RE/MAX Professionals
Source: REcolorado as distributed by MLS GRID,MLS#: 7350263
Facts & features
Interior
Bedrooms & bathrooms
- Bedrooms: 3
- Bathrooms: 3
- Full bathrooms: 1
- 3/4 bathrooms: 1
- 1/2 bathrooms: 1
- Main level bathrooms: 1
Bedroom
- Description: Luxury Vinyl Plank Flooring, Ceiling Fan, Large Windows, Neutral Tones, Primary Bath
- Features: Primary Suite
- Level: Upper
- Area: 239.12 Square Feet
- Dimensions: 12.2 x 19.6
Bedroom
- Description: Bedroom 2: Luxury Vinyl Plank Floor, Ceiling Fan, Neutral Tones, Large Window
- Level: Upper
- Area: 132 Square Feet
- Dimensions: 10.9 x 12.11
Bedroom
- Description: Bedroom 3: Luxury Vinyl Plank Floor, Ceiling Fan, Neutral Tones, Large Window
- Level: Upper
- Area: 142.12 Square Feet
- Dimensions: 9.11 x 15.6
Bathroom
- Description: Hardwood Flooring, Single Vanity, Wainscoting, Neutral Tones
- Level: Main
- Area: 24.48 Square Feet
- Dimensions: 4.8 x 5.1
Bathroom
- Description: Tile Floor, Single Vanity, Step In Shower W/Frosted Sliding Door Closure, Neutral Tones
- Features: Primary Suite
- Level: Upper
- Area: 54.67 Square Feet
- Dimensions: 7.1 x 7.7
Bathroom
- Description: Tile Floor, Single Vanity, Sliding Door Shower/Tub Closure, Neutral Tones
- Level: Upper
- Area: 31.65 Square Feet
- Dimensions: 4.11 x 7.7
Bonus room
- Description: Open And Unfinished For Future Expansion Or Stoage
- Level: Basement
- Area: 594.96 Square Feet
- Dimensions: 20.1 x 29.6
Dining room
- Description: Hardwood Flooring, Sliding Door Access To Back Patio & Detached Garage, Neutral Tones, Open To Kitchen
- Level: Main
- Area: 126.9 Square Feet
- Dimensions: 9.4 x 13.5
Kitchen
- Description: Hardwood Flooring, Granite Tile Counters, Tile Backsplash W/Built-In Cubbies, Window, Stainless Steel Appliances (Gas Range), Recessed Lighting
- Level: Main
- Area: 102.12 Square Feet
- Dimensions: 9.2 x 11.1
Living room
- Description: Hardwood Flooring, Built-In Entertainment Space, Recessed Lighting, Ceiling Fan, Large Windows W/Blinds, Open To Foyer
- Level: Main
- Area: 283.02 Square Feet
- Dimensions: 15.9 x 17.8
Heating
- Forced Air, Natural Gas
Cooling
- Central Air
Appliances
- Included: Dishwasher, Disposal, Microwave, Oven, Range, Refrigerator, Self Cleaning Oven
- Laundry: In Unit
Features
- Built-in Features, Ceiling Fan(s), Eat-in Kitchen, Entrance Foyer, Granite Counters, Primary Suite
- Flooring: Carpet, Vinyl, Wood
- Windows: Double Pane Windows, Window Coverings
- Basement: Unfinished
- Common walls with other units/homes: 2+ Common Walls
Interior area
- Total structure area: 1,987
- Total interior livable area: 1,987 sqft
- Finished area above ground: 1,387
- Finished area below ground: 0
Video & virtual tour
Property
Parking
- Total spaces: 2
- Parking features: Concrete, Oversized, Storage
- Garage spaces: 2
Features
- Levels: Two
- Stories: 2
- Patio & porch: Patio
- Exterior features: Balcony
- Fencing: Full
Lot
- Size: 1,699 Square Feet
Details
- Parcel number: 158486
- Zoning: P-D
- Special conditions: Standard
Construction
Type & style
- Home type: Townhouse
- Property subtype: Townhouse
- Attached to another structure: Yes
Materials
- Brick, Frame, Other
- Roof: Composition
Condition
- Year built: 1981
Utilities & green energy
- Sewer: Public Sewer
- Water: Public
- Utilities for property: Cable Available, Electricity Connected, Natural Gas Available, Natural Gas Connected, Phone Available
Community & HOA
Community
- Security: Carbon Monoxide Detector(s), Smoke Detector(s)
- Subdivision: Governor'S Ranch
HOA
- Has HOA: Yes
- Amenities included: Parking, Pool, Tennis Court(s), Trail(s)
- Services included: Reserve Fund, Maintenance Grounds, Maintenance Structure, Road Maintenance, Sewer, Snow Removal, Trash, Water
- HOA fee: $385 monthly
- HOA name: Hammersmith Management
- HOA phone: 303-980-0700
Location
- Region: Littleton
Financial & listing details
- Price per square foot: $239/sqft
- Tax assessed value: $415,248
- Annual tax amount: $2,385
- Date on market: 4/24/2026
- Listing terms: Cash,Conventional,FHA,VA Loan
- Exclusions: Seller's Personal Possessions, Doorbell Camera, Nest Cameras, Washer, Dryer. Kitchen Refrigerator Is Negotiable.
- Ownership: Individual
- Electric utility on property: Yes
- Road surface type: Paved
Estimated market value
Not available
Estimated sales range
Not available
Not available
Price history
| Date | Event | Price |
|---|---|---|
| 7/29/2026 | Price change | $474,900-3%$239/sqft |
Source:  REcolorado as distributed by MLS GRID #7350263 Report a problem REcolorado as distributed by MLS GRID #7350263 Report a problem | ||
| 4/24/2026 | Listed for sale | $489,500+3.1%$246/sqft |
Source: REcolorado as distributed by MLS GRID #7350263 Report a problem | ||
| 3/20/2023 | Sold | $475,000+120.9%$239/sqft |
Source: Public Record Report a problem | ||
| 3/1/2010 | Sold | $215,000-0.9%$108/sqft |
Source: Public Record Report a problem | ||
| 11/25/2009 | Listed for sale | $216,900+0.6%$109/sqft |
Source: Home Real Estate #830179 Report a problem | ||
| 2/20/2008 | Sold | $215,500+15.2%$108/sqft |
Source: Public Record Report a problem | ||
| 8/18/2004 | Sold | $187,000$94/sqft |
Source: Public Record Report a problem | ||
Public tax history
| Year | Property taxes | Tax assessment |
|---|---|---|
| 2025 | $2,385 +0% | $25,953 +6.6% |
| 2024 | $2,384 -0.8% | $24,338 |
| 2023 | $2,404 -1.3% | $24,338 +1% |
| 2022 | $2,435 +5% | $24,097 -2.8% |
| 2021 | $2,319 | $24,791 +4.7% |
| 2020 | $2,319 +1.3% | $23,670 |
| 2019 | $2,290 +10.1% | $23,670 +14% |
| 2018 | $2,080 | $20,760 |
| 2017 | $2,080 +21.3% | $20,760 +16.3% |
| 2016 | $1,714 -0.5% | $17,854 |
| 2015 | $1,723 +24.9% | $17,854 +30.8% |
| 2014 | $1,380 -3.6% | $13,652 |
| 2013 | $1,431 +1.9% | $13,652 -4.5% |
| 2012 | $1,404 -4.2% | $14,296 |
| 2011 | $1,465 +0% | $14,296 -4.8% |
| 2010 | $1,464 -7.5% | $15,020 |
| 2009 | $1,583 +0.4% | $15,020 -7.2% |
| 2008 | $1,577 +3% | $16,190 |
| 2007 | $1,532 +2.4% | $16,190 +4.2% |
| 2006 | $1,497 -0.4% | $15,530 +1.8% |
| 2005 | $1,503 +8.3% | $15,260 |
| 2004 | $1,388 +0.9% | $15,260 |
| 2003 | $1,375 +1.7% | $15,260 +2.4% |
| 2002 | $1,353 +9.1% | $14,900 +19.6% |
| 2001 | $1,240 +4.1% | $12,460 |
| 2000 | $1,190 | $12,460 |
Find assessor info on the county website
Monthly payment
Est. payment
Payment breakdown
Explore the cost of this home by adjusting the details. Changes won't be saved.Climate risks
Neighborhood: 80123
Nearby schools
GreatSchools rating
- 7/10Governor's Ranch Elementary SchoolGrades: PK-5Distance: 0.5 mi
- 6/10Ken Caryl Middle SchoolGrades: 6-8Distance: 3.4 mi
- 8/10Columbine High SchoolGrades: 9-12Distance: 2.1 mi
Schools provided by the listing agent
- Elementary: Governor's Ranch
- Middle: Ken Caryl
- High: Columbine
- District: Jefferson County R-1
Source: REcolorado as distributed by MLS GRID. This data may not be complete. We recommend contacting the local school district to confirm school assignments for this home.
- $429,0003 bd3 ba1.3k sqft5224 S Jellison St, Littleton, CO 80123Off Market
- $435,5003 bd3 ba1.3k sqft5228 S Jellison St, Littleton, CO 80123Off Market
- $427,0003 bd3 ba1.4k sqft5222 S Jellison St, Littleton, CO 80123Off Market
- $497,0003 bd3 ba2.5k sqft5230 S Jellison St, Littleton, CO 80123For Sale

- $545,0003 bd4 ba1.8k sqft5236 S Jellison St, Littleton, CO 80123Sold
- $538,0004 bd4 ba1.9k sqft5214 S Jellison St, Littleton, CO 80123Sold
- $428,4002 bd3 ba1.9k sqft5212 S Jellison St, Littleton, CO 80123Off Market
- $479,4003 bd3 ba1.9k sqft5234 S Jellison St, Littleton, CO 80123Off Market
A local agent can set up tours, give advice and negotiate with sellers.
Similar homes
- $469,9003 bd3 ba1.9k sqftGovernors Ranch, Littleton, CO 80123For Sale
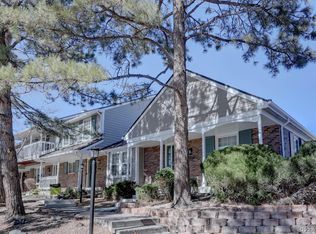
 MLS ID #5646810, Natalie Gonterman, Keller Williams Advantage Realty LLC. REcolorado as distributed by MLS GRID
 - $519,9004 bd3 ba2.6k sqft4825 S Ammons Street #119, Littleton, CO 80123For Sale
 MLS ID #2562658, Kyle Kadavy, Keller Williams Preferred Realty. REcolorado as distributed by MLS GRID
 - $399,9993 bd4 ba2.1k sqft6556 S Yukon Way, Littleton, CO 80123For Sale
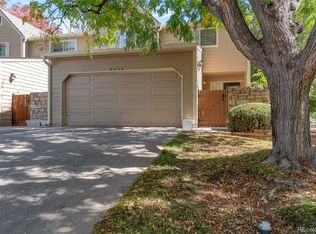 MLS ID #3857361, Tanya Salles, Orchard Brokerage LLC. REcolorado as distributed by MLS GRID
 - $550,0003 bd2 ba1.3k sqft4664 S Garland Way, Littleton, CO 80123For Sale
 MLS ID #6902210, Erika Roberg, Coldwell Banker Realty 44. REcolorado as distributed by MLS GRID
 - $510,0002 bd3 ba2.4k sqft10603 W Dumbarton Circle #B, Littleton, CO 80127For SaleMLS ID #9309351, Michael Newton, RE/MAX Northwest Inc. REcolorado as distributed by MLS GRID
- $430,0002 bd3 ba1.2k sqft4301 S Pierce Street #6B, Littleton, CO 80123For SaleMLS ID #3978455, Jessica Caruso, eXp Realty, LLC. REcolorado as distributed by MLS GRID
- $429,0003 bd3 ba1.3k sqftVillage at Dakota, Littleton, CO 80128For SaleMLS ID #1833906, Dusti Austin, Berkshire Hathaway HomeServices Colorado Real Estate, LLC. REcolorado as distributed by MLS GRID
- $511,0003 bd3 ba2.6k sqft2623 S Wadsworth Circle #12, Denver, CO 80227For SaleMLS ID #8270110, Dawn Bennett, Whistlepig Realty. REcolorado as distributed by MLS GRID
- $610,0003 bd3 ba2.7k sqft4827 S Lewis Court, Littleton, CO 80127For SaleMLS ID #8913359, Sandy Young, RE/MAX Professionals. REcolorado as distributed by MLS GRID
- $499,0003 bd3 ba2.1k sqftBristol Cove, Centennial, CO 80122For SaleMLS ID #2204302, Ryan McGrath, RE/MAX Alliance. REcolorado as distributed by MLS GRID
- $535,0003 bd4 ba1.8k sqftSouthPark2, Littleton, CO 80120For SaleMLS ID #5888392, Terry Jenni, MB Terry Jenni and Associates. REcolorado as distributed by MLS GRID
- $663,9004 bd3 ba2.6k sqft6543 S Allison Court, Littleton, CO 80123For SaleMLS ID #8041571, Kim Stockton, HomeSmart. REcolorado as distributed by MLS GRID
- $592,7503 bd4 ba2.5k sqftTerrace at Columbine II Condos, Littleton, CO 80128For SaleMLS ID #3254407, Matt Smith, Brokers Guild Homes. REcolorado as distributed by MLS GRID
- $365,0003 bd2 ba1.2k sqft10406 W Dartmouth Avenue, Lakewood, CO 80227For SaleMLS ID #9287838, Robert Sharpe, RE/MAX Synergy. REcolorado as distributed by MLS GRID
- $365,0002 bd2 ba1.6k sqft9202 W Ontario Drive, Littleton, CO 80128For SaleMLS ID #2821779, E. Anna Marquand, eXp Realty, LLC. REcolorado as distributed by MLS GRID
- $700,0004 bd3 ba2.4k sqft8923 W Warren Dr, Lakewood, CO 80227For Sale
 MLS ID #1065516, Brooke Capone, Guide Real Estate. IRES as distributed by MLS GRID
 - $454,0003 bd3 ba2.2k sqftOrchard Vista Townhomes, Denver, CO 80247For SaleMLS ID #5857584, Kerri Dowling, EXIT Realty DTC, Cherry Creek, Pikes Peak.. REcolorado as distributed by MLS GRID
- $498,0003 bd2 ba2.2k sqft4647 W Dakota Avenue, Denver, CO 80219For SaleMLS ID #5413927, Spencer Madison, Denver Move Up Team. REcolorado as distributed by MLS GRID
- $360,0002 bd3 ba1k sqft9698 W Chatfield Avenue #G, Littleton, CO 80128For SaleMLS ID #8906895, Jonathan Casillas, Kentwood Real Estate Cherry Creek. REcolorado as distributed by MLS GRID
- $525,0003 bd2 ba1.6k sqft7762 Kyle Way, Littleton, CO 80125For SaleMLS ID #8751605, Melani Hensley, Elevate Real Estate. REcolorado as distributed by MLS GRID
