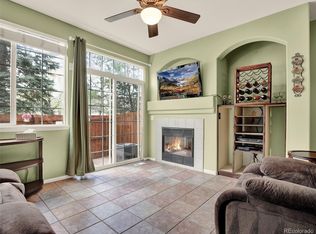
Welcome to 9698 W Chatfield Ave Unit G—an updated, move-in ready townhome in the heart of Littleton offering updated finishes, low-maintenance living, and exceptional value.
This 2-bedroom, 3-bath home has been thoughtfully upgraded throughout, making it a standout option for buyers seeking style and convenience without the hassle of major renovations. The updated kitchen features new granite countertops, brand-new stainless steel appliances, a double sink, and updated walnut cabinetry, creating a clean space, perfect for everyday living.
The main level showcases new wood flooring, while the upper level offers newer carpet, adding comfort and warmth. The Primary Bathroom has been refreshed with new granite countertops, updated mirrors, lighting, and fixtures, giving the home a cohesive, updated feel.
Major system upgrades provide added peace of mind, including a brand-new furnace, oversized water heater, new garbage disposal, and approximately $6,000 in recent plumbing improvements—a significant value for buyers looking for a truly turnkey property.
Enjoy a private outdoor storage space, plus the convenience of assigned parking.
Ideally located with easy access to the highway, commuting to the Denver Tech Center, downtown Denver, and the mountains is simple. You’re just minutes from shopping, dining, and entertainment at Southwest Plaza Mall. Outdoor enthusiasts will love nearby recreation at Chatfield State Park and Deer Creek Canyon Park, offering trails, water activities, and stunning Colorado scenery.
Whether you’re a first-time buyer, downsizing, or looking for a low-maintenance investment property, this home delivers updated finishes, major system upgrades, and a prime location all in one. Schedule your showing today.
For sale
Price cut: $15K (6/5)
$360,000
9698 W Chatfield Avenue #G, Littleton, CO 80128
2beds
1,000sqft
:
Get pre-qualified$2,524/mo
Townhouse
Built in 1983
-- sqft lot
$358,200 Zestimate®
$360/sqft
$297/mo HOA
What's special
- 95 days |
- 276 |
- 20 |
Zillow last checked:
Listing updated:
Listed by:
Jonathan Casillas 720-364-3593 JonathanC@Kentwood.com,
Kentwood Real Estate Cherry Creek
Source: REcolorado as distributed by MLS GRID,MLS#: 8906895
Facts & features
Interior
Bedrooms & bathrooms
- Bedrooms: 2
- Bathrooms: 3
- Full bathrooms: 1
- 3/4 bathrooms: 1
- 1/2 bathrooms: 1
- Main level bathrooms: 1
Bedroom
- Features: Primary Suite
- Level: Upper
Bedroom
- Level: Upper
Bathroom
- Level: Main
Bathroom
- Features: En Suite Bathroom
- Level: Upper
Bathroom
- Level: Upper
Kitchen
- Description: Granite Counter Tops, Stainless Steel Appliances
- Level: Main
Laundry
- Level: Main
Living room
- Description: Fireplace
- Level: Main
Heating
- Forced Air
Cooling
- None
Appliances
- Included: Dishwasher, Dryer, Microwave, Oven, Refrigerator, Washer
- Laundry: In Unit
Features
- Granite Counters, High Ceilings, Primary Suite, Vaulted Ceiling(s)
- Flooring: Carpet, Wood
- Windows: Double Pane Windows
- Has basement: No
- Number of fireplaces: 1
- Fireplace features: Living Room
- Common walls with other units/homes: 2+ Common Walls
Interior area
- Total structure area: 1,000
- Total interior livable area: 1,000 sqft
- Finished area above ground: 1,000
Property
Parking
- Total spaces: 1
- Details: Reserved Spaces: 1
Features
- Levels: Two
- Stories: 2
- Patio & porch: Patio
- Exterior features: Private Yard
- Fencing: Full
Details
- Parcel number: 169726
- Zoning: P-D
- Special conditions: Standard
Construction
Type & style
- Home type: Townhouse
- Property subtype: Townhouse
- Attached to another structure: Yes
Materials
- Wood Siding
- Roof: Composition
Condition
- Year built: 1983
Utilities & green energy
- Sewer: Public Sewer
- Water: Public
Community & HOA
Community
- Subdivision: Dakota Station
HOA
- Has HOA: Yes
- Amenities included: Clubhouse, Pool
- Services included: Insurance, Maintenance Grounds, Maintenance Structure, Sewer, Snow Removal, Trash, Water
- HOA fee: $297 monthly
- HOA name: Dakota Station HOA (KC & Associates)
- HOA phone: 303-933-6279
Location
- Region: Littleton
Financial & listing details
- Price per square foot: $360/sqft
- Tax assessed value: $350,651
- Annual tax amount: $1,811
- Date on market: 5/7/2026
- Listing terms: Cash,Conventional,Other
- Exclusions: Seller`s Personal Property
- Ownership: Individual
- Road surface type: Paved
Estimated market value
$358,200
$340,000 - $376,000
$2,200/mo
Price history
| Date | Event | Price |
|---|---|---|
| 6/5/2026 | Price change | $360,000-4%$360/sqft |
Source:  REcolorado as distributed by MLS GRID #8906895 Report a problem REcolorado as distributed by MLS GRID #8906895 Report a problem | ||
| 5/7/2026 | Listed for sale | $375,000+294.7%$375/sqft |
Source: REcolorado as distributed by MLS GRID #8906895 Report a problem | ||
| 10/3/2011 | Sold | $95,000-4.9%$95/sqft |
Source: Public Record Report a problem | ||
| 9/5/2011 | Pending sale | $99,900$100/sqft |
Source: Colorado Home Realty #1026091 Report a problem | ||
| 8/18/2011 | Price change | $99,900-3%$100/sqft |
Source: Colorado Home Realty #1026091 Report a problem | ||
| 8/13/2011 | Price change | $103,000+3.1%$103/sqft |
Source: Colorado Home Realty #1026091 Report a problem | ||
| 6/11/2011 | Pending sale | $99,900$100/sqft |
Source: Colorado Home Realty #1000560 Report a problem | ||
| 5/25/2011 | Price change | $99,900-8.3%$100/sqft |
Source: Colorado Home Realty #1000560 Report a problem | ||
| 5/1/2011 | Price change | $109,000-8.4%$109/sqft |
Source: Colorado Home Realty #1000560 Report a problem | ||
| 4/9/2011 | Price change | $119,000-4.8%$119/sqft |
Source: Colorado Home Realty #984012 Report a problem | ||
| 3/12/2011 | Price change | $125,000-3.8%$125/sqft |
Source: Colorado Home Realty #984012 Report a problem | ||
| 2/17/2011 | Listed for sale | $130,000-3.6%$130/sqft |
Source: RE/MAX Professionals #968920 Report a problem | ||
| 7/13/2007 | Sold | $134,900+46%$135/sqft |
Source: Public Record Report a problem | ||
| 3/20/2007 | Sold | $92,400-39.9%$92/sqft |
Source: Public Record Report a problem | ||
| 9/27/2004 | Sold | $153,700+16.4%$154/sqft |
Source: Public Record Report a problem | ||
| 10/30/2002 | Sold | $132,000-15.6%$132/sqft |
Source: Public Record Report a problem | ||
| 6/6/2002 | Sold | $156,333+29.8%$156/sqft |
Source: Public Record Report a problem | ||
| 3/14/2000 | Sold | $120,400+38.4%$120/sqft |
Source: Public Record Report a problem | ||
| 2/17/1998 | Sold | $87,000$87/sqft |
Source: Public Record Report a problem | ||
Public tax history
| Year | Property taxes | Tax assessment |
|---|---|---|
| 2025 | $1,811 +0% | $21,916 +18.6% |
| 2024 | $1,810 +13.9% | $18,485 |
| 2023 | $1,590 -1.3% | $18,485 +16% |
| 2022 | $1,610 -4.1% | $15,939 -2.8% |
| 2021 | $1,678 | $16,397 -4.3% |
| 2020 | $1,678 +1.3% | $17,130 |
| 2019 | $1,658 +10.4% | $17,130 +14.3% |
| 2018 | $1,501 | $14,983 |
| 2017 | $1,501 +34.7% | $14,983 +29.1% |
| 2016 | $1,114 -0.5% | $11,606 |
| 2015 | $1,120 +25.3% | $11,606 +31.2% |
| 2014 | $894 -5.6% | $8,844 |
| 2013 | $947 +1.9% | $8,844 -6.5% |
| 2012 | $929 -4.1% | $9,457 |
| 2011 | $969 +0% | $9,457 -4.8% |
| 2010 | $968 -6.3% | $9,930 |
| 2009 | $1,034 +0.4% | $9,930 -6.1% |
| 2008 | $1,030 -6.5% | $10,570 |
| 2007 | $1,101 +2.4% | $10,570 -5.3% |
| 2006 | $1,076 -0.9% | $11,160 +1.3% |
| 2005 | $1,085 +8.3% | $11,020 |
| 2004 | $1,002 +2.1% | $11,020 |
| 2003 | $982 +1.7% | $11,020 +3.6% |
| 2002 | $966 +15.4% | $10,640 +26.5% |
| 2001 | $837 +8.5% | $8,410 |
| 2000 | $771 | $8,410 |
Find assessor info on the county website
Monthly payment
Est. payment
Payment breakdown
Explore the cost of this home by adjusting the details. Changes won't be saved.Climate risks
Neighborhood: 80128
Nearby schools
GreatSchools rating
- 5/10Mortensen Elementary SchoolGrades: PK-5Distance: 0.2 mi
- 7/10Falcon Bluffs Middle SchoolGrades: 6-8Distance: 0.5 mi
- 9/10Chatfield High SchoolGrades: 9-12Distance: 1.8 mi
Schools provided by the listing agent
- Elementary: Mortensen
- Middle: Falcon Bluffs
- High: Chatfield
- District: Jefferson County R-1
Source: REcolorado as distributed by MLS GRID. This data may not be complete. We recommend contacting the local school district to confirm school assignments for this home.
- $344,0003 bd2 ba789 sqft9698 W Chatfield Ave UNIT H, Littleton, CO 80128Off Market
- $216,3001 bd1 ba495 sqft9698 W Chatfield Ave UNIT F, Littleton, CO 80128Off Market
- $209,6001 bd1 ba495 sqft9698 W Chatfield Ave UNIT E, Littleton, CO 80128Off Market
- $219,8001 bd1 ba495 sqft9698 W Chatfield Ave UNIT D, Littleton, CO 80128Off Market

- $204,2001 bd1 ba495 sqft9698 W Chatfield Ave UNIT C, Littleton, CO 80128Off Market
- $316,8002 bd2 ba900 sqft9698 W Chatfield Ave UNIT B, Littleton, CO 80128Off Market
- $294,3002 bd1 ba743 sqft9698 W Chatfield Ave UNIT A, Littleton, CO 80128Off Market
- $---- sqft9698 W Chatfield Ave, Littleton, CO 80128Off Market
A local agent can set up tours, give advice and negotiate with sellers.
Similar homes
- $350,0002 bd2 ba997 sqftDeer Creek Condo, Littleton, CO 80128For Sale

 MLS ID #3317991, Rebecca Sullivan, LoKation Real Estate. REcolorado as distributed by MLS GRID
 - $324,9002 bd2 ba1.1k sqft8369 S Independence Circle #105, Littleton, CO 80128For Sale
 MLS ID #5479323, Susan Konsella, Premier Choice Realty, LLC. REcolorado as distributed by MLS GRID
 - $429,0003 bd3 ba1.3k sqftVillage at Dakota, Littleton, CO 80128For Sale
 MLS ID #1833906, Dusti Austin, Berkshire Hathaway HomeServices Colorado Real Estate, LLC. REcolorado as distributed by MLS GRID
 - $420,0003 bd2 ba1.3k sqft8371 S Upham Way #208, Littleton, CO 80128For Sale
 MLS ID #4741909, Alicia Lucero, Box State Properties. REcolorado as distributed by MLS GRID
 - $270,0002 bd2 ba777 sqftCay at Marina Pointe Condos, Littleton, CO 80128For SaleMLS ID #7742142, Katie McNary, JPAR - Platinum. REcolorado as distributed by MLS GRID
- $365,0002 bd2 ba955 sqft8655 W Berry Avenue Bldg 2 #104, Littleton, CO 80123For SaleMLS ID #4460788, Greg Newman, Newman Realty Group. REcolorado as distributed by MLS GRID
- $332,0002 bd2 ba1.1k sqft7388 S Alkire Street #206, Littleton, CO 80127For SaleMLS ID #4382954, Camille Bonniwell, BC Realty LLC. REcolorado as distributed by MLS GRID
- $365,0003 bd2 ba1.2k sqft10406 W Dartmouth Avenue, Lakewood, CO 80227For SaleMLS ID #9287838, Robert Sharpe, RE/MAX Synergy. REcolorado as distributed by MLS GRID
- $365,0002 bd2 ba1.2k sqft8100 W Quincy Avenue #G, Littleton, CO 80123For SaleMLS ID #1969443, David Light, Cross Street Colorado LLC. REcolorado as distributed by MLS GRID
- $430,0002 bd3 ba1.2k sqft4301 S Pierce Street #6B, Littleton, CO 80123For SaleMLS ID #3978455, Jessica Caruso, eXp Realty, LLC. REcolorado as distributed by MLS GRID
- $305,0002 bd2 ba962 sqft7468 S Alkire Street #104, Littleton, CO 80127For SaleMLS ID #3012856, Robert Sharpe, RE/MAX Synergy. REcolorado as distributed by MLS GRID
- $380,0002 bd2 ba1.1k sqftCentennial, Littleton, CO 80123For SaleMLS ID #8004093, Holly Walker, RE/MAX Professionals. REcolorado as distributed by MLS GRID
- $345,0002 bd2 ba1k sqft3847 Mossy Rock Drive #203, Highlands Ranch, CO 80126For SaleMLS ID #2964750, Bert Gillette, Milehimodern. REcolorado as distributed by MLS GRID
- $249,5001 bd1 ba650 sqft7369 S Gore range Road #105, Littleton, CO 80127For SaleMLS ID #9718014, Shannon Petrone, eXp Realty, LLC. REcolorado as distributed by MLS GRID
- $297,9992 bd2 ba1k sqft6944 W Mississippi Avenue, Denver, CO 80226For SaleMLS ID #5613694, Ali Longo, RE/MAX Leaders. REcolorado as distributed by MLS GRID
- $369,0002 bd2 ba1k sqft1144 Rockhurst Drive #107, Highlands Ranch, CO 80129For SaleMLS ID #9647923, Clay Tichota, Legacy 100 Real Estate Partners LLC. REcolorado as distributed by MLS GRID
- $345,0002 bd2 ba1k sqft8437 Thunder Ridge Way #204, Highlands Ranch, CO 80126For SaleMLS ID #2592631, Loren Bimler, Your Castle Realty LLC. REcolorado as distributed by MLS GRID
- $305,900-- bd-- ba-- sqft3550 S Harlan St #6-157, Denver, CO 80235Off Market
- $285,0002 bd2 ba944 sqftFirst Jefferson Green, Lakewood, CO 80227For SaleMLS ID #8938586, Curtis Wehr, Legacy 100 Real Estate Partners LLC. REcolorado as distributed by MLS GRID
- $359,9003 bd2 ba1.3k sqft10693 W 63rd Drive #101, Arvada, CO 80004For SaleMLS ID #1628652, Chrissy Herrera, HomeSmart Realty. REcolorado as distributed by MLS GRID
