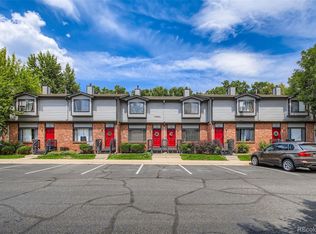
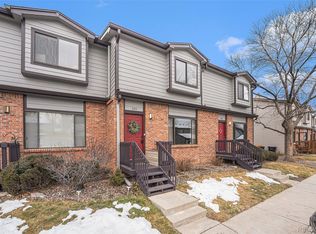
Welcome to 10693 W 63rd Dr #101 in desirable Arvada! This beautifully maintained end-unit townhome offers comfort, convenience, and low-maintenance living in the heart of Jefferson County.
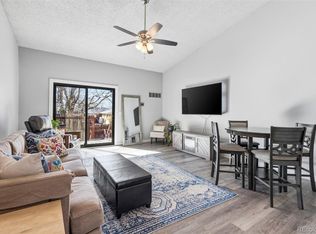
Step inside to find a bright, open-concept layout featuring spacious living and dining areas filled with natural light. The well-appointed kitchen offers ample cabinetry and counter space, perfect for everyday living and entertaining. The primary suite provides a peaceful retreat with generous closet space and an en-suite bath. Additional bedroom space is ideal for guests, a home office, or flexible living needs.
Enjoy the added convenience of in-unit laundry and dedicated parking. Relax on your private patio — perfect for morning coffee or evening unwinding.
Ideally located in vibrant Arvada, this home offers quick access to shopping, dining, parks, and recreation. Outdoor enthusiasts will love being just minutes from scenic trails, while commuters appreciate easy connectivity to both Denver and Boulder.
New carpet, bathroom flooring and updated light fixtures in bathrooms have just been installed. Whether you're a first-time buyer, downsizing, or seeking a great investment opportunity, this townhome is a must-see!
For sale
Price cut: $10K (5/27)
$359,900
10693 W 63rd Drive #101, Arvada, CO 80004
3beds
1,386sqft
:
Get pre-qualified$2,714/mo
Townhouse
Built in 1998
-- sqft lot
$359,700 Zestimate®
$260/sqft
$465/mo HOA
What's special
In-unit laundryBright open-concept layout
- 157 days |
- 259 |
- 22 |
Zillow last checked:
Listing updated:
Listed by:
Chrissy Herrera 303-356-6431 herrerahomes.colorado@gmail.com,
HomeSmart Realty
Source: REcolorado as distributed by MLS GRID,MLS#: 1628652
Facts & features
Interior
Bedrooms & bathrooms
- Bedrooms: 3
- Bathrooms: 2
- Full bathrooms: 2
- Main level bathrooms: 1
Bedroom
- Features: Primary Suite
- Level: Upper
Bedroom
- Level: Upper
Bedroom
- Level: Upper
Bathroom
- Level: Main
Bathroom
- Features: En Suite Bathroom
- Level: Upper
Dining room
- Level: Main
Kitchen
- Level: Main
Laundry
- Level: Upper
Living room
- Level: Main
Heating
- Forced Air
Cooling
- None
Appliances
- Included: Dishwasher, Dryer, Oven, Range, Refrigerator, Washer
Features
- Eat-in Kitchen, Jack & Jill Bathroom, Laminate Counters, Open Floorplan, Smoke Free
- Flooring: Carpet, Laminate, Tile
- Has basement: No
- Number of fireplaces: 1
- Fireplace features: Gas, Living Room
- Common walls with other units/homes: End Unit
Interior area
- Total structure area: 1,386
- Total interior livable area: 1,386 sqft
- Finished area above ground: 1,386
Property
Parking
- Total spaces: 2
- Details: Reserved Spaces: 2
Features
- Levels: Two
- Stories: 2
- Entry location: Exterior Access
- Patio & porch: Front Porch, Patio
Details
- Parcel number: 428172
- Special conditions: Standard
Construction
Type & style
- Home type: Townhouse
- Property subtype: Townhouse
- Attached to another structure: Yes
Materials
- Frame
- Roof: Composition
Condition
- Year built: 1998
Utilities & green energy
- Sewer: Public Sewer
- Water: Public
- Utilities for property: Electricity Connected, Natural Gas Connected
Community & HOA
Community
- Subdivision: Grace Place Condo 10693 W 63rd Drive
HOA
- Has HOA: Yes
- Services included: Reserve Fund, Irrigation, Maintenance Grounds, Maintenance Structure, Recycling, Snow Removal, Trash, Water
- HOA fee: $465 monthly
- HOA name: Bright Star HOA
- HOA phone: 303-952-4004
Location
- Region: Arvada
Financial & listing details
- Price per square foot: $260/sqft
- Tax assessed value: $394,869
- Annual tax amount: $2,088
- Date on market: 2/22/2026
- Listing terms: Cash,Conventional,Other,VA Loan
- Exclusions: Seller's Personal Property
- Ownership: Individual
- Electric utility on property: Yes
- Road surface type: Paved
Estimated market value
$359,700
$342,000 - $378,000
$2,215/mo
Price history
| Date | Event | Price |
|---|---|---|
| 5/27/2026 | Price change | $359,900-2.7%$260/sqft |
Source:  REcolorado as distributed by MLS GRID #1628652 Report a problem REcolorado as distributed by MLS GRID #1628652 Report a problem | ||
| 3/30/2026 | Price change | $369,900-1.4%$267/sqft |
Source: REcolorado as distributed by MLS GRID #1628652 Report a problem | ||
| 2/21/2026 | Listed for sale | $375,000+260.6%$271/sqft |
Source: REcolorado as distributed by MLS GRID #1628652 Report a problem | ||
| 6/14/2022 | Listing removed | -- |
Source: Zillow Rental Manager Report a problem | ||
| 5/28/2022 | Listed for rent | $2,150+13.2%$2/sqft |
Source: Zillow Rental Manager Report a problem | ||
| 8/23/2021 | Listing removed | -- |
Source: Zillow Rental Manager Report a problem | ||
| 8/9/2021 | Listed for rent | $1,900$1/sqft |
Source: Zillow Rental Manager Report a problem | ||
| 2/15/2012 | Sold | $104,000-5.5%$75/sqft |
Source: Public Record Report a problem | ||
| 7/2/2011 | Listing removed | $110,000$79/sqft |
Source: Relogic #973478 Report a problem | ||
| 6/9/2011 | Price change | $110,000+29.6%$79/sqft |
Source: Relogic #973478 Report a problem | ||
| 5/21/2011 | Price change | $84,900-4.6%$61/sqft |
Source: Relogic #973478 Report a problem | ||
| 3/5/2011 | Pending sale | $89,000$64/sqft |
Source: Relogic #973478 Report a problem | ||
| 3/3/2011 | Listed for sale | $89,000$64/sqft |
Source: Relogic #973478 Report a problem | ||
Public tax history
| Year | Property taxes | Tax assessment |
|---|---|---|
| 2025 | $2,088 -0.1% | $24,680 +14.5% |
| 2024 | $2,091 +16.4% | $21,556 |
| 2023 | $1,796 -1.6% | $21,556 +17.6% |
| 2022 | $1,825 +3% | $18,336 -2.8% |
| 2021 | $1,773 | $18,864 +2.7% |
| 2020 | $1,773 +1.4% | $18,372 |
| 2019 | $1,749 +12.8% | $18,372 +16% |
| 2018 | $1,550 | $15,833 |
| 2017 | $1,550 +48.5% | $15,833 +46% |
| 2016 | $1,044 -0.5% | $10,841 |
| 2015 | $1,049 +4.4% | $10,841 +9.2% |
| 2014 | $1,005 -13.4% | $9,926 |
| 2013 | $1,161 +2.1% | $9,926 -14.2% |
| 2012 | $1,137 -3.8% | $11,574 |
| 2011 | $1,181 +5.7% | $11,574 -4.4% |
| 2010 | $1,117 -12.5% | $12,110 |
| 2009 | $1,277 +0% | $12,110 -12.4% |
| 2008 | $1,277 -1.2% | $13,820 |
| 2007 | $1,293 +1% | $13,820 -0.2% |
| 2006 | $1,280 +6.7% | $13,850 +6.6% |
| 2005 | $1,199 +9.3% | $12,990 |
| 2004 | $1,098 -2.8% | $12,990 |
| 2003 | $1,129 +1.7% | $12,990 -1.2% |
| 2002 | $1,110 +9.6% | $13,150 +22.6% |
| 2001 | $1,013 -1% | $10,730 |
| 2000 | $1,023 | $10,730 |
Find assessor info on the county website
Monthly payment
Est. payment
Payment breakdown
Explore the cost of this home by adjusting the details. Changes won't be saved.Climate risks
Neighborhood: Allendale
Nearby schools
GreatSchools rating
- 5/10Vanderhoof Elementary SchoolGrades: K-5Distance: 0.8 mi
- 7/10Drake Junior High SchoolGrades: 6-8Distance: 2 mi
- 7/10Arvada West High SchoolGrades: 9-12Distance: 0.5 mi
Schools provided by the listing agent
- Elementary: Vanderhoof
- Middle: Drake
- High: Arvada West
- District: Jefferson County R-1
Source: REcolorado as distributed by MLS GRID. This data may not be complete. We recommend contacting the local school district to confirm school assignments for this home.
- $325,0003 bd3 ba1.7k sqft10693 W 63rd Dr APT 102, Arvada, CO 80004For Sale
- $---- bd-- ba-- sqft10693 W 63rd Dr, Arvada, CO 80004Off Market
- $400,0002 bd3 ba1.3k sqft10693 W 63rd Dr APT 103, Arvada, CO 80004Sold

- $438,0003 bd3 ba1.7k sqft10693 W 63rd Dr APT 105, Arvada, CO 80004Sold
- $289,0002 bd2 ba935 sqft10784 W 63rd Pl APT 204, Arvada, CO 80004Sold
- $386,4003 bd3 ba1.7k sqft10694 W 63rd Pl APT 101, Arvada, CO 80004Off Market
- $360,7003 bd3 ba1.1k sqft10694 W 63rd Pl APT 104, Arvada, CO 80004Off Market
- $420,0003 bd3 ba1.7k sqft10694 W 63rd Pl APT 103, Arvada, CO 80004Sold
A local agent can set up tours, give advice and negotiate with sellers.
Similar homes
- $375,0002 bd2 ba1k sqft8112 Gray Court #394, Arvada, CO 80003For Sale

 MLS ID #4353760, Karla Pastore, HomeSmart Realty. REcolorado as distributed by MLS GRID
 - $275,0002 bd1 ba957 sqft6350 Oak Street #306, Arvada, CO 80004For Sale
 MLS ID #3541231, Valerie Skorka Westmark, RE/MAX Alliance. REcolorado as distributed by MLS GRID
 - $383,0002 bd2 ba1k sqftTimbercove Condos, Arvada, CO 80005For Sale
 MLS ID #6860118, Cheryl L McCleerey, Resident Realty South Metro. REcolorado as distributed by MLS GRID
 - $360,0002 bd2 ba1.1k sqft1615 Depew Street, Lakewood, CO 80214For Sale
 MLS ID #5750650, Andrew Abrams, Guide Real Estate. REcolorado as distributed by MLS GRID
 - $365,0003 bd2 ba1.2k sqft10406 W Dartmouth Avenue, Lakewood, CO 80227For SaleMLS ID #9287838, Robert Sharpe, RE/MAX Synergy. REcolorado as distributed by MLS GRID
- $374,9003 bd2 ba1.6k sqft10326 W Dartmouth Avenue, Lakewood, CO 80227For SaleMLS ID #9612553, Jeannette Ivy, HomeSmart. REcolorado as distributed by MLS GRID
- $420,0002 bd3 ba1.6k sqft7722 W 90th Drive, Westminster, CO 80021For SaleMLS ID #9768057, Brenda Ochoa Leyva, PAK Home Realty. REcolorado as distributed by MLS GRID
- $394,0002 bd2 ba1k sqft965 Wolff Street #D, Denver, CO 80204For SaleMLS ID #9196532, Rodd Jaramillo, Cornerstone Real Estate, LLC. REcolorado as distributed by MLS GRID
- $487,5002 bd2 ba1.3k sqftWater Tower Village, Arvada, CO 80002For SaleMLS ID #6093504, Timothy McDonough, Berkshire Hathaway HomeServices Colorado Properties. REcolorado as distributed by MLS GRID
- $399,0002 bd3 ba1.7k sqft13900 Lake Song Lane #D5, Broomfield, CO 80023For SaleMLS ID #1565558, Erika Freeman-Daniels, Orchard Brokerage LLC. REcolorado as distributed by MLS GRID
- $359,9002 bd2 ba1.7k sqft11584 Community Center Drive #70, Northglenn, CO 80233For SaleMLS ID #8332949, Michele Schiavone, Compass Colorado, LLC - Boulder. REcolorado as distributed by MLS GRID
- $415,0002 bd2 ba1.1k sqft18324 W 58th Place #78, Golden, CO 80403For SaleMLS ID #2717780, Katie Northouse, MB Northouse Realty Inc. REcolorado as distributed by MLS GRID
- $360,0003 bd3 ba1.6k sqftTollgate Villas, Aurora, CO 80017For SaleMLS ID #5225636, Richard A. Sly, Keller Williams DTC. REcolorado as distributed by MLS GRID
- $310,0003 bd2 ba1.1k sqft2427 Rainbow Drive #27, Denver, CO 80229For SaleMLS ID #2690396, Mauri Tamborra, Real Broker, LLC DBA Real. REcolorado as distributed by MLS GRID
- $348,5002 bd3 ba1.3k sqft1397 W 112th Avenue #C, Denver, CO 80234For SaleMLS ID #9029001, Nicholas Trujillo, RE/MAX Professionals. REcolorado as distributed by MLS GRID
- $321,0002 bd3 ba1.2k sqft9068 Gale Boulevard #1, Thornton, CO 80260For SaleMLS ID #5986011, Katrina Burton, Sierra Vista Realty LLC. REcolorado as distributed by MLS GRID
- $365,0003 bd2 ba1k sqft879 S Newton Street, Denver, CO 80219For SaleMLS ID #1749774, Jolynn Crownover, Real Broker, LLC DBA Real. REcolorado as distributed by MLS GRID
- $365,0002 bd2 ba1.6k sqft9202 W Ontario Drive, Littleton, CO 80128For SaleMLS ID #2821779, E. Anna Marquand, eXp Realty, LLC. REcolorado as distributed by MLS GRID
- $359,9002 bd2 ba1k sqftDakota Station, Littleton, CO 80128For SaleMLS ID #7499480, Greg Dach, RE/MAX Professionals. REcolorado as distributed by MLS GRID
- $300,0002 bd2 ba1.1k sqft2941 W 81st Avenue #H, Westminster, CO 80031For SaleMLS ID #3376273, Carrie Bachofer, Coldwell Banker Realty 56. REcolorado as distributed by MLS GRID
