This stunning new listing in beautiful Arvada Colorado offers the perfect combination of location, convenience, and style. Nestled in a vibrant community, this home boasts 3 bedrooms and 3 bathrooms, providing ample space for comfortable living.
Step inside and prepare to be captivated by the modern design and thoughtful details that make this townhome truly special. The open concept layout creates an inviting atmosphere, ideal for both relaxation and entertaining.
The well-appointed kitchen is a chef's dream, featuring sleek countertops, stainless steel appliances, and plenty of storage space. Meal preparation will be a breeze as you unleash your culinary skills.
The spacious living area offers a cozy retreat, perfect for enjoying movie nights with loved ones or simply unwinding after a long day. The abundance of natural light creates an airy and inviting ambiance throughout the home.
Retreat to the tranquil primary suite, complete with a private en-suite bathroom, providing the perfect sanctuary for rest and rejuvenation. Additional bedrooms offer versatility for guests, home offices, or hobbies.
One of the greatest perks of this fantastic location is the proximity to historic Olde Town Arvada, just a short biking distance away. Immerse yourself in the charm of this vibrant area, with its delightful shops, restaurants, and community events.
For those who commute to Downtown Denver, the convenience is unbeatable. With just a 30-minute drive, you can easily access all the amenities and opportunities that the city has to offer.
Nature enthusiasts will be delighted to know that the foothills are just 20 minutes away, providing endless opportunities for outdoor adventures. Hiking, biking, and exploring the scenic beauty of Colorado are right at your fingertips.
Don't miss out on this incredible opportunity to own a stylish townhome in Arvada, Colorado. Experience the perfect blend of comfort, convenience, and community. Schedule your showing today!
Sold for $420,000
$420,000
10694 W 63rd Place #103, Arvada, CO 80004
3beds
1,750sqft
Townhouse
Built in 1987
-- sqft lot
$398,800 Zestimate®
$240/sqft
$2,646 Estimated rent
Home value
$398,800
$379,000 - $419,000
$2,646/mo
Zestimate® history
Owner options
List your home for rent
$2,646/mo
Rent Zestimate®
Find your next renter with Zillow Rental Manager. Plus, with online applications, you can quickly screen prospective tenants – for free.
$2,646/mo
Rent Zestimate®
Refinance and save
$2,675/mo
Est. payment
Refinancing to a lower rate could help reduce your monthly payments and save thousands over the life of the loan.
$2,675/mo
Est. payment
Explore your selling options
Work with a Zillow partner agent
Leverage their expertise and Zillow's premium Showcase listings to get your home seen by more buyers.
Get startedList with your own agent
Get your home in front of millions of buyers by listing it on Zillow.
Learn how to do itSell it yourself
Take full control of how buyers see your home on Zillow by listing For Sale by Owner (FSBO).
List your homeWhat's special
Modern designTranquil primary suiteSleek countertopsPrivate en-suite bathroomDelightful shopsOpen concept layoutBeautiful arvada colorado
Zillow last checked:
Listing updated:
Listed by:
Austin Reifsteck 720-468-2641 austin@redteamcolorado.com,
HomeSmart,
The Red Team 720-989-1798,
HomeSmart
Bought with:
Russell Woodard, EA01321404
RE/MAX Alliance
Source: REcolorado as distributed by MLS GRID,MLS#: 5165573
Facts & features
Interior
Bedrooms & bathrooms
- Bedrooms: 3
- Bathrooms: 3
- Full bathrooms: 1
- 3/4 bathrooms: 1
- 1/2 bathrooms: 1
- Main level bathrooms: 1
Bedroom
- Level: Upper
- Area: 225 Square Feet
- Dimensions: 15 x 15
Bedroom
- Level: Upper
- Area: 154 Square Feet
- Dimensions: 14 x 11
Bedroom
- Level: Basement
- Area: 234 Square Feet
- Dimensions: 13 x 18
Bathroom
- Level: Upper
- Area: 50 Square Feet
- Dimensions: 5 x 10
Bathroom
- Level: Main
Bathroom
- Level: Basement
- Area: 36 Square Feet
- Dimensions: 6 x 6
Bonus room
- Level: Basement
- Area: 207 Square Feet
- Dimensions: 23 x 9
Dining room
- Level: Main
- Area: 182 Square Feet
- Dimensions: 13 x 14
Kitchen
- Level: Main
- Area: 108 Square Feet
- Dimensions: 9 x 12
Laundry
- Level: Main
Living room
- Level: Main
- Area: 234 Square Feet
- Dimensions: 13 x 18
Utility room
- Level: Basement
Heating
- Forced Air
Cooling
- Central Air
Appliances
- Included: Dishwasher, Disposal, Dryer, Microwave, Oven, Washer
- Laundry: In Unit
Features
- Ceiling Fan(s), Eat-in Kitchen, Entrance Foyer, High Ceilings, Marble Counters, Open Floorplan, Pantry, Solid Surface Counters, Vaulted Ceiling(s), Walk-In Closet(s)
- Flooring: Carpet, Laminate, Wood
- Windows: Double Pane Windows
- Basement: Finished,Full,Interior Entry
- Number of fireplaces: 1
- Fireplace features: Wood Burning
- Common walls with other units/homes: No One Above,No One Below,2+ Common Walls
Interior area
- Total structure area: 1,750
- Total interior livable area: 1,750 sqft
- Finished area above ground: 1,100
- Finished area below ground: 650
Property
Parking
- Total spaces: 2
- Details: Reserved Spaces: 2
Features
- Levels: Two
- Stories: 2
- Entry location: Exterior Access
- Patio & porch: Patio
- Exterior features: Private Yard
- Fencing: Full
Lot
- Features: Landscaped
Details
- Parcel number: 403362
- Special conditions: Standard
Construction
Type & style
- Home type: Townhouse
- Property subtype: Townhouse
- Attached to another structure: Yes
Materials
- Brick, Frame, Wood Siding
- Foundation: Slab
- Roof: Composition
Condition
- Year built: 1987
Utilities & green energy
- Sewer: Public Sewer
- Water: Public
- Utilities for property: Cable Available, Electricity Connected
Community & HOA
Community
- Security: Carbon Monoxide Detector(s), Smoke Detector(s)
- Subdivision: Grace Place
HOA
- Has HOA: Yes
- Services included: Insurance, Maintenance Grounds, Recycling, Sewer, Snow Removal, Trash, Water
- HOA fee: $251 monthly
- HOA name: 4 Seasons Management - Grace Place
- HOA phone: 303-952-4004
Location
- Region: Arvada
Financial & listing details
- Price per square foot: $240/sqft
- Tax assessed value: $444,551
- Annual tax amount: $1,747
- Date on market: 6/23/2023
- Listing terms: Cash,Conventional,FHA,VA Loan
- Exclusions: Sellers Personal Property
- Ownership: Individual
- Electric utility on property: Yes
- Road surface type: Paved
Price history
| Date | Event | Price |
|---|---|---|
| 7/31/2023 | Sold | $420,000$240/sqft |
Source:  REcolorado as distributed by MLS GRID #5165573 Report a problem REcolorado as distributed by MLS GRID #5165573 Report a problem | ||
| 6/26/2023 | Pending sale | $420,000$240/sqft |
Source:  HomeSmart #5165573 Report a problem HomeSmart #5165573 Report a problem | ||
| 6/24/2023 | Listed for sale | $420,000+13.5%$240/sqft |
Source: HomeSmart #5165573 Report a problem | ||
| 3/16/2021 | Sold | $370,000+68.2%$211/sqft |
Source: Public Record Report a problem | ||
| 6/12/2015 | Sold | $220,000+60%$126/sqft |
Source: Public Record Report a problem | ||
| 5/12/2013 | Sold | $137,500-5.2%$79/sqft |
Source: Public Record Report a problem | ||
| 8/30/2012 | Listed for sale | $145,000+27.2%$83/sqft |
Source: Pallone & Associates #1159022 Report a problem | ||
| 6/25/1999 | Sold | $114,000+16.9%$65/sqft |
Source: Public Record Report a problem | ||
| 5/20/1997 | Sold | $97,500+21.1%$56/sqft |
Source: Public Record Report a problem | ||
| 8/15/1995 | Sold | $80,500$46/sqft |
Source: Public Record Report a problem | ||
Public tax history
| Year | Property taxes | Tax assessment |
|---|---|---|
| 2025 | $2,385 -0.1% | $27,785 +12.8% |
| 2024 | $2,388 +36.7% | $24,623 |
| 2023 | $1,747 -1.6% | $24,623 +38% |
| 2022 | $1,776 +0.4% | $17,842 -2.8% |
| 2021 | $1,769 | $18,355 +0.1% |
| 2020 | $1,769 +1.4% | $18,335 |
| 2019 | $1,745 +16.7% | $18,335 +20% |
| 2018 | $1,496 | $15,280 |
| 2017 | $1,496 +30.1% | $15,280 +27.9% |
| 2016 | $1,150 | $11,948 |
| 2015 | $1,150 +26.3% | $11,948 +32.8% |
| 2014 | $911 -11.2% | $8,995 |
| 2013 | $1,026 +2.1% | $8,995 -12.1% |
| 2012 | $1,005 -0.7% | $10,229 |
| 2011 | $1,011 +5.7% | $10,229 -1.4% |
| 2010 | $957 -17% | $10,370 |
| 2009 | $1,153 +0% | $10,370 -16.8% |
| 2008 | $1,153 -0.3% | $12,470 |
| 2007 | $1,156 +1% | $12,470 +0.6% |
| 2006 | $1,145 +2.6% | $12,390 +2.5% |
| 2005 | $1,116 +9.3% | $12,090 |
| 2004 | $1,022 -1.2% | $12,090 |
| 2003 | $1,034 +1.7% | $12,090 +0.4% |
| 2002 | $1,016 +8.5% | $12,040 +21.4% |
| 2001 | $936 -1% | $9,920 |
| 2000 | $946 | $9,920 |
Find assessor info on the county website
Neighborhood: Allendale
Nearby homes
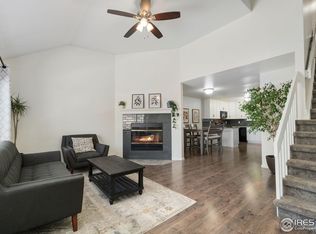
- $385,0003 bd3 ba1.6k sqft10694 W 63rd Pl APT 102, Arvada, CO 80004Sold
- $289,0002 bd2 ba935 sqft10784 W 63rd Pl APT 204, Arvada, CO 80004Sold

- $338,2002 bd2 ba1.8k sqft10694 W 63rd Pl APT 105, Arvada, CO 80004Off Market
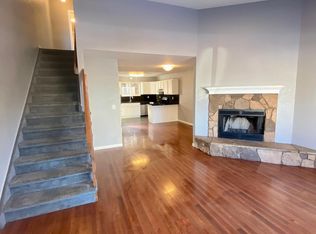
- $388,7003 bd3 ba1.7k sqft10694 W 63rd Pl APT 101, Arvada, CO 80004Off Market
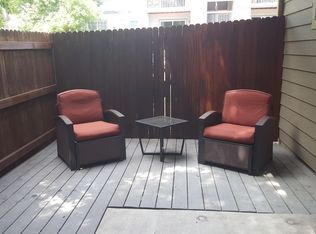
- $362,1003 bd3 ba1.1k sqft10694 W 63rd Pl APT 104, Arvada, CO 80004Off Market
- $385,2003 bd3 ba2.2k sqft10694 W 63rd Pl APT 106, Arvada, CO 80004Off Market
- $400,0002 bd3 ba1.3k sqft10693 W 63rd Dr APT 103, Arvada, CO 80004Sold
- $359,9003 bd2 ba1.3k sqft10693 W 63rd Dr APT 101, Arvada, CO 80004For Sale
Nearby schools
GreatSchools rating
- 5/10Vanderhoof Elementary SchoolGrades: K-5Distance: 0.8 mi
- 7/10Drake Junior High SchoolGrades: 6-8Distance: 2 mi
- 7/10Arvada West High SchoolGrades: 9-12Distance: 0.5 mi
Schools provided by the listing agent
- Elementary: Allendale
- Middle: Drake
- High: Arvada West
- District: Jefferson County R-1
Source: REcolorado as distributed by MLS GRID. This data may not be complete. We recommend contacting the local school district to confirm school assignments for this home.
Get a cash offer in 3 minutes
Find out how much your home could sell for in as little as 3 minutes with a no-obligation cash offer.
Estimated market value
$398,800
Get a cash offer in 3 minutes
Find out how much your home could sell for in as little as 3 minutes with a no-obligation cash offer.
Estimated market value
$398,800
- Colorado
- Jefferson County
- Arvada
- 80004
- Allendale
- 10694 W 63rd Place Unit 103
Nearby cities
Nearby neighborhoods
Nearby zip codes
Other Arvada Topics
