Fantastic Opportunity to Add Your Personal Touch – Priced to Sell!
Motivated Seller — Bring Your Offer! Don't miss this fantastic opportunity to build equity in a charming townhouse-style condo located in a quiet, well-maintained neighborhood.
Step inside to a spacious living room featuring a cozy gas fireplace, creating the perfect setting for relaxing evenings. An elegant arched doorway leads to the formal dining area and a bright eat-in kitchen, offering plenty of space for everyday living and entertaining.
Just off the kitchen, enjoy your private, fully fenced 10' x 20' patio—ideal for summer BBQs, outdoor dining, and relaxing while enjoying beautiful Colorado evenings.
Upstairs, the generous primary suite features a walk-in closet and a private 4-piece bathroom. Two additional bedrooms share a full bathroom, while the conveniently located upstairs laundry adds everyday convenience.
Recent Updates
Fresh interior paint
Newly painted kitchen cabinets
Additional Features
Reserved parking spaces just steps from the front entrance
Low-maintenance outdoor living
Quiet neighborhood
Close to parks, shopping, restaurants, and recreational amenities
Easy access to I-70 and Highway 36 for a convenient commute
Whether you're a first-time homebuyer, investor, or someone looking to personalize a home with a little sweat equity, this townhouse offers outstanding value, comfort, and potential. Schedule your private showing today and bring your offer!
Accepting backups
Price cut: $24.9K (7/7)
$325,000
10693 W 63rd Drive #102, Arvada, CO 80004
3beds
1,722sqft
:
Get pre-qualified$2,590/mo
Townhouse
Built in 1998
759 Square Feet Lot
$324,400 Zestimate®
$189/sqft
$580/mo HOA
What's special
Low-maintenance outdoor living spaceGenerous primary suiteNew paintFormal dining roomUpstairs laundryTwo additional bedroomsBright eat-in kitchen
- 71 days |
- 678 |
- 32 |
Zillow last checked:
Listing updated:
Listed by:
Piyush Ashra 720-838-3777 Vibrantrei@GMAIL.COM,
MB Vibrant Real Estate, Inc
Source: REcolorado as distributed by MLS GRID,MLS#: 9892071
Facts & features
Interior
Bedrooms & bathrooms
- Bedrooms: 3
- Bathrooms: 3
- Full bathrooms: 2
- 1/2 bathrooms: 1
- Main level bathrooms: 1
Bedroom
- Features: Primary Suite
- Level: Upper
Bedroom
- Level: Upper
Bedroom
- Level: Upper
Bathroom
- Level: Main
Bathroom
- Features: Primary Suite
- Level: Upper
Bathroom
- Level: Upper
Dining room
- Level: Main
Kitchen
- Level: Main
Living room
- Level: Main
Heating
- Forced Air
Cooling
- None
Appliances
- Included: Dishwasher, Disposal, Dryer, Oven, Range, Range Hood, Refrigerator, Washer
- Laundry: In Unit
Features
- Eat-in Kitchen, Laminate Counters, Walk-In Closet(s)
- Flooring: Carpet, Laminate
- Has basement: No
- Number of fireplaces: 1
- Fireplace features: Living Room
- Common walls with other units/homes: 2+ Common Walls
Interior area
- Total structure area: 1,722
- Total interior livable area: 1,722 sqft
- Finished area above ground: 1,722
Video & virtual tour
Property
Parking
- Total spaces: 2
- Details: Reserved Spaces: 2
Features
- Levels: Two
- Stories: 2
- Entry location: Exterior Access
- Patio & porch: Patio
Lot
- Size: 759 Square Feet
Details
- Parcel number: 428173
- Special conditions: Standard
Construction
Type & style
- Home type: Townhouse
- Architectural style: Contemporary
- Property subtype: Townhouse
- Attached to another structure: Yes
Materials
- Frame
- Roof: Composition
Condition
- Year built: 1998
Utilities & green energy
- Sewer: Public Sewer
- Water: Public
- Utilities for property: Electricity Connected, Natural Gas Connected
Community & HOA
Community
- Subdivision: Grace Place
HOA
- Has HOA: Yes
- Services included: Reserve Fund, Maintenance Grounds, Recycling, Sewer, Snow Removal, Trash, Water
- HOA fee: $580 monthly
- HOA name: Bright Star Management Group
- HOA phone: 303-952-4004
Location
- Region: Arvada
Financial & listing details
- Price per square foot: $189/sqft
- Tax assessed value: $442,497
- Annual tax amount: $2,338
- Date on market: 8/11/2025
- Listing terms: Cash,Conventional
- Exclusions: Seller's Personal Property
- Ownership: Individual
- Electric utility on property: Yes
Estimated market value
$324,400
$308,000 - $341,000
$2,547/mo
Price history
| Date | Event | Price |
|---|---|---|
| 8/4/2026 | Pending sale | $325,000$189/sqft |
Source:  REcolorado as distributed by MLS GRID #9892071 Report a problem REcolorado as distributed by MLS GRID #9892071 Report a problem | ||
| 7/23/2026 | Listed for sale | $325,000$189/sqft |
Source: REcolorado as distributed by MLS GRID #9892071 Report a problem | ||
| 7/21/2026 | Pending sale | $325,000$189/sqft |
Source: REcolorado as distributed by MLS GRID #9892071 Report a problem | ||
| 7/7/2026 | Price change | $325,000-7.1%$189/sqft |
Source: REcolorado as distributed by MLS GRID #9892071 Report a problem | ||
| 7/1/2026 | Price change | $349,900-2.8%$203/sqft |
Source: REcolorado as distributed by MLS GRID #9892071 Report a problem | ||
| 5/28/2026 | Listed for sale | $359,900+2.9%$209/sqft |
Source: REcolorado as distributed by MLS GRID #9892071 Report a problem | ||
| 5/16/2026 | Listing removed | $2,600$2/sqft |
Source: Zillow Rentals Report a problem | ||
| 5/15/2026 | Price change | $2,600+4%$2/sqft |
Source: Zillow Rentals Report a problem | ||
| 5/1/2026 | Listing removed | $349,900$203/sqft |
Source: REcolorado as distributed by MLS GRID #9892071 Report a problem | ||
| 4/27/2026 | Price change | $2,500-3.8%$1/sqft |
Source: Zillow Rentals Report a problem | ||
| 4/20/2026 | Price change | $349,900-2.8%$203/sqft |
Source: REcolorado as distributed by MLS GRID #9892071 Report a problem | ||
| 4/15/2026 | Listed for rent | $2,600$2/sqft |
Source: Zillow Rentals Report a problem | ||
| 3/27/2026 | Price change | $359,9810%$209/sqft |
Source: REcolorado as distributed by MLS GRID #9892071 Report a problem | ||
| 3/25/2026 | Listed for sale | $359,990$209/sqft |
Source: REcolorado as distributed by MLS GRID #9892071 Report a problem | ||
| 3/25/2026 | Pending sale | $359,990$209/sqft |
Source: REcolorado as distributed by MLS GRID #9892071 Report a problem | ||
| 2/26/2026 | Price change | $359,990-0.6%$209/sqft |
Source: REcolorado as distributed by MLS GRID #9892071 Report a problem | ||
| 2/14/2026 | Price change | $361,9870%$210/sqft |
Source: REcolorado as distributed by MLS GRID #9892071 Report a problem | ||
| 2/6/2026 | Price change | $361,9880%$210/sqft |
Source: REcolorado as distributed by MLS GRID #9892071 Report a problem | ||
| 2/2/2026 | Listed for sale | $361,989-0.8%$210/sqft |
Source: REcolorado as distributed by MLS GRID #9892071 Report a problem | ||
| 8/2/2021 | Sold | $365,000+187.4%$212/sqft |
Source: Public Record Report a problem | ||
| 5/15/2013 | Sold | $127,000-2.2%$74/sqft |
Source: Public Record Report a problem | ||
| 4/25/2013 | Listed for sale | $129,900$75/sqft |
Source: Integrity Transitions Real Estate, LLC #1157736 Report a problem | ||
| 2/20/2013 | Listing removed | $129,900$75/sqft |
Source: Integrity Transitions Real Estate, LLC #1157736 Report a problem | ||
| 2/2/2013 | Listed for sale | $129,900+18.1%$75/sqft |
Source: Integrity Transitions Real Estate, LLC #1157736 Report a problem | ||
| 7/29/2011 | Listing removed | $110,000$64/sqft |
Source: Relogic #973492 Report a problem | ||
| 6/9/2011 | Listed for sale | $110,000$64/sqft |
Source: Relogic #973492 Report a problem | ||
Public tax history
| Year | Property taxes | Tax assessment |
|---|---|---|
| 2025 | $2,338 -0.1% | $27,656 +14.6% |
| 2024 | $2,341 +20.1% | $24,131 |
| 2023 | $1,950 -1.6% | $24,131 +21.2% |
| 2022 | $1,982 +3.9% | $19,908 -2.8% |
| 2021 | $1,907 | $20,480 +3.6% |
| 2020 | $1,907 +1.4% | $19,766 |
| 2019 | $1,882 +11.2% | $19,766 +14.4% |
| 2018 | $1,692 | $17,284 |
| 2017 | $1,692 +48.2% | $17,284 +45.7% |
| 2016 | $1,142 +100% | $11,860 |
| 2015 | $571 -48.8% | $11,860 +7.7% |
| 2014 | $1,115 -14.3% | $11,017 |
| 2013 | $1,302 +2.1% | $11,017 -15.1% |
| 2012 | $1,274 -7% | $12,975 |
| 2011 | $1,370 +5.7% | $12,975 -7.7% |
| 2010 | $1,296 -12.3% | $14,050 |
| 2009 | $1,478 +0% | $14,050 -12.1% |
| 2008 | $1,478 +13% | $15,990 |
| 2007 | $1,308 +1% | $15,990 +14.1% |
| 2006 | $1,295 -2% | $14,010 -2% |
| 2005 | $1,320 +9.3% | $14,300 |
| 2004 | $1,208 -1.4% | $14,300 |
| 2003 | $1,226 +1.7% | $14,300 +0.1% |
| 2002 | $1,205 +5% | $14,280 +17.4% |
| 2001 | $1,148 -1% | $12,160 |
| 2000 | $1,159 | $12,160 |
Find assessor info on the county website
Monthly payment
Est. payment
Payment breakdown
Explore the cost of this home by adjusting the details. Changes won't be saved.Climate risks
Neighborhood: Allendale
Nearby schools
GreatSchools rating
- 5/10Vanderhoof Elementary SchoolGrades: K-5Distance: 0.8 mi
- 7/10Drake Junior High SchoolGrades: 6-8Distance: 2 mi
- 7/10Arvada West High SchoolGrades: 9-12Distance: 0.5 mi
Schools provided by the listing agent
- Elementary: Vanderhoof
- Middle: Drake
- High: Arvada West
- District: Jefferson County R-1
Source: REcolorado as distributed by MLS GRID. This data may not be complete. We recommend contacting the local school district to confirm school assignments for this home.
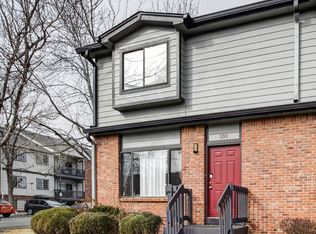
- $359,9003 bd2 ba1.3k sqft10693 W 63rd Dr APT 101, Arvada, CO 80004For Sale
- $400,0002 bd3 ba1.3k sqft10693 W 63rd Dr APT 103, Arvada, CO 80004Sold

- $---- bd-- ba-- sqft10693 W 63rd Dr, Arvada, CO 80004Off Market
- $438,0003 bd3 ba1.7k sqft10693 W 63rd Dr APT 105, Arvada, CO 80004Sold
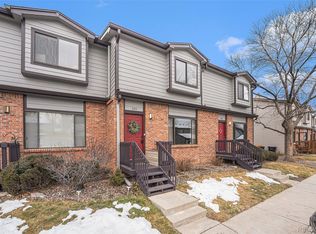
- $420,0003 bd2 ba1.3k sqft10693 W 63rd Dr APT 106, Arvada, CO 80004Sold
- $353,2002 bd3 ba1.3k sqft10693 W 63rd Dr APT 104, Arvada, CO 80004Off Market
- $289,0002 bd2 ba935 sqft10784 W 63rd Pl APT 204, Arvada, CO 80004Sold
- $383,1003 bd3 ba1.7k sqft10694 W 63rd Pl APT 101, Arvada, CO 80004Off Market
A local agent can set up tours, give advice and negotiate with sellers.
Similar homes
- $350,0002 bd3 ba1.3k sqft6625 W 84th Circle #51, Arvada, CO 80003For Sale
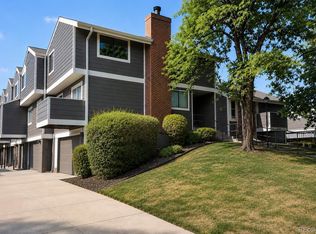
 MLS ID #6819055, Emily Miller, Fathom Realty Colorado LLC. REcolorado as distributed by MLS GRID
 - $325,0003 bd2 ba1k sqft1482 S Pierson Street #78, Denver, CO 80232For Sale
 MLS ID #4314609, Lori Anderst, Brokers Guild Real Estate. REcolorado as distributed by MLS GRID
 - $320,0002 bd2 ba1k sqft8761 Pierce Way #93, Arvada, CO 80003For Sale
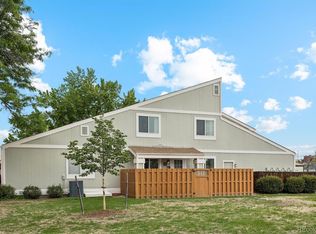 MLS ID #3764198, T.J. Gordon, Compass - Denver. REcolorado as distributed by MLS GRID
 - $350,0002 bd2 ba1.3k sqft7853 W 87th Drive, Arvada, CO 80005For Sale
 MLS ID #7748358, Duane Sauer, Coldwell Banker Realty 56. REcolorado as distributed by MLS GRID
 - $269,0003 bd3 ba1.4k sqft8613 Santa Fe Drive, Thornton, CO 80260For SaleMLS ID #2410701, Kelley Wilson, RE/MAX Professionals. REcolorado as distributed by MLS GRID
- $300,0002 bd2 ba1k sqft8784 Chase Dr #31, Arvada, CO 80003For Sale
 MLS ID #1061009, Nicholas Bukowski, The Station Real Estate. IRES as distributed by MLS GRID
 - $295,0002 bd3 ba1.5k sqft2941 W 81st Avenue #C, Westminster, CO 80031For SaleMLS ID #2123481, Michael Phillip, Brokers Guild Homes. REcolorado as distributed by MLS GRID
- $255,0002 bd2 ba903 sqftArvada Gardens Condos, Arvada, CO 80004For SaleMLS ID #2470072, Colleen (Cookie) Hooper, True Blue Realty LLC. REcolorado as distributed by MLS GRID
- $325,0002 bd3 ba1k sqft1220 Milo Circle #A, Lafayette, CO 80026For SaleMLS ID #3547642, Renee O'Lear, Compass - Denver. REcolorado as distributed by MLS GRID
- $297,5002 bd2 ba1.1k sqft5580 W 80th Place #46, Arvada, CO 80003For SaleMLS ID #1898252, David Marvin, Marvin Gardens Real Estate. REcolorado as distributed by MLS GRID
- $345,0002 bd3 ba1k sqft3016 W 107th Place #G, Westminster, CO 80031For SaleMLS ID #9257669, Honor Heer, Thrive Real Estate Group. REcolorado as distributed by MLS GRID
- $359,9002 bd3 ba1.2k sqft9778 Cherry Lane, Denver, CO 80229For SaleMLS ID #3962749, Larry Elwood, City West Real Estate. REcolorado as distributed by MLS GRID
- $330,0002 bd3 ba1.3k sqftSouthampton Townhomes, Denver, CO 80227For SaleMLS ID #2200871, Maureen Clark, Compass - Denver. REcolorado as distributed by MLS GRID
- $320,0002 bd3 ba1.3k sqft14700 E 104th Avenue #2506, Commerce City, CO 80022For SaleMLS ID #1555028, Cari Hemmingsen, Coldwell Banker Realty 24. REcolorado as distributed by MLS GRID
- $314,0003 bd3 ba1.7k sqft12172 Bannock Circle #D, Denver, CO 80234For SaleMLS ID #3160659, Willie Walters, Walters & Co.. REcolorado as distributed by MLS GRID
- $375,0002 bd2 ba1.9k sqft6889 Xavier Cir #3, Westminster, CO 80030For SaleMLS ID #1063231, David Vincent, WK Real Estate. IRES as distributed by MLS GRID
- $225,0003 bd2 ba1.5k sqft1541 S Owens Street #47, Denver, CO 80232For SaleMLS ID #2777622, Chase Krause, eXp Realty, LLC. REcolorado as distributed by MLS GRID
- $365,0003 bd3 ba2k sqft2754 S Lansing Way, Aurora, CO 80014For SaleMLS ID #5259302, Laura Mastro, Your Castle Real Estate Inc. REcolorado as distributed by MLS GRID
- $272,0002 bd2 ba1.5k sqft2967 W 81st Avenue #D, Westminster, CO 80031For SaleMLS ID #1735053, Elaine Maul, You 1st Realty. REcolorado as distributed by MLS GRID
- $367,5003 bd4 ba1.6k sqftPheasant Creek, Lakewood, CO 80227For SaleMLS ID #5429330, Van Lewis, RE/MAX Alliance. REcolorado as distributed by MLS GRID
