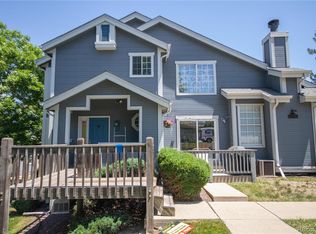
Open, bright and airy home in the lakefront community of the Yacht Club. Soaring vaulted ceilings and expansive windows create a sense of spaciousness. You'll be hard pressed to find this kind of natural light in any home! The open main-floor living space incorporates the kitchen, dining and living room seamlessly while a gas fireplace lends some charm and warmth to the space. A patio off the dining space leads out onto HOA-maintained grounds and out to the garage. The main floor also features a bedroom with it's own patio and bath, enabling main-floor living if needed. Upstairs you'll find a large loft area, open to below, which would make a perfect office, media room or hobby space. The primary bedroom with en-suite bath and tons of closet space rounds out the upper level. The full unfinished basement with egress window is framed for a large family/rec room, or simply use the space for storage. Brand new furnace and air conditioner for worry-free comfort year round. The Yacht Club includes a great neighborhood swimming pool and lakefront access to Hidden Lake--paddleboard on over to the neighborhood restaurant, or sit on the shore and watch the Hidden Lake fireworks show for a fun summertime experience!
For sale
Price cut: $12.5K (7/23)
$375,000
6889 Xavier Cir #3, Westminster, CO 80030
2beds
1,960sqft
:
Get pre-qualified$2,684/mo
Single Family Residence
Built in 1985
-- sqft lot
$-- Zestimate®
$191/sqft
$369/mo HOA
What's special
Gas fireplaceTons of closet spaceOpen main-floor living spaceSoaring vaulted ceilingsExpansive windowsNatural lightHoa-maintained grounds
- 26 days |
- 1,776 |
- 132 |
Zillow last checked:
Listing updated:
Listed by:
David Vincent 720-234-3383,
WK Real Estate
Source: IRES as distributed by MLS GRID,MLS#: 1063231
Facts & features
Interior
Bedrooms & bathrooms
- Bedrooms: 2
- Bathrooms: 2
- Full bathrooms: 1
- 3/4 bathrooms: 1
- Main level bathrooms: 1
Rooms
- Room types: Loft
Primary bedroom
- Description: Laminate
- Features: Full Primary Bath
- Level: Upper
- Area: 154 Square Feet
- Dimensions: 11 x 14
Bedroom 2
- Description: Laminate
- Level: Main
- Area: 132 Square Feet
- Dimensions: 11 x 12
Dining room
- Description: Laminate
- Level: Main
- Area: 54 Square Feet
- Dimensions: 6 x 9
Kitchen
- Description: Laminate
- Level: Main
- Area: 88 Square Feet
- Dimensions: 8 x 11
Laundry
- Description: Concrete
- Level: Basement
- Area: 242 Square Feet
- Dimensions: 11 x 22
Living room
- Description: Laminate
- Level: Main
- Area: 192 Square Feet
- Dimensions: 12 x 16
Study
- Description: Laminate
- Level: Upper
- Area: 143 Square Feet
- Dimensions: 11 x 13
Heating
- Forced Air
Cooling
- Central Air
Appliances
- Included: Electric Range, Dishwasher, Refrigerator, Washer, Dryer
- Laundry: Washer/Dryer Hookup
Features
- Cathedral Ceiling(s), Open Floorplan, Pantry
- Basement: Full,Unfinished
- Has fireplace: Yes
- Fireplace features: Gas, Living Room
Interior area
- Total structure area: 1,227
- Total interior livable area: 1,960 sqft
- Finished area above ground: 1,227
Video & virtual tour
Property
Parking
- Total spaces: 1
- Parking features: Detached
- Garage spaces: 1
- Details: Detached
Accessibility
- Accessibility features: Near Bus, Main Floor Bath, Accessible Bedroom
Features
- Levels: Two
- Stories: 2
- Entry location: 1st Floor
- Patio & porch: Patio, Enclosed
- Waterfront features: Lake Privileges
Lot
- Features: City Limits, Paved, Curbs, Gutters, Sidewalks
Details
- Parcel number: R0101731
- Zoning: RES
- Special conditions: Private Owner
Construction
Type & style
- Home type: SingleFamily
- Architectural style: Contemporary
- Property subtype: Single Family Residence
- Attached to another structure: Yes
Materials
- Frame
- Roof: Composition
Condition
- New construction: No
- Year built: 1985
Utilities & green energy
- Electric: Xcel
- Gas: Xcel
- Sewer: Public Sewer
- Water: City
- Utilities for property: Natural Gas Available, Electricity Available, Cable Available, High Speed Avail
Green energy
- Energy efficient items: Southern Exposure
Community & HOA
Community
- Features: Pool
- Subdivision: The Yacht Club
HOA
- Has HOA: Yes
- Services included: Common Amenities, Snow Removal, Maintenance Grounds, Management, Exterior Maintenance
- HOA fee: $369 monthly
- HOA name: The Yacht Club HOA
- HOA phone: 720-677-6468
Location
- Region: Westminster
Financial & listing details
- Price per square foot: $191/sqft
- Tax assessed value: $429,000
- Annual tax amount: $3,325
- Date on market: 7/2/2026
- Listing terms: Cash,Conventional
- Electric utility on property: Yes
Estimated market value
Not available
Estimated sales range
Not available
Not available
Price history
| Date | Event | Price |
|---|---|---|
| 7/23/2026 | Price change | $375,000-3.2%$191/sqft |
Source:  IRES as distributed by MLS GRID #1063231 Report a problem IRES as distributed by MLS GRID #1063231 Report a problem | ||
| 7/2/2026 | Listed for sale | $387,500+121.4%$198/sqft |
Source: IRES as distributed by MLS GRID #1063231 Report a problem | ||
| 10/1/2025 | Listing removed | $1,950$1/sqft |
Source: Zillow Rentals Report a problem | ||
| 9/25/2025 | Listed for rent | $1,950$1/sqft |
Source: Zillow Rentals Report a problem | ||
| 5/2/2025 | Listing removed | $1,950$1/sqft |
Source: Zillow Rentals Report a problem | ||
| 4/22/2025 | Listed for rent | $1,950+2.6%$1/sqft |
Source: Zillow Rentals Report a problem | ||
| 4/19/2024 | Listing removed | -- |
Source: Zillow Rentals Report a problem | ||
| 4/14/2024 | Listed for rent | $1,900$1/sqft |
Source: Zillow Rentals Report a problem | ||
| 4/29/2023 | Listing removed | -- |
Source: Zillow Rentals Report a problem | ||
| 4/21/2023 | Listed for rent | $1,900+2.7%$1/sqft |
Source: Zillow Rentals Report a problem | ||
| 4/3/2021 | Listing removed | -- |
Source: Zillow Rental Network Premium Report a problem | ||
| 3/31/2021 | Listed for rent | $1,850$1/sqft |
Source: Zillow Rental Network Premium Report a problem | ||
| 4/1/2004 | Sold | $175,000+74.1%$89/sqft |
Source: Public Record Report a problem | ||
| 5/31/1995 | Sold | $100,500+9.8%$51/sqft |
Source: Public Record Report a problem | ||
| 5/31/1994 | Sold | $91,500$47/sqft |
Source: Public Record Report a problem | ||
Public tax history
| Year | Property taxes | Tax assessment |
|---|---|---|
| 2025 | $2,952 +0.5% | $26,820 -7.1% |
| 2024 | $2,936 +12.2% | $28,880 |
| 2023 | $2,617 -2.3% | $28,880 +36.1% |
| 2022 | $2,678 | $21,220 -2.8% |
| 2021 | -- | $21,830 -0.7% |
| 2020 | $2,702 | $21,980 -0.1% |
| 2019 | $2,702 +8.5% | $22,010 +9.8% |
| 2018 | $2,491 | $20,050 |
| 2017 | $2,491 | $20,050 +49.7% |
| 2016 | -- | $13,390 |
| 2015 | $1,536 | $13,390 +18.7% |
| 2014 | -- | $11,280 |
| 2013 | -- | $11,280 -7.1% |
| 2012 | -- | $12,140 |
| 2011 | -- | $12,140 +17.7% |
| 2010 | -- | $10,310 |
| 2009 | -- | $10,310 -24.1% |
| 2008 | -- | $13,580 |
| 2007 | -- | $13,580 +0.1% |
| 2006 | -- | $13,560 |
| 2005 | -- | $13,560 -8.1% |
| 2004 | -- | $14,750 |
| 2003 | $1,364 +25.9% | $14,750 +10.5% |
| 2002 | $1,083 +4.2% | $13,350 +13.7% |
| 2001 | $1,040 | $11,740 |
Find assessor info on the county website
Monthly payment
Est. payment
Payment breakdown
Explore the cost of this home by adjusting the details. Changes won't be saved.Climate risks
Neighborhood: Yacht Club
Nearby schools
GreatSchools rating
- 4/10Tennyson Knolls Preparatory SchoolGrades: PK-8Distance: 0.6 mi
- 2/10Westminster High SchoolGrades: 9-12Distance: 0.5 mi
Schools provided by the listing agent
- Elementary: Tennyson Knolls
- Middle: Tennyson Knolls
- High: Westminster
Source: IRES as distributed by MLS GRID. This data may not be complete. We recommend contacting the local school district to confirm school assignments for this home.
- $352,5002 bd2 ba1.7k sqft6889 Xavier Cir UNIT 1, Arvada, CO 80030Off Market
- $373,0003 bd2 ba1.7k sqft6889 Xavier Cir UNIT 4, Westminster, CO 80030Off Market
- $366,3003 bd3 ba1.1k sqft6889 Xavier Cir #4, Arvada, CO 80030Off Market

- $472,5013 bd2 ba1.9k sqft6889 Xavier Cir UNIT 2, Westminster, CO 80030Sold

- $402,8002 bd3 ba1.7k sqft6885 Xavier Cir UNIT 2, Westminster, CO 80030Off Market
- $395,9003 bd2 ba1.4k sqft6828 Zenobia St UNIT 3, Westminster, CO 80030Off Market
- $3,4003 bd4 ba2.5k sqft6828 Zenobia St UNIT 1, Westminster, CO 80030For Rent
- $352,2002 bd2 ba1.2k sqft6885 Xavier Cir UNIT 1, Westminster, CO 80030Off Market
A local agent can set up tours, give advice and negotiate with sellers.
Similar homes
- $397,4002 bd3 ba1.9k sqft9930 Grove Street #A, Westminster, CO 80031For Sale

 MLS ID #7401744, Jody Bennigsdorf, RE/MAX Alliance. REcolorado as distributed by MLS GRID
 - $320,0002 bd2 ba1k sqft8761 Pierce Way #93, Arvada, CO 80003For Sale
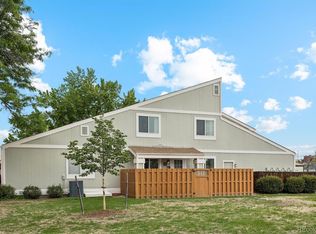 MLS ID #3764198, T.J. Gordon, Compass - Denver. REcolorado as distributed by MLS GRID
 - $345,0002 bd3 ba1k sqft3016 W 107th Place #G, Westminster, CO 80031For Sale
 MLS ID #9257669, Honor Heer, Thrive Real Estate Group. REcolorado as distributed by MLS GRID
 - $315,0002 bd2 ba1k sqft6545 W 84th Way #122, Arvada, CO 80003For Sale
 MLS ID #4417596, Alicia Voss, Milehimodern. REcolorado as distributed by MLS GRID
 - $325,0003 bd3 ba1.7k sqft10693 W 63rd Drive #102, Arvada, CO 80004For SaleMLS ID #9892071, Piyush Ashra, MB Vibrant Real Estate, Inc. REcolorado as distributed by MLS GRID
- $297,5002 bd2 ba1.1k sqft5580 W 80th Place #46, Arvada, CO 80003For SaleMLS ID #1898252, David Marvin, Marvin Gardens Real Estate. REcolorado as distributed by MLS GRID
- $310,0002 bd3 ba1.5k sqft2941 W 81st Avenue #C, Westminster, CO 80031For SaleMLS ID #2123481, Michael Phillip, Brokers Guild Homes. REcolorado as distributed by MLS GRID
- $275,0002 bd2 ba1.5k sqft2967 W 81st Avenue #D, Westminster, CO 80031For SaleMLS ID #1735053, Elaine Maul, You 1st Realty. REcolorado as distributed by MLS GRID
- $300,0002 bd2 ba1k sqft8784 Chase Dr #31, Arvada, CO 80003For Sale
 MLS ID #1061009, Nicholas Bukowski, The Station Real Estate. IRES as distributed by MLS GRID
 - $409,9003 bd3 ba1.9k sqftApplewood Park Townhomes Condos, Golden, CO 80401For SaleMLS ID #9574068, Alice Wolters, Remingo. REcolorado as distributed by MLS GRID
- $398,5002 bd2 ba1k sqft2895 W Riverwalk Circle #215, Littleton, CO 80123For SaleMLS ID #2050918, Ricky Stubblefield, eXp Realty, LLC. REcolorado as distributed by MLS GRID
- $385,0003 bd3 ba1.5k sqft3000 E 112th Avenue #13, Northglenn, CO 80233For SaleMLS ID #1896116, Jill Ishmael, Fathom Realty Colorado LLC. REcolorado as distributed by MLS GRID
- $349,0003 bd3 ba1.2k sqftAutumn Creek, Denver, CO 80260For SaleMLS ID #5309337, Russell Gellman, Guide Real Estate. REcolorado as distributed by MLS GRID
- $390,0002 bd2 ba1.3k sqft6589 Conter Avenue, Commerce City, CO 80022For SaleMLS ID #6537931, Kaycee Nuce, Great Way Real Estate Properties LLC. REcolorado as distributed by MLS GRID
- $300,0002 bd1 ba983 sqft2422 W 82nd Pl Unit 3A, Westminster, CO 80031For Sale
 MLS ID #2511090, Stephen Sato ABR MRP , HomeSmart. elevateMLS
 - $369,0003 bd2 ba1.3k sqft12903 Lafayette St #H, Thornton, CO 80241For SaleMLS ID #1063668, Lenny Maiocco, RE/MAX Alliance-Lafayette. IRES as distributed by MLS GRID
- $340,0002 bd3 ba1.1k sqft2147 E 103rd Avenue, Thornton, CO 80229For SaleMLS ID #5407309, Cody Walker, eXp Realty, LLC. REcolorado as distributed by MLS GRID
- $425,0002 bd2 ba1.1k sqft5241 E 119th, Thornton, CO 80233For SaleMLS ID #6957768, Karen Benenati, Equity Colorado Real Estate. REcolorado as distributed by MLS GRID
- $369,9003 bd4 ba1.8k sqftRiverdale Park, Thornton, CO 80602For SaleMLS ID #9055954, Josiah Gallegos, JPAR Modern Real Estate. REcolorado as distributed by MLS GRID
- $372,5003 bd4 ba1.6k sqftPheasant Creek, Lakewood, CO 80227For SaleMLS ID #5429330, Van Lewis, RE/MAX Alliance. REcolorado as distributed by MLS GRID
