Beautiful updated Main Level Living is here! Enjoy this spacious open floor plan, nice entry, primary bedroom with En-suite bathroom and a huge closet! This home has a wonderful great room with gas fireplace with blower, built ins, and a walkout to the backyard! 2 bedroom, 2 bath home with a spacious 2 car garage with great storage, in a great convenient location! Central AC! New Roof! New Furnace, new thermostat. New screen door and new window above sliding door! Whole house fan. Attic access. Ceiling fans throughout! All appliances included; including a convection oven, 2 year old washer. Hardwood floors and carpet. Great additional storage in the 4 foot high crawlspace and in the laundry room. Cozy front porch and backyard patio to enjoy outdoor living! Enjoy home grown pears from your own mature trees!
For sale
$425,000
5241 E 119th, Thornton, CO 80233
2beds
1,137sqft
:
Get pre-qualified$2,665/mo
Single Family Residence
Built in 2009
3,920 Square Feet Lot
$-- Zestimate®
$374/sqft
$42/mo HOA
What's special
- 5 days |
- 280 |
- 21 |
Zillow last checked:
Listing updated:
Listed by:
Karen Benenati 719-661-1566,
Equity Colorado Real Estate
Source: REcolorado as distributed by MLS GRID,MLS#: 6957768
Facts & features
Interior
Bedrooms & bathrooms
- Bedrooms: 2
- Bathrooms: 2
- Full bathrooms: 2
- Main level bathrooms: 2
- Main level bedrooms: 2
Bedroom
- Features: Primary Suite
- Level: Main
Bedroom
- Level: Main
Bathroom
- Features: En Suite Bathroom, Primary Suite
- Level: Main
Bathroom
- Level: Main
Dining room
- Description: Great Room
- Level: Main
Kitchen
- Level: Main
Laundry
- Level: Main
Living room
- Description: Great Room
- Level: Main
Heating
- Forced Air, Natural Gas
Cooling
- Central Air
Appliances
- Included: Convection Oven, Dryer, Microwave, Oven, Range, Refrigerator, Washer
Features
- Built-in Features, Ceiling Fan(s), Entrance Foyer, No Stairs, Open Floorplan, Primary Suite, Smoke Free
- Flooring: Carpet, Laminate, Wood
- Basement: Crawl Space
- Number of fireplaces: 1
- Fireplace features: Great Room, Living Room
Interior area
- Total structure area: 1,137
- Total interior livable area: 1,137 sqft
- Finished area above ground: 1,137
Property
Parking
- Total spaces: 2
- Parking features: Concrete
- Attached garage spaces: 2
Features
- Levels: One
- Stories: 1
- Patio & porch: Covered, Deck, Front Porch
- Exterior features: Private Yard
- Fencing: Partial
Lot
- Size: 3,920 Square Feet
Details
- Parcel number: R0071835
- Special conditions: Standard
Construction
Type & style
- Home type: SingleFamily
- Property subtype: Single Family Residence
Materials
- Wood Siding
- Roof: Composition
Condition
- Year built: 2009
Utilities & green energy
- Electric: 220 Volts
- Sewer: Public Sewer
- Water: Public
- Utilities for property: Electricity Connected, Natural Gas Connected
Community & HOA
Community
- Subdivision: Skylake Ranch
HOA
- Has HOA: Yes
- HOA fee: $125 quarterly
- HOA name: West Skylake Ranch/Keystone
- HOA phone: 303-429-2611
Location
- Region: Thornton
Financial & listing details
- Price per square foot: $374/sqft
- Tax assessed value: $448,000
- Annual tax amount: $3,428
- Date on market: 7/22/2026
- Listing terms: Cash,Conventional
- Exclusions: Sellers Personal Property
- Ownership: Individual
- Electric utility on property: Yes
Estimated market value
Not available
Estimated sales range
Not available
Not available
Price history
| Date | Event | Price |
|---|---|---|
| 7/22/2026 | Listed for sale | $425,000+194.1%$374/sqft |
Source:  REcolorado as distributed by MLS GRID #6957768 Report a problem REcolorado as distributed by MLS GRID #6957768 Report a problem | ||
| 7/29/2009 | Sold | $144,500-0.3%$127/sqft |
Source: Public Record Report a problem | ||
| 5/24/2009 | Listed for sale | $144,900-19%$127/sqft |
Source: Listhub #774377 Report a problem | ||
| 1/9/2001 | Sold | $178,990$157/sqft |
Source: Public Record Report a problem | ||
Public tax history
| Year | Property taxes | Tax assessment |
|---|---|---|
| 2025 | $3,011 +1% | $28,000 -14.7% |
| 2024 | $2,981 +23.9% | $32,810 |
| 2023 | $2,405 -3.2% | $32,810 +50.3% |
| 2022 | $2,485 | $21,830 -2.8% |
| 2021 | -- | $22,460 -3.9% |
| 2020 | $2,598 | $23,360 -0.2% |
| 2019 | $2,598 +21.6% | $23,410 +26.1% |
| 2018 | $2,136 | $18,560 |
| 2017 | $2,136 | $18,560 +28.6% |
| 2016 | -- | $14,430 |
| 2015 | $1,551 | $14,430 +13.9% |
| 2014 | -- | $12,670 |
| 2013 | -- | $12,670 +6.9% |
| 2012 | -- | $11,850 |
| 2011 | -- | $11,850 -6.9% |
| 2010 | -- | $12,730 |
| 2009 | -- | $12,730 -4.9% |
| 2008 | -- | $13,390 |
| 2007 | -- | $13,390 -6.6% |
| 2006 | -- | $14,340 |
| 2005 | -- | $14,340 -0.6% |
| 2004 | -- | $14,420 |
| 2003 | $1,507 +2.2% | $14,420 -2% |
| 2002 | $1,474 +142.1% | $14,720 +155.1% |
| 2001 | $609 | $5,770 |
Find assessor info on the county website
Monthly payment
Est. payment
Payment breakdown
Explore the cost of this home by adjusting the details. Changes won't be saved.Climate risks
Neighborhood: Skylake Ranch
Nearby schools
GreatSchools rating
- 5/10Cherry Drive Elementary SchoolGrades: PK-5Distance: 0.8 mi
- 3/10Shadow Ridge Middle SchoolGrades: 6-8Distance: 0.6 mi
- 6/10Mountain Range High SchoolGrades: 9-12Distance: 3.7 mi
Schools provided by the listing agent
- Elementary: Cherry Drive
- Middle: Shadow Ridge
- High: Mountain Range
- District: Adams 12 5 Star Schl
Source: REcolorado as distributed by MLS GRID. This data may not be complete. We recommend contacting the local school district to confirm school assignments for this home.
- $465,2003 bd2 ba1.6k sqft5251 E 119th Ct, Thornton, CO 80233Off Market

- $453,7003 bd2 ba1.3k sqft5231 E 119th Ct, Thornton, CO 80233Off Market
- $473,1003 bd3 ba1.3k sqft5261 E 119th Ct, Thornton, CO 80233Off Market

- $---- bd-- ba-- sqft5261 E 119th Ct, Denver, CO 80233Off Market
- $460,0002 bd2 ba1.1k sqft5211 E 119th Ct, Thornton, CO 80233For Sale
- $455,7003 bd2 ba1.6k sqft5221 E 119th Ct, Thornton, CO 80233Off Market
- $468,4003 bd3 ba1.6k sqft5271 E 119th Ct, Thornton, CO 80233Off Market
- $458,3003 bd2 ba1.4k sqft5242 E 119th Ct, Thornton, CO 80233Off Market
A local agent can set up tours, give advice and negotiate with sellers.
Similar homes
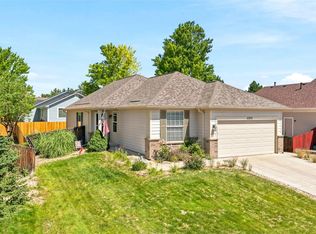
- $489,0003 bd2 ba1.3k sqft11373 Newport Street, Thornton, CO 80233For Sale
 MLS ID #3959006, Lisa Litterio, RE/MAX Synergy. REcolorado as distributed by MLS GRID
 - $419,9002 bd3 ba1.1k sqft12757 Ulster Street, Thornton, CO 80602For Sale
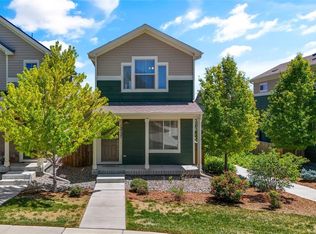 MLS ID #3964094, Denver Hall, Madison & Company Properties. REcolorado as distributed by MLS GRID
 - $420,0003 bd2 ba1k sqft11656 Oakland Drive, Commerce City, CO 80640For Sale
 MLS ID #2974206, Charles Zaragoza, RE/MAX Alliance. REcolorado as distributed by MLS GRID
 - $410,0002 bd3 ba1.1k sqft12759 Tamarac Street, Thornton, CO 80602For Sale
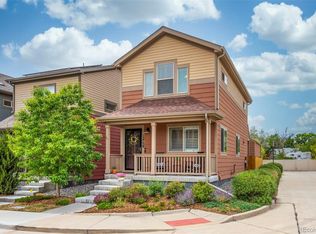 MLS ID #1638695, Lora Martinez, West and Main Homes Inc. REcolorado as distributed by MLS GRID
 - $340,0002 bd3 ba1.4k sqft4120 E 119th Place #B, Thornton, CO 80233For SaleMLS ID #5381163, Dan D Gerlock, Coldwell Banker Realty 18. REcolorado as distributed by MLS GRID
- $424,9002 bd3 ba1.3k sqft13032 Grant Circle E #B, Thornton, CO 80241For SaleMLS ID #1985812, John Waters, Your Castle Real Estate Inc. REcolorado as distributed by MLS GRID
- $477,0003 bd2 ba1.5k sqft5241 E 128th Way, Thornton, CO 80241For Sale
 MLS ID #1062704, Bradly Willems, RE/MAX Momentum Frederick. IRES as distributed by MLS GRID
 - $384,0002 bd2 ba896 sqft12755 Ulster Street, Thornton, CO 80602For SaleMLS ID #3364313, Jessica Kinney, Orchard Brokerage LLC. REcolorado as distributed by MLS GRID
- $414,0003 bd3 ba1.6k sqft2374 E 110th Place, Northglenn, CO 80233For SaleMLS ID #5643652, Chad Schott, RE/MAX Professionals. REcolorado as distributed by MLS GRID
- $379,9002 bd1 ba1k sqft10010 Hudson Street, Thornton, CO 80229For SaleMLS ID #3696124, The Keach Group, Redfin Corporation. REcolorado as distributed by MLS GRID
- $430,0002 bd3 ba1.4k sqft14972 E 116th Place, Commerce City, CO 80603For SaleMLS ID #9664777, Lindsey Parker, Keller Williams Preferred Realty. REcolorado as distributed by MLS GRID
- $429,9003 bd2 ba1.4k sqft4528 Andes Street, Denver, CO 80249For SaleMLS ID #9992087, Lance Watson, HomeSmart Realty. REcolorado as distributed by MLS GRID
- $440,0003 bd2 ba1.4k sqft1181 Rowena Street, Denver, CO 80229For SaleMLS ID #5549778, Felicia Garrison, Allure Realty. REcolorado as distributed by MLS GRID
- $385,0003 bd3 ba1.5k sqft3000 E 112th Avenue #13, Northglenn, CO 80233For SaleMLS ID #1896116, Jill Ishmael, Fathom Realty Colorado LLC. REcolorado as distributed by MLS GRID
- $415,0003 bd3 ba1.5k sqft13634 Garfield Street #B, Thornton, CO 80602For SaleMLS ID #6838087, Rich Dolph, Compass - Denver. REcolorado as distributed by MLS GRID
- $420,0003 bd2 ba1.6k sqft805 Pintail Avenue, Brighton, CO 80601For SaleMLS ID #8718501, Xochitl Sochee Gaytan, Brokers Guild Homes. REcolorado as distributed by MLS GRID
- $370,0002 bd3 ba1.4k sqft12794 Ivy Street, Thornton, CO 80602For SaleMLS ID #2154743, Katrin Spadafora, Navigate Realty. REcolorado as distributed by MLS GRID
- $450,0003 bd2 ba1.6k sqft14317 E 101st Avenue, Commerce City, CO 80022For SaleMLS ID #7013064, Erica Hageman, RE/MAX Momentum. REcolorado as distributed by MLS GRID
- $409,0002 bd2 ba1.1k sqft10343 E 26th Avenue, Denver, CO 80238For SaleMLS ID #6350252, William Engleby, True Colorado Realty. REcolorado as distributed by MLS GRID
- $369,0003 bd2 ba1.3k sqft12903 Lafayette St #H, Thornton, CO 80241For SaleMLS ID #1063668, Lenny Maiocco, RE/MAX Alliance-Lafayette. IRES as distributed by MLS GRID
