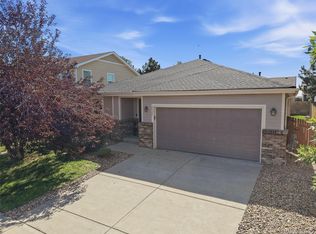
Beautifully updated two-bedroom, two-bath home offering modern finishes and an inviting open feel. This home features High ceilings and abundant natural light throughout. Spacious primary suite and a thoughtfully designed layout ideal for comfortable living. The fully renovated kitchen showcases brand new stainless steel appliances, sleek quartz countertops, and new cabinetry, creating a stylish and functional space for cooking and entertaining.. The property also includes a two-car garage, providing ample storage and convenience. A perfect blend of contemporary upgrades and everyday comfort, this home is truly move-in ready. Brand new Roof was also just done. ***Up to $9,450 Lender Incentive If Using Our Preferred Lender.*** ***One year home warranty***
For sale
$460,000
5211 E 119th Court, Denver, CO 80233
2beds
1,137sqft
:
Get pre-qualified$2,845/mo
Single Family Residence
Built in 1999
4,000 Square Feet Lot
$458,700 Zestimate®
$405/sqft
$35/mo HOA
What's special
- 16 days |
- 240 |
- 24 |
Zillow last checked:
Listing updated:
Listed by:
Steven Sumey 303-704-2190,
Guide Real Estate
Source: REcolorado as distributed by MLS GRID,MLS#: 9067539
Facts & features
Interior
Bedrooms & bathrooms
- Bedrooms: 2
- Bathrooms: 2
- Full bathrooms: 1
- 3/4 bathrooms: 1
- Main level bathrooms: 2
- Main level bedrooms: 2
Bedroom
- Level: Main
Bedroom
- Features: Primary Suite
- Level: Main
Bathroom
- Level: Main
Bathroom
- Features: Primary Suite
- Level: Main
Dining room
- Level: Main
Kitchen
- Level: Main
Laundry
- Level: Main
Living room
- Level: Main
Heating
- Forced Air
Cooling
- None
Appliances
- Included: Dishwasher, Disposal, Dryer, Microwave, Range, Refrigerator, Washer
Features
- Eat-in Kitchen, High Ceilings, No Stairs, Open Floorplan, Primary Suite, Quartz Counters
- Flooring: Carpet, Laminate, Tile
- Windows: Double Pane Windows
- Basement: Crawl Space
- Number of fireplaces: 1
- Fireplace features: Living Room
Interior area
- Total structure area: 1,137
- Total interior livable area: 1,137 sqft
- Finished area above ground: 1,137
Property
Parking
- Total spaces: 4
- Parking features: Garage - Attached
- Attached garage spaces: 2
- Details: Off Street Spaces: 2
Features
- Levels: One
- Stories: 1
- Patio & porch: Front Porch
Lot
- Size: 4,000 Square Feet
Details
- Parcel number: R0071832
- Special conditions: Standard
Construction
Type & style
- Home type: SingleFamily
- Property subtype: Single Family Residence
Materials
- Frame
- Roof: Composition
Condition
- Updated/Remodeled
- Year built: 1999
Utilities & green energy
- Sewer: Public Sewer
- Water: Public
Community & HOA
Community
- Security: Carbon Monoxide Detector(s), Smoke Detector(s)
- Subdivision: Skylake Ranch
HOA
- Has HOA: Yes
- Services included: Maintenance Grounds, Trash
- HOA fee: $35 monthly
- HOA name: Skylake Ranch Phase 3 HOA
- HOA phone: 303-429-2611
Location
- Region: Thornton
Financial & listing details
- Price per square foot: $405/sqft
- Tax assessed value: $445,000
- Annual tax amount: $3,405
- Date on market: 7/9/2026
- Listing terms: 1031 Exchange,Cash,Conventional,FHA,Other,VA Loan
- Exclusions: Staging Items
- Ownership: Corporation/Trust
Estimated market value
$458,700
$436,000 - $482,000
$2,190/mo
Price history
| Date | Event | Price |
|---|---|---|
| 7/9/2026 | Listed for sale | $460,000-1.1%$405/sqft |
Source:  REcolorado as distributed by MLS GRID #9067539 Report a problem REcolorado as distributed by MLS GRID #9067539 Report a problem | ||
| 7/8/2026 | Listing removed | $465,000$409/sqft |
Source:  IRES as distributed by MLS GRID #1060993 Report a problem IRES as distributed by MLS GRID #1060993 Report a problem | ||
| 6/5/2026 | Listed for sale | $465,000+50%$409/sqft |
Source: IRES as distributed by MLS GRID #1060993 Report a problem | ||
| 1/5/2026 | Sold | $310,000+74.3%$273/sqft |
Source: Public Record Report a problem | ||
| 11/22/2004 | Sold | $177,900+9.5%$156/sqft |
Source: Public Record Report a problem | ||
| 8/4/2000 | Sold | $162,425$143/sqft |
Source: Public Record Report a problem | ||
Public tax history
| Year | Property taxes | Tax assessment |
|---|---|---|
| 2025 | $2,290 +1% | $27,810 -14.7% |
| 2024 | $2,267 +39.4% | $32,610 |
| 2023 | $1,626 -3.3% | $32,610 +50.2% |
| 2022 | $1,681 | $21,710 -2.8% |
| 2021 | -- | $22,340 -3.8% |
| 2020 | $1,783 | $23,220 -0.2% |
| 2019 | $1,783 +38.5% | $23,270 +26.5% |
| 2018 | $1,288 | $18,390 |
| 2017 | $1,288 | $18,390 +28.7% |
| 2016 | -- | $14,290 |
| 2015 | $768 | $14,290 +15% |
| 2014 | -- | $12,430 |
| 2013 | -- | $12,430 +6.1% |
| 2012 | -- | $11,720 |
| 2011 | -- | $11,720 -7.1% |
| 2010 | -- | $12,610 |
| 2009 | -- | $12,610 -4.9% |
| 2008 | -- | $13,260 |
| 2007 | -- | $13,260 -6.7% |
| 2006 | -- | $14,210 |
| 2005 | -- | $14,210 -1.3% |
| 2004 | -- | $14,390 |
| 2003 | $1,503 +2.2% | $14,390 -2% |
| 2002 | $1,470 +141.4% | $14,680 +154.4% |
| 2001 | $609 | $5,770 |
Find assessor info on the county website
Monthly payment
Est. payment
Payment breakdown
Explore the cost of this home by adjusting the details. Changes won't be saved.Climate risks
Neighborhood: Skylake Ranch
Nearby schools
GreatSchools rating
- 5/10Cherry Drive Elementary SchoolGrades: PK-5Distance: 0.8 mi
- 3/10Shadow Ridge Middle SchoolGrades: 6-8Distance: 0.6 mi
- 6/10Mountain Range High SchoolGrades: 9-12Distance: 3.7 mi
Schools provided by the listing agent
- Elementary: Cherry Drive
- Middle: Shadow Ridge
- High: Mountain Range
- District: Adams 12 5 Star Schl
Source: REcolorado as distributed by MLS GRID. This data may not be complete. We recommend contacting the local school district to confirm school assignments for this home.
- $455,7003 bd2 ba1.6k sqft5221 E 119th Ct, Thornton, CO 80233Off Market
- $453,7003 bd2 ba1.3k sqft5231 E 119th Ct, Thornton, CO 80233Off Market
- $425,0002 bd2 ba1.1k sqft5241 E 119th Ct, Thornton, CO 80233For Sale
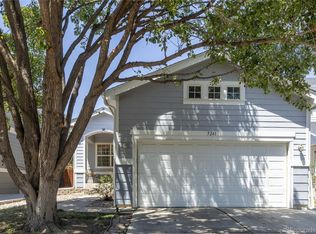
- $453,0003 bd2 ba1.3k sqft5201 E 119th Ct, Thornton, CO 80233Off Market

- $465,2003 bd2 ba1.6k sqft5251 E 119th Ct, Thornton, CO 80233Off Market
- $470,9004 bd3 ba1.7k sqft5191 E 119th Ct, Thornton, CO 80233Off Market
- $431,6002 bd2 ba1.1k sqft5222 E 119th Ct, Thornton, CO 80233Off Market
- $480,8004 bd2 ba1.6k sqft5212 E 119th Ct, Thornton, CO 80233Off Market
A local agent can set up tours, give advice and negotiate with sellers.
Similar homes
- $410,0002 bd3 ba1.1k sqft12759 Tamarac Street, Thornton, CO 80602For Sale
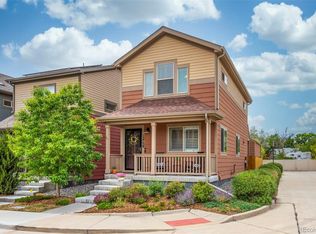
 MLS ID #1638695, Lora Martinez, West and Main Homes Inc. REcolorado as distributed by MLS GRID
 - $419,9002 bd3 ba1.1k sqft12757 Ulster Street, Thornton, CO 80602For Sale
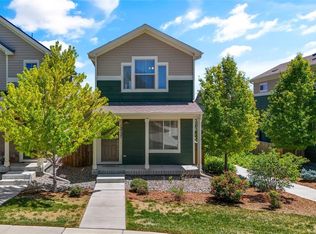 MLS ID #3964094, Denver Hall, Madison & Company Properties. REcolorado as distributed by MLS GRID
 - $505,0003 bd3 ba1.4k sqft13890 Madison Street, Thornton, CO 80602For Sale
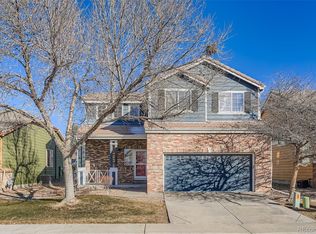 MLS ID #5160964, Minh Pham, Viet Real Estate. REcolorado as distributed by MLS GRID
 - $460,0003 bd2 ba1.4k sqft5526 Lewiston Street, Denver, CO 80239For Sale
 MLS ID #5963639, Jean Theobald, RE/MAX Professionals. REcolorado as distributed by MLS GRID
 - $344,5003 bd3 ba1.2k sqftJasmine Estates, Brighton, CO 80602For SaleMLS ID #7271275, Joshua C Nottage, US Realty Pros LLC. REcolorado as distributed by MLS GRID
- $479,9002 bd2 ba1.4k sqft10582 Yosemite Street, Henderson, CO 80640For SaleMLS ID #6429894, Mariah Palomares, H&CO Real Estate LLC. REcolorado as distributed by MLS GRID
- $460,0003 bd3 ba1.4k sqft12374 Irma Drive, Northglenn, CO 80241For SaleMLS ID #1990500, Chase Arnold, LIV Sotheby's International Realty. REcolorado as distributed by MLS GRID
- $450,0003 bd2 ba1.6k sqft14317 E 101st Avenue, Commerce City, CO 80022For SaleMLS ID #7013064, Erica Hageman, RE/MAX Momentum. REcolorado as distributed by MLS GRID
- $485,0003 bd2 ba1.4k sqft10573 Yosemite Street, Henderson, CO 80640For SaleMLS ID #7018820, Nate Lofton, RE/MAX Momentum. REcolorado as distributed by MLS GRID
- $315,0002 bd3 ba1k sqft12024 Monaco Street, Brighton, CO 80602For SaleMLS ID #9656954, Megan Kemp, Keller Williams Realty Downtown LLC. REcolorado as distributed by MLS GRID
- $359,0003 bd1 ba1.2k sqft11133 Gaylord Street, Denver, CO 80233For SaleMLS ID #9297982, Joseph Parks, Joseph Parks. REcolorado as distributed by MLS GRID
- $384,0002 bd2 ba896 sqft12755 Ulster Street, Thornton, CO 80602For SaleMLS ID #3364313, Jessica Kinney, Orchard Brokerage LLC. REcolorado as distributed by MLS GRID
- $500,0003 bd2 ba1.5k sqft10421 Yosemite Street, Henderson, CO 80640For SaleMLS ID #5140091, The Awaka Group, Real Broker, LLC DBA Real. REcolorado as distributed by MLS GRID
- $445,0003 bd3 ba1.5k sqft11251 Osage #E, Northglenn, CO 80234For SaleMLS ID #3798788, Michael Kenney, Better Homes & Gardens Real Estate - Kenney & Co.. REcolorado as distributed by MLS GRID
- $339,9002 bd3 ba1.1k sqft12024 Leyden Street, Brighton, CO 80602For SaleMLS ID #5514921, Jordan Strauss, Laureate LTD. REcolorado as distributed by MLS GRID
- $400,0002 bd3 ba1.2k sqftThe Vistas at Cherrywood Park, Thornton, CO 80602For SaleMLS ID #3653360, Cameryn Porter Choate, LPT Realty. REcolorado as distributed by MLS GRID
- $420,0003 bd3 ba1.5k sqft13634 Garfield Street #B, Thornton, CO 80602For SaleMLS ID #6838087, Rich Dolph, Compass - Denver. REcolorado as distributed by MLS GRID
- $369,5002 bd2 ba1.1k sqft864 Mockingbird Lane, Brighton, CO 80601For SaleMLS ID #1500600, Cassandra Pelley, Hollermeier Realty. REcolorado as distributed by MLS GRID
- $424,9002 bd2 ba1.3k sqft2863 W 119th Avenue #13-202, Westminster, CO 80234For SaleMLS ID #4388180, Mary McCullough, HomeSmart. REcolorado as distributed by MLS GRID
- $480,0003 bd3 ba1.6k sqft5170 Biscay Court, Denver, CO 80249For SaleMLS ID #1887416, Dushica Ostrander, EXIT Realty DTC, Cherry Creek, Pikes Peak.. REcolorado as distributed by MLS GRID
