Welcome home to this charming and low-maintenance 2-bedroom, 3-bathroom home in a fantastic Thornton location! Tucked away from the street and facing the community green space, this home offers a peaceful setting with easy access to everyday conveniences. Inside, you'll find an open and inviting layout featuring durable luxury vinyl plank flooring, quartz countertops, and abundant natural light throughout. The thoughtfully designed floor plan makes the most of its 1,152 square feet, offering comfortable living spaces, two well-sized bedrooms, and three bathrooms for added convenience. Step outside to enjoy your own private fenced yard, perfect for relaxing, entertaining, gardening, or giving pets room to play. A detached one-car garage provides additional storage and parking convenience. The HOA helps simplify homeownership by covering water, trash, recycling, snow removal, exterior maintenance, and common area upkeep, while community amenities include a neighborhood park and playground. Ideally situated just minutes from shopping, dining, parks, and major commuter routes, this move-in ready home combines privacy, convenience, community amenities, and modern finishes in one attractive package!
For sale
Price cut: $10K (8/16)
$409,900
12757 Ulster Street, Thornton, CO 80602
2beds
1,152sqft
Single Family Residence
Built in 2020
2,178 Square Feet Lot
$-- Zestimate®
$356/sqft
$232/mo HOA
What's special
- 129 days
- 207
- 15
Zillow last checked:
Listing updated:
Listed by:
Denver Hall 719-684-3928 denverkenhall@gmail.com,
Madison & Company Properties
Source: REcolorado as distributed by MLS GRID,MLS#: 3964094
Facts & features
Interior
Bedrooms & bathrooms
- Bedrooms: 2
- Bathrooms: 3
- Full bathrooms: 1
- 3/4 bathrooms: 1
- 1/2 bathrooms: 1
- Main level bathrooms: 1
Bedroom
- Level: Upper
- Area: 192 Square Feet
- Dimensions: 12 x 16
Bedroom
- Level: Upper
- Area: 144 Square Feet
- Dimensions: 12 x 12
Bathroom
- Level: Upper
- Area: 40 Square Feet
- Dimensions: 5 x 8
Bathroom
- Level: Upper
- Area: 40 Square Feet
- Dimensions: 5 x 8
Bathroom
- Level: Main
- Area: 18 Square Feet
- Dimensions: 3 x 6
Dining room
- Level: Main
- Area: 135 Square Feet
- Dimensions: 9 x 15
Kitchen
- Level: Main
- Area: 156 Square Feet
- Dimensions: 12 x 13
Living room
- Level: Main
- Area: 210 Square Feet
- Dimensions: 14 x 15
Heating
- Forced Air
Cooling
- Central Air
Appliances
- Included: Dishwasher, Disposal, Dryer, Microwave, Oven, Range, Refrigerator, Washer
Features
- Eat-in Kitchen, Kitchen Island, Open Floorplan, Quartz Counters, Walk-In Closet(s)
- Flooring: Vinyl
- Windows: Window Coverings
- Basement: Crawl Space
Interior area
- Total structure area: 1,152
- Total interior livable area: 1,152 sqft
- Finished area above ground: 1,152
Property
Parking
- Total spaces: 1
- Parking features: Garage
- Garage spaces: 1
Features
- Levels: Two
- Stories: 2
- Patio & porch: Front Porch
- Exterior features: Private Yard
- Fencing: Partial
Lot
- Size: 2,178 Square Feet
- Features: Corner Lot
Details
- Parcel number: R0199554
- Special conditions: Standard
Construction
Type & style
- Home type: SingleFamily
- Property subtype: Single Family Residence
Materials
- Frame
- Foundation: Concrete Perimeter
- Roof: Composition
Condition
- Year built: 2020
Details
- Builder name: Boulder Creek Neighborhoods
Utilities & green energy
- Electric: 220 Volts
- Sewer: Public Sewer
- Water: Public
- Utilities for property: Electricity Connected, Natural Gas Available
Community & HOA
Community
- Security: Carbon Monoxide Detector(s), Smoke Detector(s)
- Subdivision: Riverdale Ranch
HOA
- Has HOA: Yes
- Amenities included: Garden Area, Park, Playground, Trail(s)
- Services included: Exterior Maintenance w/out Roof, Maintenance Grounds, Recycling, Snow Removal, Trash, Water
- HOA fee: $232 monthly
- HOA name: Riverdale Ranch Lifestyle Community
- HOA phone: 303-482-2213
Location
- Region: Thornton
Financial & listing details
- Price per square foot: $356/sqft
- Tax assessed value: $450,000
- Annual tax amount: $4,673
- Date on market: 6/12/2026
- Listing terms: Cash,Conventional,FHA,VA Loan
- Exclusions: Seller's Personal Property And Staging Items
- Ownership: Individual
- Electric utility on property: Yes
- Road surface type: Paved
Estimated market value
Not available
Estimated sales range
Not available
Not available
Price history
| Date | Event | Price |
|---|---|---|
| 8/16/2026 | Price change | $409,900-2.4%$356/sqft |
Source:  REcolorado as distributed by MLS GRID #3964094 Report a problem REcolorado as distributed by MLS GRID #3964094 Report a problem | ||
| 6/30/2026 | Listed for sale | $419,900$364/sqft |
Source: REcolorado as distributed by MLS GRID #3964094 Report a problem | ||
| 6/28/2026 | Pending sale | $419,900$364/sqft |
Source: REcolorado as distributed by MLS GRID #3964094 Report a problem | ||
| 6/12/2026 | Listed for sale | $419,900+13.5%$364/sqft |
Source: REcolorado as distributed by MLS GRID #3964094 Report a problem | ||
| 2/10/2021 | Sold | $370,048$321/sqft |
Source: Public Record Report a problem | ||
Public tax history
| Year | Property taxes | Tax assessment |
|---|---|---|
| 2025 | $4,741 +0.2% | $28,130 -11.9% |
| 2024 | $4,729 +31.7% | $31,930 |
| 2023 | $3,592 +24.1% | $31,930 +44.5% |
| 2022 | $2,895 | $22,090 +20.2% |
| 2021 | -- | $18,380 |
| 2020 | $33 | -- |
Find assessor info on the county website
Monthly payment
Est. payment
Payment breakdown
Explore the cost of this home by adjusting the details. Changes won't be saved.Climate risks
Neighborhood: 80602
Nearby schools
Schools provided by the listing agent
- Elementary: Brantner
- Middle: Roger Quist
- High: Riverdale Ridge
- District: School District 27-J
Source: REcolorado as distributed by MLS GRID. This data may not be complete. We recommend contacting the local school district to confirm school assignments for this home.
Similar homes
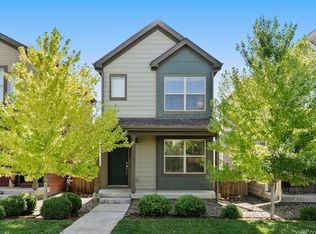
- $449,9002 bd3 ba1.1k sqft8051 E 128th Place, Thornton, CO 80602For Sale
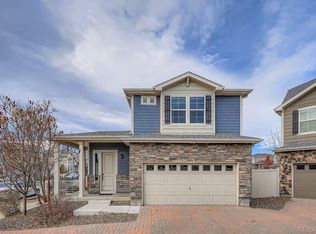
 MLS ID #9284445, Robert Braecklein, HomeSmart Realty. REcolorado as distributed by MLS GRID
 - $350,0002 bd2 ba896 sqft12755 Ulster St, Thornton, CO 80602For Sale

 MLS ID #1070315, Jessica Kinney, Orchard Brokerage LLC. IRES as distributed by MLS GRID
 - $409,0002 bd3 ba1.2k sqft18063 E 104th Place, Commerce City, CO 80022For Sale
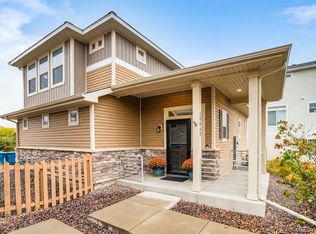 MLS ID #2853724, Sarah Munoz, Madison & Company Properties. REcolorado as distributed by MLS GRID
 - $389,0002 bd3 ba1.2k sqftThe Vistas at Cherrywood Park, Thornton, CO 80602For Sale
 MLS ID #3653360, Cameryn Porter Choate, LPT Realty. REcolorado as distributed by MLS GRID
 - $414,0003 bd3 ba1.5k sqft13634 Garfield Street #B, Thornton, CO 80602For SaleMLS ID #6838087, Rich Dolph, Compass - Denver. REcolorado as distributed by MLS GRID
- $349,0002 bd3 ba1.3k sqft12704 Jasmine Street #C, Brighton, CO 80602For SaleMLS ID #5153259, Chelsea Harold, Golba Group Real Estate. REcolorado as distributed by MLS GRID
- $399,0002 bd3 ba1.3k sqft13032 Grant Circle E #B, Thornton, CO 80241For SaleMLS ID #1985812, John Waters, Your Castle Real Estate Inc. REcolorado as distributed by MLS GRID
- $420,0003 bd3 ba1.7k sqft3152 E 106th Avenue, Denver, CO 80233For SaleMLS ID #9209966, Kelli Frenchmore, Distinct Real Estate LLC. REcolorado as distributed by MLS GRID
- $439,9002 bd3 ba1.5k sqft10208 Xanadu Street, Commerce City, CO 80022For SaleMLS ID #7478617, Marty Mamigonian, JPAR Modern Real Estate. REcolorado as distributed by MLS GRID
- $350,0002 bd3 ba1.3k sqft9721 Dahlia Lane, Thornton, CO 80229For SaleMLS ID #7694493, Adrian Tena Diaz, United Imperial Royalty Services. REcolorado as distributed by MLS GRID
- $395,0002 bd2 ba1.3k sqftSettlers Chase, Thornton, CO 80229For SaleMLS ID #5012347, Loretta Hernandez, Marigold Realty LLC. REcolorado as distributed by MLS GRID
- $404,4003 bd3 ba1.5k sqft9726 Ash Lane, Thornton, CO 80229For SaleMLS ID #8746016, Scott West, Compass - Denver. REcolorado as distributed by MLS GRID
- $399,9993 bd2 ba1.4k sqft727 Willow Drive, Brighton, CO 80603For SaleMLS ID #5469208, Stacia Shane, RE/MAX Momentum. REcolorado as distributed by MLS GRID
- $407,5003 bd3 ba1.5k sqft7002 Kali Court, Frederick, CO 80530For SaleMLS ID #2807652, Elizabeth Roberts, Compass - Denver. REcolorado as distributed by MLS GRID
- $449,9992 bd2 ba1.4k sqft9913 Truckee Street, Commerce City, CO 80022For SaleMLS ID #9198208, Angelica Rodriguez, Realty Of America LLC. REcolorado as distributed by MLS GRID
- $420,0002 bd3 ba1.4k sqft20016 E 48th Place, Denver, CO 80249For SaleMLS ID #3406709, Jorge Armstrong, Megastar Realty. REcolorado as distributed by MLS GRID
- $429,9002 bd3 ba1.4k sqft10224 Zeno Street, Commerce City, CO 80022For SaleMLS ID #9696340, Jon Paul Matzke, Blue Yeti Homes. REcolorado as distributed by MLS GRID
- $330,0003 bd2 ba1.3k sqft837 E 98th Ave #407, Thornton, CO 80229For SaleMLS ID #1070549, Hannah Hester, Live West Realty. IRES as distributed by MLS GRID
- $380,0003 bd3 ba1.5k sqft9625 Walden Street, Commerce City, CO 80022For SaleMLS ID #6704738, Isabel Acosta, HomeSmart Realty. REcolorado as distributed by MLS GRID
- $438,0003 bd2 ba1.3k sqft936 Hearthstone Avenue, Brighton, CO 80601For SaleMLS ID #6874698, Bill White, MB Hat Trick Properties. REcolorado as distributed by MLS GRID
