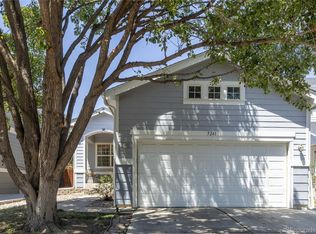
Take advantage of a 1-year 1% rate buydown for qualified buyers through the Listing Agent's preferred lender and discover the perfect blend of comfort, convenience, and low-maintenance living in this move-in ready Thornton townhome. Offering a desirable dual primary suite floor plan, an attached 2-car garage, and inviting living spaces, this home is designed to fit a variety of lifestyles. The bright main level welcomes you with abundant natural light, a cozy stone-surround gas fireplace, and an open-concept layout that makes everyday living and entertaining effortless. The kitchen features stainless steel appliances, durable epoxy-coated countertops, ample cabinetry, and a dining area that flows seamlessly into the living room. Upstairs, two spacious en-suite bedrooms each offer their own private full bath, creating the ideal setup for roommates, guests, or a dedicated work-from-home space. The primary suite is highlighted by vaulted ceilings, a walk-in closet, and an oversized bathroom, while the secondary suite includes a generous closet and full bath of its own. The lower level provides direct access to the attached 2-car garage along with laundry and additional storage space to keep everything organized. Enjoy weekends exploring nearby Carpenter Park, Trail Winds Recreation Center, Eastlake Nature Preserve, and miles of walking and biking trails. Shopping, restaurants, community events, and the Eastlake & 124th Light Rail Station are all just minutes away, providing quick access to downtown Denver and the surrounding metro area. Whether you're searching for your first home, a lock-and-leave lifestyle, or an investment opportunity, this well-maintained townhome offers exceptional value in one of Thornton's most convenient locations.
For sale
$340,000
4120 E 119th Place #B, Thornton, CO 80233
2beds
1,470sqft
Townhouse
Built in 1997
871 Square Feet Lot
$-- Zestimate®
$231/sqft
$285/mo HOA
What's special
- 13 days |
- 211 |
- 18 |
Zillow last checked:
Listing updated:
Listed by:
Dan D Gerlock 720-326-8100 Dan@GerlockHomes.com,
Coldwell Banker Realty 18,
Gerlock Homes 303-755-7373,
Coldwell Banker Realty 18
Source: REcolorado as distributed by MLS GRID,MLS#: 5381163
Facts & features
Interior
Bedrooms & bathrooms
- Bedrooms: 2
- Bathrooms: 3
- Full bathrooms: 2
- 1/2 bathrooms: 1
- Main level bathrooms: 1
Bedroom
- Description: Carpeted Flooring, Vaulted Ceiling, Built In Ceiling Fan, Walk In Closet, En-Suite Bathroom
- Features: Primary Suite
- Level: Upper
- Area: 208 Square Feet
- Dimensions: 13 x 16
Bedroom
- Description: Carpeted Flooring, Vaulted Ceiling, En-Suite Bathroom, Oversized Closet
- Level: Upper
- Area: 140 Square Feet
- Dimensions: 10 x 14
Bathroom
- Description: Laminate Flooring, Laminate Countertops, Tan Cabinetry
- Level: Main
- Area: 21 Square Feet
- Dimensions: 3 x 7
Bathroom
- Description: Laminate Flooring, Shower Tub Combo With Tile Surround, Formica Countertops, Tan Cabinetry, Additional Counter Space
- Level: Upper
- Area: 60 Square Feet
- Dimensions: 6 x 10
Bathroom
- Description: Laminate Flooring, Shower Tub Combo With Tile Surround, Laminate Countertops
- Level: Upper
- Area: 40 Square Feet
- Dimensions: 5 x 8
Dining room
- Description: Carpeted Flooring, Built In Chandelier, Oversized Window
- Level: Main
- Area: 135 Square Feet
- Dimensions: 9 x 15
Kitchen
- Description: Laminate Flooring, Walk In Pantry, Stainless Steel Appliances, Epoxy Coated Countertops, Tan Cabinetry, Connected Bathroom
- Level: Main
- Area: 81 Square Feet
- Dimensions: 9 x 9
Living room
- Description: Carpeted Flooring, Stone Gas Fireplace, Built In Ceiling Fan
- Level: Main
- Area: 272 Square Feet
- Dimensions: 16 x 17
Heating
- Forced Air
Cooling
- Central Air
Appliances
- Included: Dishwasher, Disposal, Dryer, Microwave, Washer
- Laundry: In Unit
Features
- Ceiling Fan(s), High Speed Internet, Laminate Counters, Primary Suite, Vaulted Ceiling(s), Walk-In Closet(s)
- Flooring: Carpet, Concrete, Laminate
- Basement: Unfinished
- Number of fireplaces: 1
- Fireplace features: Living Room
- Common walls with other units/homes: 2+ Common Walls
Interior area
- Total structure area: 1,470
- Total interior livable area: 1,470 sqft
- Finished area above ground: 1,290
- Finished area below ground: 0
Property
Parking
- Total spaces: 2
- Parking features: Concrete, Lighted
- Attached garage spaces: 2
Features
- Levels: Two
- Stories: 2
- Entry location: Stairs
- Patio & porch: Front Porch
- Exterior features: Rain Gutters
- Fencing: None
Lot
- Size: 871 Square Feet
Details
- Parcel number: R0072503
- Special conditions: Standard
Construction
Type & style
- Home type: Townhouse
- Property subtype: Townhouse
- Attached to another structure: Yes
Materials
- Frame, Wood Siding
- Foundation: Structural
- Roof: Composition
Condition
- Year built: 1997
Utilities & green energy
- Electric: 110V
- Sewer: Public Sewer
- Water: Public
- Utilities for property: Cable Available, Electricity Connected, Internet Access (Wired), Natural Gas Connected, Phone Available
Community & HOA
Community
- Subdivision: Oakshire
HOA
- Has HOA: Yes
- Services included: Insurance, Maintenance Grounds, Maintenance Structure, Snow Removal, Trash
- HOA fee: $285 monthly
- HOA name: Oakshire Townhomes Homestead Management
- HOA phone: 303-457-1444
Location
- Region: Thornton
Financial & listing details
- Price per square foot: $231/sqft
- Tax assessed value: $374,000
- Annual tax amount: $2,297
- Date on market: 3/19/2026
- Listing terms: 1031 Exchange,Cash,Conventional,FHA,VA Loan
- Exclusions: Seller's Personal Property And/Or Staging Materials.
- Ownership: Individual
- Electric utility on property: Yes
- Road surface type: Paved
Estimated market value
Not available
Estimated sales range
Not available
Not available
Price history
| Date | Event | Price |
|---|---|---|
| 7/9/2026 | Listed for sale | $340,000+60%$231/sqft |
Source:  REcolorado as distributed by MLS GRID #5381163 Report a problem REcolorado as distributed by MLS GRID #5381163 Report a problem | ||
| 11/4/2015 | Sold | $212,500+70%$145/sqft |
Source: Public Record Report a problem | ||
| 5/7/2013 | Sold | $125,000-4.9%$85/sqft |
Source: Public Record Report a problem | ||
| 9/22/1999 | Sold | $131,500+15.9%$89/sqft |
Source: Public Record Report a problem | ||
| 2/11/1998 | Sold | $113,450$77/sqft |
Source: Public Record Report a problem | ||
Public tax history
| Year | Property taxes | Tax assessment |
|---|---|---|
| 2025 | $2,297 +1% | $23,370 -9.8% |
| 2024 | $2,274 +4.3% | $25,910 |
| 2023 | $2,180 -3.2% | $25,910 +30.9% |
| 2022 | $2,253 | $19,790 -2.8% |
| 2021 | -- | $20,360 -0.8% |
| 2020 | $2,282 | $20,520 -0.1% |
| 2019 | $2,282 +19.2% | $20,540 +23.5% |
| 2018 | $1,914 | $16,630 |
| 2017 | $1,914 | $16,630 +25.6% |
| 2016 | -- | $13,240 |
| 2015 | $1,423 | $13,240 +44.2% |
| 2014 | -- | $9,180 |
| 2013 | -- | $9,180 -0.6% |
| 2012 | -- | $9,240 |
| 2011 | -- | $9,240 -11.1% |
| 2010 | -- | $10,390 |
| 2009 | -- | $10,390 -24.5% |
| 2008 | -- | $13,760 |
| 2007 | -- | $13,760 +3.1% |
| 2006 | -- | $13,350 |
| 2005 | -- | $13,350 +2.4% |
| 2004 | -- | $13,040 |
| 2003 | $1,363 +2.2% | $13,040 -2.1% |
| 2002 | $1,334 +12% | $13,320 +18% |
| 2001 | $1,192 | $11,290 |
Find assessor info on the county website
Monthly payment
Est. payment
Payment breakdown
Explore the cost of this home by adjusting the details. Changes won't be saved.Climate risks
Neighborhood: 80233
Nearby schools
GreatSchools rating
- 5/10Cherry Drive Elementary SchoolGrades: PK-5Distance: 0.8 mi
- 3/10Shadow Ridge Middle SchoolGrades: 6-8Distance: 1.1 mi
- 6/10Mountain Range High SchoolGrades: 9-12Distance: 3.2 mi
Schools provided by the listing agent
- Elementary: Cherry Drive
- Middle: Shadow Ridge
- High: Mountain Range
- District: Adams 12 5 Star Schl
Source: REcolorado as distributed by MLS GRID. This data may not be complete. We recommend contacting the local school district to confirm school assignments for this home.
- $420,0003 bd3 ba1.8k sqft4120 E 119th Pl APT A, Thornton, CO 80233Sold

- $353,6002 bd2 ba1.1k sqft4120 E 119th Pl APT D, Thornton, CO 80233Off Market
- $403,0002 bd3 ba1.4k sqft4120 E 119th Pl APT C, Denver, CO 80233Off Market
- $405,0002 bd3 ba1.4k sqft4120 E 119th Pl APT C, Thornton, CO 80233Sold

- $374,4002 bd2 ba1.7k sqft4130 E 119th Pl APT B, Thornton, CO 80233Off Market
- $361,4002 bd2 ba1.3k sqft4130 E 119th Pl APT A, Thornton, CO 80233Off Market
- $336,0002 bd2 ba1.4k sqft4140 E 119th Pl APT B, Thornton, CO 80233Off Market
- $386,1003 bd3 ba1.5k sqft4140 E 119th Pl APT A, Thornton, CO 80233Off Market
A local agent can set up tours, give advice and negotiate with sellers.
Similar homes
- $425,0002 bd2 ba1.1k sqft5241 E 119th, Thornton, CO 80233For Sale
 MLS ID #6957768, Karen Benenati, Equity Colorado Real Estate. REcolorado as distributed by MLS GRID
 - $369,9003 bd4 ba1.8k sqftRiverdale Park, Thornton, CO 80602For Sale
 MLS ID #9055954, Josiah Gallegos, JPAR Modern Real Estate. REcolorado as distributed by MLS GRID
 - $374,5002 bd3 ba1.4k sqft12794 Ivy Street, Thornton, CO 80602For Sale
 MLS ID #2154743, Katrin Spadafora, Navigate Realty. REcolorado as distributed by MLS GRID
 - $340,0002 bd2 ba1.2k sqftThe Lodge at Terralago, Thornton, CO 80241For Sale
 MLS ID #6346491, Francine Trujillo, RE/MAX Northwest Inc. REcolorado as distributed by MLS GRID
 - $349,0003 bd3 ba1.1k sqft12078 Locust Ct, Brighton, CO 80602For Sale
 MLS ID #1056574, Jennifer Burke, Compass - Boulder. IRES as distributed by MLS GRID
 - $414,0003 bd3 ba1.6k sqft2374 E 110th Place, Northglenn, CO 80233For SaleMLS ID #5643652, Chad Schott, RE/MAX Professionals. REcolorado as distributed by MLS GRID
- $364,9002 bd3 ba1.3k sqft9721 Dahlia Ln, Thornton, CO 80229For SaleMLS ID #1057741, Neelam Shrestha, RE/MAX Northwest. IRES as distributed by MLS GRID
- $354,9003 bd3 ba1.2k sqft8199 Welby Road #1704, Denver, CO 80229For SaleMLS ID #9298774, Jared Mews, Real Broker, LLC DBA Real. REcolorado as distributed by MLS GRID
- $375,0003 bd2 ba1.3k sqft12903 Lafayette St #H, Thornton, CO 80241For SaleMLS ID #1063668, Lenny Maiocco, RE/MAX Alliance-Lafayette. IRES as distributed by MLS GRID
- $424,9002 bd3 ba1.3k sqft13032 Grant Circle E #B, Thornton, CO 80241For SaleMLS ID #1985812, John Waters, Your Castle Real Estate Inc. REcolorado as distributed by MLS GRID
- $334,9002 bd3 ba1.2k sqft9060 Gale Boulevard #2, Thornton, CO 80260For SaleMLS ID #5738241, Andy Bedard, 1 Percent Lists Front Range Realty. REcolorado as distributed by MLS GRID
- $312,0002 bd2 ba1.1k sqft3261 E 103rd Place Bldg 12 #1209, Denver, CO 80229For SaleMLS ID #2750102, Jo Pellegrino, RE/MAX Professionals. REcolorado as distributed by MLS GRID
- $300,0002 bd2 ba1.2k sqft3271 E 103rd Place #1305, Thornton, CO 80229For SaleMLS ID #5421991, EmpowerHome Team Colorado, Keller Williams Realty Northern Colorado. REcolorado as distributed by MLS GRID
- $355,0003 bd3 ba1.8k sqft11959 Riverstone Cir #8-C, Commerce City, CO 80640For SaleMLS ID #1064304, Anabel Tellez, Compass-Denver. IRES as distributed by MLS GRID
- $314,0002 bd3 ba1.3k sqft11947 Riverstone Circle #7D, Commerce City, CO 80640For SaleMLS ID #8546966, The Wechsler Team LTD., Brokers Guild Homes. REcolorado as distributed by MLS GRID
- $420,0003 bd3 ba1.5k sqft13634 Garfield Street #B, Thornton, CO 80602For SaleMLS ID #6838087, Rich Dolph, Compass - Denver. REcolorado as distributed by MLS GRID
- $489,0003 bd2 ba1.3k sqft11373 Newport Street, Thornton, CO 80233For SaleMLS ID #3959006, Lisa Litterio, RE/MAX Synergy. REcolorado as distributed by MLS GRID
- $282,0002 bd2 ba985 sqft2251 Coronado Parkway N #C, Denver, CO 80229For SaleMLS ID #3137769, Britney Rodriguez Morales, Keller Williams DTC. REcolorado as distributed by MLS GRID
- $295,0002 bd2 ba1.2k sqft3242 E 103rd Dr #611, Thornton, CO 80229For SaleMLS ID #1060277, Marie Jacobs, LIV Sotheby's Intl Realty. IRES as distributed by MLS GRID
- $347,0003 bd3 ba1.9k sqft450 Stardust Court, Dacono, CO 80514For SaleMLS ID #4782117, Kong Yang, Epique Realty. REcolorado as distributed by MLS GRID
