No METRO TAX! This townhome is larger than many single family homes! (Talk about low maintenance) Welcome to your new home in the desirable Oakshire community, where comfort and convenience seamlessly unite. This property welcomes you with an inviting porch, perfect for soaking in evening sunsets or the morning sunrise with your favorite beverage. Inside, an expansive living room invites you to relax by the fireplace. Wood flooring and new light fixtures throughout, this home creates a bright and welcoming ambiance. The open-concept design connects the kitchen and spacious living area, centered around a gas fireplace. Upstairs, two generously sized bedrooms with private bathrooms. The primary suite offers vaulted ceilings, an oversized walk-in closet, and a beautiful view of the community's manicured green belts. The lower level grants access to the 2 car garage and laundry room, washer and dryer included! Conveniently located within the heart of North Denver, this townhome provides easy commuting and proximity to the Light Rail, retail, and dining options. A great opportunity to make this townhome your own in a welcoming community within one the the region's fastest growing cities.
Sold for $405,000
$405,000
4120 E 119th Pl #C, Thornton, CO 80023
2beds
1,470sqft
Townhouse
Built in 1997
-- sqft lot
$374,200 Zestimate®
$276/sqft
$2,389 Estimated rent
Home value
$374,200
$355,000 - $393,000
$2,389/mo
Zestimate® history
Owner options
List your home for rent
$2,389/mo
Rent Zestimate®
Find your next renter with Zillow Rental Manager. Plus, with online applications, you can quickly screen prospective tenants – for free.
$2,389/mo
Rent Zestimate®
Refinance and save
$2,704/mo
Est. payment
Refinancing to a lower rate could help reduce your monthly payments and save thousands over the life of the loan.
$2,704/mo
Est. payment
Explore your selling options
Work with a Zillow partner agent
Leverage their expertise and Zillow's premium Showcase listings to get your home seen by more buyers.
Get startedList with your own agent
Get your home in front of millions of buyers by listing it on Zillow.
Learn how to do itSell it yourself
Take full control of how buyers see your home on Zillow by listing For Sale by Owner (FSBO).
List your homeWhat's special
Zillow last checked:
Listing updated:
Listed by:
Dina James Young 303-709-7814,
Resident Realty
Bought with:
Vivi Gloriod, 100029282
HomeSmart
Source: IRES as distributed by MLS GRID,MLS#: 1002859
Facts & features
Interior
Bedrooms & bathrooms
- Bedrooms: 2
- Bathrooms: 3
- Full bathrooms: 2
- 1/2 bathrooms: 1
- Main level bathrooms: 1
Primary bedroom
- Description: Carpet
- Features: Full Primary Bath
- Level: Upper
- Area: 210 Square Feet
- Dimensions: 15 x 14
Bedroom 2
- Description: Carpet
- Level: Upper
- Area: 156 Square Feet
- Dimensions: 13 x 12
Dining room
- Description: Wood
- Level: Main
- Area: 140 Square Feet
- Dimensions: 14 x 10
Kitchen
- Description: Wood
- Level: Main
- Area: 100 Square Feet
- Dimensions: 10 x 10
Laundry
- Description: Concrete
- Level: Basement
- Area: 36 Square Feet
- Dimensions: 6 x 6
Heating
- Forced Air
Appliances
- Included: Electric Range, Dishwasher, Refrigerator, Washer, Dryer, Microwave, Disposal
- Laundry: Washer/Dryer Hookup
Features
- Eat-in Kitchen, Pantry, Walk-In Closet(s)
- Flooring: Wood
- Windows: Window Coverings
- Basement: Partial
- Has fireplace: Yes
- Fireplace features: Gas
Interior area
- Total structure area: 1,290
- Total interior livable area: 1,470 sqft
- Finished area above ground: 1,290
Property
Parking
- Total spaces: 2
- Parking features: Garage - Attached
- Attached garage spaces: 2
- Details: Attached
Features
- Levels: Two
- Stories: 2
- Patio & porch: Patio
- Has view: Yes
- View description: Hills
Lot
- Features: Deciduous Trees, Paved, Curbs, Gutters, Sidewalks, Street Light
Details
- Parcel number: R0072504
- Zoning: RES
- Special conditions: Private Owner
Construction
Type & style
- Home type: Townhouse
- Architectural style: Contemporary
- Property subtype: Townhouse
- Attached to another structure: Yes
Materials
- Frame
- Roof: Composition
Condition
- New construction: No
- Year built: 1997
Utilities & green energy
- Electric: Xcel
- Gas: Xcel
- Sewer: Public Sewer
- Water: City
- Utilities for property: Natural Gas Available, Electricity Available
Green energy
- Energy efficient items: Windows
Community & HOA
Community
- Features: Pool
- Security: Fire Alarm
- Subdivision: OAKSHIRE TOWNHOME
HOA
- Has HOA: Yes
- Services included: Trash, Snow Removal, Management, Exterior Maintenance
- HOA fee: $270 monthly
- HOA name: Oakshire Townhomes
- HOA phone: 303-457-1444
Location
- Region: Thornton
Financial & listing details
- Price per square foot: $276/sqft
- Tax assessed value: $387,000
- Annual tax amount: $2,199
- Date on market: 2/8/2024
- Listing terms: Cash,Conventional,FHA,VA Loan
- Exclusions: Seller's Personal Property
- Electric utility on property: Yes
- Road surface type: Concrete
Price history
| Date | Event | Price |
|---|---|---|
| 3/19/2024 | Sold | $405,000$276/sqft |
Source:  IRES as distributed by MLS GRID #1002859 Report a problem IRES as distributed by MLS GRID #1002859 Report a problem | ||
| 2/27/2024 | Pending sale | $405,000$276/sqft |
Source:  REcolorado as distributed by MLS GRID #IR1002859 Report a problem REcolorado as distributed by MLS GRID #IR1002859 Report a problem | ||
| 2/8/2024 | Listed for sale | $405,000+4.9%$276/sqft |
Source: IRES as distributed by MLS GRID #1002859 Report a problem | ||
| 2/17/2022 | Sold | $386,000+217.7%$263/sqft |
Source: Public Record Report a problem | ||
| 5/16/2012 | Sold | $121,500-6.5%$83/sqft |
Source: Public Record Report a problem | ||
| 12/23/2011 | Price change | $130,000+4.8%$88/sqft |
Source: RE/MAX Alliance #984158 Report a problem | ||
| 12/16/2011 | Price change | $124,000-4.6%$84/sqft |
Source: RE/MAX Alliance #984158 Report a problem | ||
| 10/21/2011 | Listed for sale | $130,000+9.2%$88/sqft |
Source: RE/MAX Alliance #984158 Report a problem | ||
| 8/28/2011 | Listing removed | $119,000$81/sqft |
Source: RE/MAX Alliance #984158 Report a problem | ||
| 7/3/2011 | Price change | $119,000-7.8%$81/sqft |
Source: RE/MAX Alliance #984158 Report a problem | ||
| 5/6/2011 | Price change | $129,000-7.2%$88/sqft |
Source: RE/MAX Alliance #984158 Report a problem | ||
| 4/7/2011 | Listed for sale | $139,000-14.2%$95/sqft |
Source: RE/MAX Alliance #984158 Report a problem | ||
| 5/9/2008 | Sold | $162,000+35.9%$110/sqft |
Source: Public Record Report a problem | ||
| 2/5/1998 | Sold | $119,217$81/sqft |
Source: Public Record Report a problem | ||
Public tax history
| Year | Property taxes | Tax assessment |
|---|---|---|
| 2025 | $2,332 +1% | $24,190 -7.8% |
| 2024 | $2,308 +5% | $26,250 |
| 2023 | $2,199 -3.3% | $26,250 +31.5% |
| 2022 | $2,274 | $19,960 -2.9% |
| 2021 | -- | $20,550 -1.1% |
| 2020 | $2,308 | $20,770 -0.1% |
| 2019 | $2,308 +18.8% | $20,790 +23.1% |
| 2018 | $1,944 | $16,890 |
| 2017 | $1,944 | $16,890 +25.2% |
| 2016 | -- | $13,490 |
| 2015 | $1,450 | $13,490 +40.7% |
| 2014 | -- | $9,590 |
| 2013 | -- | $9,590 -0.4% |
| 2012 | -- | $9,630 |
| 2011 | -- | $9,630 -10.5% |
| 2010 | -- | $10,760 |
| 2009 | -- | $10,760 -20.6% |
| 2008 | -- | $13,560 |
| 2007 | -- | $13,560 +3% |
| 2006 | -- | $13,160 |
| 2005 | -- | $13,160 +0.9% |
| 2004 | -- | $13,040 |
| 2003 | $1,363 +2.2% | $13,040 -2.1% |
| 2002 | $1,334 +12% | $13,320 +18% |
| 2001 | $1,192 | $11,290 |
Find assessor info on the county website
Neighborhood: 80233
Nearby homes
- $407,2003 bd3 ba1.8k sqft4120 E 119th Pl APT A, Thornton, CO 80233Off Market

- $352,8002 bd2 ba1.1k sqft4120 E 119th Pl APT D, Thornton, CO 80233Off Market
- $400,2002 bd3 ba1.4k sqft4120 E 119th Pl APT C, Denver, CO 80233Off Market
- $340,0002 bd3 ba1.4k sqft4120 E 119th Pl APT B, Thornton, CO 80233For Sale
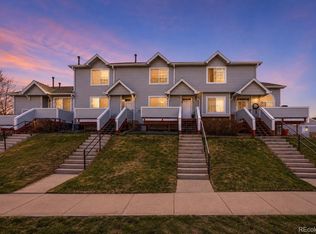
- $371,9002 bd2 ba1.7k sqft4130 E 119th Pl APT B, Thornton, CO 80233Off Market
- $359,1002 bd2 ba1.3k sqft4130 E 119th Pl APT A, Thornton, CO 80233Off Market
- $357,5002 bd2 ba1.1k sqft4110 E 119th Pl, Thornton, CO 80233Off Market
- $366,7002 bd2 ba1.1k sqft4150 E 119th Pl APT A, Thornton, CO 80233Off Market
Nearby schools
GreatSchools rating
- 5/10Cherry Drive Elementary SchoolGrades: PK-5Distance: 0.8 mi
- 3/10Shadow Ridge Middle SchoolGrades: 6-8Distance: 1.1 mi
- 6/10Mountain Range High SchoolGrades: 9-12Distance: 3.1 mi
Schools provided by the listing agent
- Elementary: Cherry Dr
- Middle: Shadow Ridge
- High: Mountain Range
Source: IRES as distributed by MLS GRID. This data may not be complete. We recommend contacting the local school district to confirm school assignments for this home.
Get a cash offer in 3 minutes
Find out how much your home could sell for in as little as 3 minutes with a no-obligation cash offer.
Estimated market value
$374,200
Get a cash offer in 3 minutes
Find out how much your home could sell for in as little as 3 minutes with a no-obligation cash offer.
Estimated market value
$374,200
- Colorado
- Adams County
- Thornton
- 80233
- 4120 E 119th Pl Unit C
Nearby cities
Nearby neighborhoods
Nearby zip codes
Other Thornton Topics
