Welcome home to this charming, highly desirable, Yacht Club condominium in Arvada. Conveniently located near Regis University, Tennyson Street, Olde Town Arvada, and Hidden Lake, where owners can have access to paddle boarding and kayaking all summer long, this condo actually lives more like a single family home! Featuring an open floor plan and a main floor bedroom with an ensuite full bath and private patio, this is a perfect unit for those who would like main floor living. The living room boasts a new, electric fireplace insert and is open to the dining room and kitchen for entertaining. There is a patio off the dining room which is great place to enjoy one's morning coffee or to simply bask in Colorado's amazing weather. Upstairs one will find a spacious loft which could function as an office, play area or even a nursery. The primary bedroom is also found upstairs and boasts an ensuite full bath with dual vanities and a new tub/shower surround. Head down to the basement which features a third bedroom or, as currently purposed, a family room and office area. There is also a bonus room, currently being used for gaming, that can be utilized for whatever fits your needs. Lastly, this unit comes with a 1 car detached garage and has ample parking available on 68th Avenue just outside the home. The Yacht Club not only offers lake access but also a community pool. Water, trash and exterior maintenance including the roof are covered by the HOA and, as of September 2023, the unit has all new siding, roof, and gutters!
Sold for $472,501
$472,501
6889 Xavier Circle #2, Arvada, CO 80030
3beds
1,960sqft
Condominium
Built in 1985
-- sqft lot
$428,000 Zestimate®
$241/sqft
$2,850 Estimated rent
Home value
$428,000
$407,000 - $449,000
$2,850/mo
Zestimate® history
Owner options
List your home for rent
$2,850/mo
Rent Zestimate®
Find your next renter with Zillow Rental Manager. Plus, with online applications, you can quickly screen prospective tenants – for free.
$2,850/mo
Rent Zestimate®
Refinance and save
$3,168/mo
Est. payment
Refinancing to a lower rate could help reduce your monthly payments and save thousands over the life of the loan.
$3,168/mo
Est. payment
Explore your selling options
Work with a Zillow partner agent
Leverage their expertise and Zillow's premium Showcase listings to get your home seen by more buyers.
Get startedList with your own agent
Get your home in front of millions of buyers by listing it on Zillow.
Learn how to do itSell it yourself
Take full control of how buyers see your home on Zillow by listing For Sale by Owner (FSBO).
List your homeWhat's special
Zillow last checked:
Listing updated:
Listed by:
Adelia Redalen Adelia.Redalen@coloradohomes.com,
Coldwell Banker Realty 44,
THE ROWLEY GROUP 720-530-6749,
Coldwell Banker Realty 44
Bought with:
The Collective
Keller Williams Realty Downtown LLC
Felicia Nickel, 100051588
Keller Williams Realty Downtown LLC
Source: REcolorado as distributed by MLS GRID,MLS#: 6834163
Facts & features
Interior
Bedrooms & bathrooms
- Bedrooms: 3
- Bathrooms: 2
- Full bathrooms: 1
- 3/4 bathrooms: 1
- Main level bathrooms: 1
- Main level bedrooms: 1
Primary bedroom
- Description: Ensuite With Dual Vanities
- Level: Upper
Bedroom
- Description: Ensuite Full Bath | Private Patio
- Level: Main
Bedroom
- Description: Large 3rd Bedroom Or Family Room
- Level: Basement
Primary bathroom
- Description: Updated Tub And Surround | Dual Vanities
- Level: Upper
Bathroom
- Description: Ensuite With Bedroom
- Level: Main
Bonus room
- Description: Currently Used As Office | No Window
- Level: Basement
Dining room
- Description: Patio Access | Open To Living Room | Tile Flooring
- Level: Main
Kitchen
- Description: Tile Flooring
- Level: Main
Laundry
- Level: Basement
Living room
- Description: Engineered Wood Flooring | Fireplace | Open To Dining & Kitchen
- Level: Main
Loft
- Description: Spacious Loft | Perfect For Office Or Play Area
- Level: Upper
Heating
- Forced Air, Natural Gas
Cooling
- Central Air
Appliances
- Included: Cooktop, Dishwasher, Disposal, Dryer, Gas Water Heater, Microwave, Range, Refrigerator, Washer
Features
- Ceiling Fan(s), Entrance Foyer, Laminate Counters, Open Floorplan, Primary Suite, Smart Thermostat, Smoke Free, Tile Counters, Vaulted Ceiling(s)
- Flooring: Carpet, Linoleum, Vinyl, Wood
- Basement: Finished
- Number of fireplaces: 1
- Fireplace features: Electric, Living Room
- Common walls with other units/homes: End Unit
Interior area
- Total structure area: 1,960
- Total interior livable area: 1,960 sqft
- Finished area above ground: 1,227
- Finished area below ground: 700
Property
Parking
- Total spaces: 1
- Parking features: Concrete
- Garage spaces: 1
Features
- Levels: Two
- Stories: 2
- Patio & porch: Front Porch, Patio
Lot
- Size: 3,049 Square Feet
Details
- Parcel number: R0101730
- Special conditions: Standard
Construction
Type & style
- Home type: Condo
- Architectural style: Contemporary
- Property subtype: Condominium
- Attached to another structure: Yes
Materials
- Frame, Wood Siding
- Foundation: Slab
- Roof: Composition
Condition
- Year built: 1985
Utilities & green energy
- Sewer: Public Sewer
- Water: Public
- Utilities for property: Cable Available, Natural Gas Connected
Community & HOA
Community
- Security: Security System
- Subdivision: Yacht Club
HOA
- Has HOA: Yes
- Amenities included: Pool
- Services included: Maintenance Grounds, Maintenance Structure, Recycling, Road Maintenance, Sewer, Snow Removal, Trash, Water
- HOA fee: $328 monthly
- HOA name: Cherry Creek HOA
- HOA phone: 303-693-2118
Location
- Region: Westminster
Financial & listing details
- Price per square foot: $241/sqft
- Tax assessed value: $429,000
- Annual tax amount: $2,632
- Date on market: 2/28/2024
- Listing terms: Cash,Conventional,FHA,VA Loan
- Exclusions: Seller's Personal Property | Black Shelving In Laundry Room
- Ownership: Individual
- Road surface type: Paved
Price history
| Date | Event | Price |
|---|---|---|
| 4/1/2024 | Sold | $472,501+7.4%$241/sqft |
Source:  REcolorado as distributed by MLS GRID #6834163 Report a problem REcolorado as distributed by MLS GRID #6834163 Report a problem | ||
| 3/4/2024 | Pending sale | $440,000$224/sqft |
Source: REcolorado as distributed by MLS GRID #6834163 Report a problem | ||
| 2/28/2024 | Listed for sale | $440,000+49.2%$224/sqft |
Source: REcolorado as distributed by MLS GRID #6834163 Report a problem | ||
| 10/4/2019 | Sold | $295,000-3.3%$151/sqft |
Source: Public Record Report a problem | ||
| 9/10/2019 | Pending sale | $305,000$156/sqft |
Source: WGA Realty #6750491 Report a problem | ||
| 8/22/2019 | Listed for sale | $305,000+24.5%$156/sqft |
Source: WGA Realty #6750491 Report a problem | ||
| 6/27/2018 | Listing removed | $1,695$1/sqft |
Source: Blue Sage Property Management Report a problem | ||
| 6/19/2018 | Listed for rent | $1,695$1/sqft |
Source: Blue Sage Property Management Report a problem | ||
| 11/22/2016 | Sold | $245,000+60.6%$125/sqft |
Source: Public Record Report a problem | ||
| 6/19/2014 | Sold | $152,600-16.4%$78/sqft |
Source: Public Record Report a problem | ||
| 9/13/2004 | Sold | $182,550+74%$93/sqft |
Source: Public Record Report a problem | ||
| 12/20/1996 | Sold | $104,900$54/sqft |
Source: Public Record Report a problem | ||
Public tax history
| Year | Property taxes | Tax assessment |
|---|---|---|
| 2025 | $2,952 +0.5% | $26,820 -7.1% |
| 2024 | $2,936 +11.6% | $28,880 |
| 2023 | $2,632 -2.3% | $28,880 +35.3% |
| 2022 | $2,694 | $21,340 -2.8% |
| 2021 | -- | $21,960 -0.6% |
| 2020 | $2,715 | $22,100 -0.1% |
| 2019 | $2,715 +8.3% | $22,130 +9.7% |
| 2018 | $2,507 | $20,180 |
| 2017 | $2,507 | $20,180 +50.7% |
| 2016 | -- | $13,390 |
| 2015 | $1,536 | $13,390 +16.9% |
| 2014 | -- | $11,450 |
| 2013 | -- | $11,450 -7.1% |
| 2012 | -- | $12,330 |
| 2011 | -- | $12,330 +18.1% |
| 2010 | -- | $10,440 |
| 2009 | -- | $10,440 -24.2% |
| 2008 | -- | $13,770 |
| 2007 | -- | $13,770 +0.1% |
| 2006 | -- | $13,750 |
| 2005 | -- | $13,750 -8% |
| 2004 | -- | $14,950 |
| 2003 | $1,364 +25.9% | $14,950 +12% |
| 2002 | $1,083 -9.7% | $13,350 -1.4% |
| 2001 | $1,199 | $13,540 |
Find assessor info on the county website
Neighborhood: Yacht Club
Nearby homes
- $352,5002 bd2 ba1.7k sqft6889 Xavier Cir UNIT 1, Arvada, CO 80030Off Market
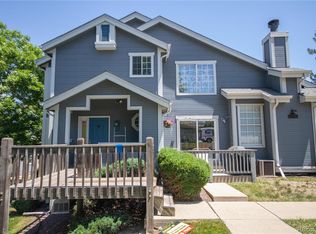
- $373,0003 bd2 ba1.7k sqft6889 Xavier Cir UNIT 4, Westminster, CO 80030Off Market
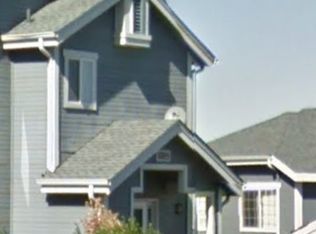
- $375,0002 bd2 ba1.9k sqft6889 Xavier Cir UNIT 3, Westminster, CO 80030For Sale

- $366,3003 bd3 ba1.1k sqft6889 Xavier Cir #4, Arvada, CO 80030Off Market

- $417,5002 bd2 ba1.4k sqft6778 Zenobia Loop #3, Arvada, CO 80003Off Market
- $457,2002 bd3 ba2.8k sqft6778 Zenobia Loop #1, Arvada, CO 80003Off Market
- $453,6004 bd4 ba2.1k sqft6778 Zenobia Loop #2, Arvada, CO 80003Off Market
- $402,8002 bd3 ba1.7k sqft6885 Xavier Cir UNIT 2, Westminster, CO 80030Off Market
Nearby schools
GreatSchools rating
- 4/10Tennyson Knolls Preparatory SchoolGrades: PK-8Distance: 0.6 mi
- 2/10Westminster High SchoolGrades: 9-12Distance: 0.5 mi
Schools provided by the listing agent
- Elementary: Tennyson Knolls
- Middle: Colorado Sports Leadership Academy
- High: Westminster
- District: Westminster Public Schools
Source: REcolorado as distributed by MLS GRID. This data may not be complete. We recommend contacting the local school district to confirm school assignments for this home.
Get a cash offer in 3 minutes
Find out how much your home could sell for in as little as 3 minutes with a no-obligation cash offer.
Estimated market value
$428,000
Get a cash offer in 3 minutes
Find out how much your home could sell for in as little as 3 minutes with a no-obligation cash offer.
Estimated market value
$428,000
- Colorado
- Adams County
- Arvada
- 80030
- Yacht Club
- 6889 Xavier Circle Unit 2
Nearby cities
Nearby neighborhoods
Nearby zip codes
Other Arvada Topics
