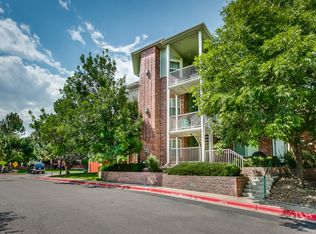
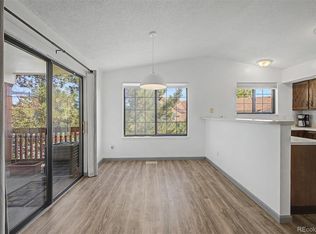
Best private corner unit with stunning 360-degree Front Range and Denver skyline views! Welcome to the "Tree-House" a beautifully updated 2-bedroom, 1-bath condo offering breathtaking sunrise-to-sunset mountain scenery and sparkling city-light views from nearly every room, creating the perfect place to relax and unwind. Thoughtfully updated and move-in ready, this home features a new furnace and central air conditioning, new water heater, new wood flooring and carpet in immaculate condition (due to owners never wore shoes inside), fresh interior paint, new dishwasher, new washer, and new refrigerator. As an added bonus, it is one of the few units in the community that includes covered parking. The open and inviting floor plan features a spacious living area with a cozy fireplace, granite kitchen countertops, abundant cabinetry, a pantry, and a convenient breakfast bar. Expansive windows flood the home with natural light while showcasing panoramic mountain and city views throughout. Surrounded by mature trees, this quiet corner unit offers exceptional privacy and a peaceful setting. The spacious primary bedroom features a walk-in closet and serves as a comfortable retreat. Combining comfort, privacy, extensive updates, and remarkable Front Range and Denver skyline views, this exceptional condo is a rare opportunity you won’t want to miss. Residents also enjoy access to a community pool nestled within a beautiful park-like setting. Conveniently located just one mile from Highway 36, with easy access to I-25, downtown Denver, 20 minutes to Boulder and surrounding communities, and only 5-minute drive to Water World, this home makes commuting and exploring the metro area a breeze.
For sale
Price cut: $10.1K (8/8)
$289,900
2422 W 82nd Pl Unit 3A, Westminster, CO 80031
2beds
983sqft
Condominium
Built in 1998
-- sqft lot
$-- Zestimate®
$295/sqft
$313/mo HOA
What's special
- 47 days |
- 297 |
- 14 |
Zillow last checked:
Listing updated:
Listed by:
Stephen Sato ABR MRP 303-548-8127,
HomeSmart,
Heather Harkema 719-337-3662
Source: elevateMLS,MLS#: 2511090
Facts & features
Interior
Bedrooms & bathrooms
- Bedrooms: 2
- Bathrooms: 1
- Full bathrooms: 1
Heating
- Forced Air
Cooling
- Central Air
Appliances
- Included: Dishwasher, Disposal, Dryer, Microwave, Oven, Refrigerator, Washer
- Laundry: Main Level
Features
- Flooring: Carpet, Wood, Luxury Vinyl
- Has basement: No
- Has fireplace: Yes
- Fireplace features: Gas
- Common walls with other units/homes: End Unit
Interior area
- Total structure area: 983
- Total interior livable area: 983 sqft
- Finished area above ground: 983
- Finished area below ground: 0
Property
Parking
- Total spaces: 1
- Parking features: Carport
- Garage spaces: 1
- Has carport: Yes
Lot
- Size: 1,306 Square Feet
- Features: Level
Details
- Parcel number: 0171929413047
Construction
Type & style
- Home type: Condo
- Architectural style: Ranch
- Property subtype: Condominium
- Attached to another structure: Yes
Materials
- Wood Siding, Frame
- Foundation: Other
- Roof: Composite Shingle
Condition
- Existing Home
- New construction: No
- Year built: 1998
Utilities & green energy
- Water: Municipal
- Utilities for property: Cable Available, Cable Connected, Electricity Available, Electricity Connected, Natural Gas Available, Natural Gas Connected
Community & HOA
Community
- Features: Pool
HOA
- Has HOA: Yes
- Services included: Maintenance Grounds, Sewer, Snow Removal, Trash Removal
- HOA fee: $313 monthly
Location
- Region: Westminster
Financial & listing details
- Price per square foot: $295/sqft
- Tax assessed value: $293,000
- Annual tax amount: $1,874
- Date on market: 6/28/2026
- Listing terms: Cash,Conventional,FHA,VA Loan
- Electric utility on property: Yes
Estimated market value
Not available
Estimated sales range
Not available
Not available
Price history
| Date | Event | Price |
|---|---|---|
| 8/8/2026 | Price change | $289,900-3.4%$295/sqft |
Source:  elevateMLS #2511090 Report a problem elevateMLS #2511090 Report a problem | ||
| 7/31/2026 | Pending sale | $300,000$305/sqft |
Source: elevateMLS #2511090 Report a problem | ||
| 6/28/2026 | Listed for sale | $300,000+36.4%$305/sqft |
Source:  REcolorado as distributed by MLS GRID #7489790 Report a problem REcolorado as distributed by MLS GRID #7489790 Report a problem | ||
| 7/15/2020 | Sold | $220,000+17.3%$224/sqft |
Source: Public Record Report a problem | ||
| 12/2/2016 | Sold | $187,600+116%$191/sqft |
Source: Public Record Report a problem | ||
| 11/5/1998 | Sold | $86,851$88/sqft |
Source: Public Record Report a problem | ||
Public tax history
| Year | Property taxes | Tax assessment |
|---|---|---|
| 2025 | $1,655 +0.8% | $18,320 -12.6% |
| 2024 | $1,641 +1.5% | $20,970 |
| 2023 | $1,617 -2.9% | $20,970 +31.6% |
| 2022 | $1,665 | $15,930 -2.7% |
| 2021 | -- | $16,380 +0.1% |
| 2020 | $1,672 | $16,370 -0.1% |
| 2019 | $1,672 +23% | $16,390 +24.4% |
| 2018 | $1,360 | $13,170 |
| 2017 | $1,360 | $13,170 +31.3% |
| 2016 | -- | $10,030 |
| 2015 | $939 | $10,030 +74.7% |
| 2014 | -- | $5,740 |
| 2013 | -- | $5,740 -2.5% |
| 2012 | -- | $5,890 |
| 2011 | -- | $5,890 -13.9% |
| 2010 | -- | $6,840 |
| 2009 | -- | $6,840 -29.6% |
| 2008 | -- | $9,710 |
| 2007 | -- | $9,710 -3.6% |
| 2006 | -- | $10,070 |
| 2005 | -- | $10,070 |
| 2004 | -- | $10,070 |
| 2003 | $779 +23.6% | $10,070 +12.4% |
| 2002 | $630 -7% | $8,960 +2.8% |
| 2001 | $678 | $8,720 |
Find assessor info on the county website
Monthly payment
Est. payment
Payment breakdown
Explore the cost of this home by adjusting the details. Changes won't be saved.Climate risks
Neighborhood: 80031
Nearby schools
GreatSchools rating
- 2/10Fairview Elementary SchoolGrades: PK-8Distance: 0.5 mi
- 2/10Westminster High SchoolGrades: 9-12Distance: 2.2 mi
Schools provided by the listing agent
- High: Westminster
- District: Westminster
Source: elevateMLS. This data may not be complete. We recommend contacting the local school district to confirm school assignments for this home.
- $269,3002 bd1 ba983 sqft2422 W 82nd Pl UNIT 1A, Westminster, CO 80031Off Market

- $226,2001 bd1 ba776 sqft2422 W 82nd Pl UNIT 1C, Westminster, CO 80031Off Market
- $220,9001 bd1 ba776 sqft2422 W 82nd Pl UNIT 1D, Westminster, CO 80031Off Market

- $253,5002 bd1 ba983 sqft2422 W 82nd Pl UNIT 1E, Westminster, CO 80031Off Market
- $253,4002 bd1 ba983 sqft2422 W 82nd Pl UNIT 1F, Westminster, CO 80031Off Market
- $284,7002 bd2 ba1k sqft2422 W 82nd Pl UNIT 1G, Westminster, CO 80031Off Market
- $255,5002 bd2 ba1k sqft2422 W 82nd Pl UNIT 1H, Westminster, CO 80031Off Market
- $248,8002 bd1 ba983 sqft2422 W 82nd Pl UNIT 2A, Westminster, CO 80031Off Market
A local agent can set up tours, give advice and negotiate with sellers.
Similar homes
- $295,0002 bd2 ba1.1k sqft3262 E 103rd Drive Bldg 18 #1810, Denver, CO 80229For Sale

 MLS ID #7528608, Jenny Cosco-StandingBear, RE/MAX Real Estate Group Inc. REcolorado as distributed by MLS GRID
 - $325,0002 bd3 ba1.1k sqft8199 Welby Road #2508, Denver, CO 80229For Sale
 MLS ID #6538547, Bill White, MB Hat Trick Properties. REcolorado as distributed by MLS GRID
 - $334,9002 bd3 ba1.2k sqft9060 Gale Boulevard #2, Thornton, CO 80260For Sale
 MLS ID #5738241, Andy Bedard, 1 Percent Lists Front Range Realty. REcolorado as distributed by MLS GRID
 - $310,0002 bd1 ba1k sqft7680 Depew Street #1424, Arvada, CO 80003For Sale
 MLS ID #4112691, Heather Eisen, Century 21 Dream Home. REcolorado as distributed by MLS GRID
 - $285,0002 bd3 ba1.1k sqft4100 Albion Street #305, Denver, CO 80216For SaleMLS ID #7855678, Jamie Collins, Redfin Corporation. REcolorado as distributed by MLS GRID
- $295,0002 bd2 ba1.2k sqft3242 E 103rd Dr #611, Thornton, CO 80229For Sale
 MLS ID #1060277, Marie Jacobs, LIV Sotheby's Intl Realty. IRES as distributed by MLS GRID
 - $310,0002 bd2 ba1k sqft11109 Alcott Street #A, Westminster, CO 80234For SaleMLS ID #5146491, Whitney L. Cain, LIV Sotheby's International Realty. REcolorado as distributed by MLS GRID
- $309,0002 bd2 ba1.2k sqft3271 E 103rd Place Bldg 13 #1308, Denver, CO 80229For SaleMLS ID #8696832, G.F. Kempsell, Real Estate Advantage. REcolorado as distributed by MLS GRID
- $260,0002 bd2 ba1.2k sqft15475 Andrews Drive #412, Denver, CO 80239For SaleMLS ID #4506736, Billy Wiegner, Compass - Denver. REcolorado as distributed by MLS GRID
- $269,9002 bd2 ba1.1k sqft14333 E 1st Drive #102, Aurora, CO 80011For SaleMLS ID #1783388, Seth Houy, RE/MAX Professionals. REcolorado as distributed by MLS GRID
- $297,9001 bd2 ba788 sqft8106 Gray Court #468, Arvada, CO 80003For SaleMLS ID #3582150, Phillip Trujillo, Phil T Realty LLC. REcolorado as distributed by MLS GRID
- $299,9002 bd2 ba1k sqft9992 E Idaho Circle #201, Aurora, CO 80247For SaleMLS ID #9214519, Madison McElhaney, Action Properties Inc. REcolorado as distributed by MLS GRID
- $320,0002 bd2 ba1k sqft8761 Pierce Way #93, Arvada, CO 80003For SaleMLS ID #3764198, T.J. Gordon, Compass - Denver. REcolorado as distributed by MLS GRID
- $300,0002 bd2 ba1.1k sqft1435 Blue Sky Way #8-304, Erie, CO 80516For SaleMLS ID #1063917, Laura Whittaker-Morningstar, Compass - Boulder. IRES as distributed by MLS GRID
- $299,0002 bd2 ba1k sqft5755 N Genoa Way #14-303, Aurora, CO 80019For SaleMLS ID #1641665, Tonie Benetti, TBK Real Estate Solutions, LLC. REcolorado as distributed by MLS GRID
- $325,0002 bd1 ba954 sqftPtarmigan Condos, Wheat Ridge, CO 80033For SaleMLS ID #6243919, Colin Whitenack, Your Castle Real Estate Inc. REcolorado as distributed by MLS GRID
- $280,0002 bd2 ba1.1k sqft5733 N Gibralter Way #3-306, Aurora, CO 80019For SaleMLS ID #8813239, Russ Porter, Keller Williams DTC. REcolorado as distributed by MLS GRID
- $299,9002 bd2 ba1.1k sqftTAMARON II CONDOMINIUMS, Denver, CO 80237For SaleMLS ID #8383293, Shannon Conry, RE/MAX Alliance. REcolorado as distributed by MLS GRID
- $291,0001 bd1 ba678 sqftDowning Street Station, Denver, CO 80205For SaleMLS ID #5550833, Venus Howard, Real Broker, LLC DBA Real. REcolorado as distributed by MLS GRID
- $294,9002 bd2 ba1.1k sqft14251 E 1st Drive #308, Aurora, CO 80011For SaleMLS ID #2349194, Manijeh Saeidi, Brokers Guild Real Estate. REcolorado as distributed by MLS GRID
