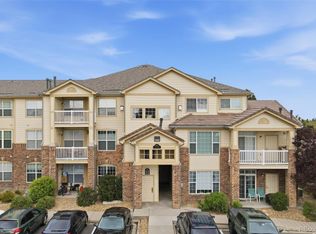
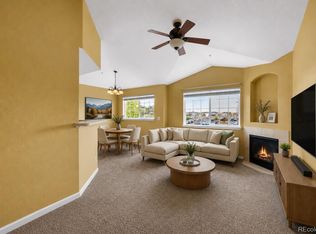
Rare opportunity meets immaculate, turn-key design in this quiet 3rd-floor penthouse retreat, tucked away in the gated First Creek Farm community! Rising above the rest with towering vaulted ceilings and an open-concept flow, this fully updated residence welcomes you with brand-new flooring, fresh paint, newer windows, and modern light fixtures throughout. The heart of the home is a fully equipped kitchen showcasing newly stained wood cabinetry, upgraded hardware, and a spacious walk-in pantry. Step out onto your private covered balcony to soak in serene views of the central greenbelt and sparkling pool, with majestic mountain peaks framing the horizon.
The split-bedroom layout ensures maximum privacy; the primary suite is a peaceful sanctuary with a generous walk-in closet and en-suite bath, while the secondary bathroom has been beautifully refreshed with brand-new faucets and a professionally reglazed tub and tile surround. A dedicated laundry room with the full-size washer and dryer included!
But what truly sets this penthouse apart? Perfect for lock and leave or someone who needs access to DIA. It features a private, secured storage room located directly across the common hallway—an exclusive, highly sought-after amenity to only 20 units in the entire 320-home community! Enjoy access to resort-style living with a clubhouse, fitness center, and outdoor pool, all while the low-maintenance HOA covers your water, sewer, trash, snow removal, and structural exterior building maintenance. Perfectly located near I-70, E-470, and DIA, your dream of maintenance-free Colorado living starts here!
For sale
Price cut: $15K (8/6)
$280,000
5733 N Gibralter Way #3-306, Aurora, CO 80019
2beds
1,126sqft
Condominium
Built in 2004
-- sqft lot
$-- Zestimate®
$249/sqft
$350/mo HOA
What's special
- 72 days |
- 271 |
- 9 |
Zillow last checked:
Listing updated:
Listed by:
Russ Porter 720-730-6686 russ@cadretrusted.com,
Keller Williams DTC
Source: REcolorado as distributed by MLS GRID,MLS#: 8813239
Facts & features
Interior
Bedrooms & bathrooms
- Bedrooms: 2
- Bathrooms: 2
- Full bathrooms: 2
- Main level bathrooms: 2
- Main level bedrooms: 2
Bedroom
- Level: Main
Bedroom
- Level: Main
Bathroom
- Features: En Suite Bathroom
- Level: Main
Bathroom
- Level: Main
Dining room
- Level: Main
Kitchen
- Level: Main
Kitchen
- Level: Main
Laundry
- Level: Main
Heating
- Forced Air, Natural Gas
Cooling
- Central Air
Appliances
- Included: Dishwasher, Disposal, Dryer, Gas Water Heater, Oven, Refrigerator, Washer
- Laundry: Laundry Closet
Features
- Ceiling Fan(s), High Ceilings, Kitchen Island, Laminate Counters, Open Floorplan, Pantry, Primary Suite, Vaulted Ceiling(s)
- Flooring: Carpet, Tile, Vinyl
- Windows: Double Pane Windows
- Has basement: No
- Number of fireplaces: 1
- Fireplace features: Living Room
- Common walls with other units/homes: 2+ Common Walls
Interior area
- Total structure area: 1,126
- Total interior livable area: 1,126 sqft
- Finished area above ground: 1,126
Property
Parking
- Total spaces: 2
- Details: Off Street Spaces: 2
Features
- Levels: One
- Stories: 1
- Entry location: Penthouse
- Patio & porch: Covered, Deck
- Exterior features: Balcony
Lot
- Size: 1,126 Square Feet
- Features: Greenbelt, Open Space
Details
- Parcel number: R0159796
- Special conditions: Standard
Construction
Type & style
- Home type: Condo
- Architectural style: Contemporary
- Property subtype: Condominium
- Attached to another structure: Yes
Materials
- Frame
- Roof: Composition
Condition
- Year built: 2004
Utilities & green energy
- Sewer: Public Sewer
- Water: Public
- Utilities for property: Cable Available, Electricity Connected, Internet Access (Wired), Natural Gas Connected, Phone Available
Community & HOA
Community
- Subdivision: First Creek
HOA
- Has HOA: Yes
- Amenities included: Clubhouse, Fitness Center, Pool, Storage
- Services included: Maintenance Grounds, Maintenance Structure, Sewer, Snow Removal, Trash, Water
- HOA fee: $350 monthly
- HOA name: Accord Property Management
- HOA phone: 720-230-7314
Location
- Region: Aurora
Financial & listing details
- Price per square foot: $249/sqft
- Tax assessed value: $304,000
- Annual tax amount: $2,874
- Date on market: 6/10/2026
- Listing terms: Cash,Conventional,FHA,VA Loan
- Exclusions: Sellers Personal Property And Staging Items.
- Ownership: Individual
- Electric utility on property: Yes
- Road surface type: Paved
Estimated market value
Not available
Estimated sales range
Not available
Not available
Price history
| Date | Event | Price |
|---|---|---|
| 8/6/2026 | Price change | $280,000-5.1%$249/sqft |
Source:  REcolorado as distributed by MLS GRID #8813239 Report a problem REcolorado as distributed by MLS GRID #8813239 Report a problem | ||
| 6/10/2026 | Listed for sale | $295,000$262/sqft |
Source: REcolorado as distributed by MLS GRID #8813239 Report a problem | ||
Public tax history
| Year | Property taxes | Tax assessment |
|---|---|---|
| 2025 | $2,366 -1.2% | $19,010 -9% |
| 2024 | $2,394 -5.1% | $20,900 |
| 2023 | $2,523 -3% | $20,900 +29.9% |
| 2022 | $2,601 | $16,090 -2.8% |
| 2021 | -- | $16,560 +1.2% |
| 2020 | $2,601 | $16,370 -0.1% |
| 2019 | $2,601 +23.6% | $16,390 +27.8% |
| 2018 | $2,105 | $12,820 |
| 2017 | $2,105 | $12,820 +56.7% |
| 2016 | -- | $8,180 |
| 2015 | $1,267 | $8,180 +52% |
| 2014 | -- | $5,380 |
| 2013 | -- | $5,380 -14.9% |
| 2012 | -- | $6,320 |
| 2011 | -- | $6,320 +1.8% |
| 2010 | -- | $6,210 |
| 2009 | -- | $6,210 -42.8% |
| 2008 | -- | $10,860 |
| 2007 | -- | $10,860 +1.3% |
| 2006 | -- | $10,720 |
| 2005 | -- | $10,720 |
Find assessor info on the county website
Monthly payment
Est. payment
Payment breakdown
Explore the cost of this home by adjusting the details. Changes won't be saved.Climate risks
Neighborhood: Singletree
Nearby schools
GreatSchools rating
- 3/10Aurora Highlands P-8Grades: PK-8Distance: 3.2 mi
- 3/10Vista Peak 9-12 PreparatoryGrades: 9-12Distance: 6 mi
Schools provided by the listing agent
- Elementary: Harmony Ridge P-8
- Middle: Vista Peak
- High: Vista Peak
- District: Adams-Arapahoe 28J
Source: REcolorado as distributed by MLS GRID. This data may not be complete. We recommend contacting the local school district to confirm school assignments for this home.
- $225,0001 bd1 ba758 sqft5733 N Gibralter Way #3308, Aurora, CO 80019For Sale
- $284,6002 bd2 ba1k sqft5733 N Gibralter Way #3204, Aurora, CO 80019Off Market
- $219,3001 bd1 ba758 sqft5733 N Gibralter Way #3-307, Aurora, CO 80019Off Market

- $261,1002 bd2 ba1k sqft5733 N Gibralter Way #3-305, Aurora, CO 80019Off Market

- $264,1002 bd2 ba1k sqft5733 N Gibralter Way #3-203, Aurora, CO 80019Off Market
- $255,8002 bd2 ba1.1k sqft5733 N Gibralter Way #3-205, Aurora, CO 80019Off Market
- $246,5001 bd1 ba774 sqft5733 N Gibralter Way #3-301, Aurora, CO 80019Off Market
- $277,2002 bd2 ba1.1k sqft5733 N Gibralter Way #3101, Aurora, CO 80019Off Market
A local agent can set up tours, give advice and negotiate with sellers.
Similar homes
- $310,0002 bd2 ba1.1k sqft5723 N Gibralter Way #4-102, Aurora, CO 80019For Sale

 MLS ID #6221088, Kristen White, Keller Williams DTC. REcolorado as distributed by MLS GRID
 - $225,0001 bd1 ba758 sqft5763 N Gibralter Way #2-307, Aurora, CO 80019For Sale
 MLS ID #6154517, Elena Collins, Price & Co. Real Estate. REcolorado as distributed by MLS GRID
 - $269,9002 bd2 ba1.1k sqft14333 E 1st Drive #102, Aurora, CO 80011For Sale
 MLS ID #1783388, Seth Houy, RE/MAX Professionals. REcolorado as distributed by MLS GRID
 - $270,0002 bd2 ba1k sqft5255 Memphis Street Bldg 2 #202, Denver, CO 80239For Sale
 MLS ID #8797609, Christine Rodgers, RE/MAX Professionals. REcolorado as distributed by MLS GRID
 - $295,0003 bd2 ba1.2k sqft18930 E Warren Circle #D205, Aurora, CO 80013For SaleMLS ID #7011233, Nick Schmuecker, Compass - Denver. REcolorado as distributed by MLS GRID
- $294,9002 bd2 ba1.1k sqft14251 E 1st Drive #308, Aurora, CO 80011For SaleMLS ID #2349194, Manijeh Saeidi, Brokers Guild Real Estate. REcolorado as distributed by MLS GRID
- $285,0002 bd2 ba910 sqft1401 W 85 Avenue #B303, Denver, CO 80260For SaleMLS ID #3035533, Kayla Schmitz, Compass - Denver. REcolorado as distributed by MLS GRID
- $285,0002 bd2 ba1.2k sqft3271 E 103rd Place #1305, Thornton, CO 80229For SaleMLS ID #8547994, EMPOWERHOME Team, Keller Williams DTC. REcolorado as distributed by MLS GRID
- $260,0002 bd2 ba1k sqftQuail Run, Aurora, CO 80017For SaleMLS ID #5750240, Karen Esquibel, Emerald Realty. REcolorado as distributed by MLS GRID
- $285,0002 bd3 ba1.1k sqft4100 Albion Street #305, Denver, CO 80216For SaleMLS ID #7855678, Jamie Collins, Redfin Corporation. REcolorado as distributed by MLS GRID
- $275,0002 bd2 ba870 sqftPark Hill Village, Denver, CO 80216For SaleMLS ID #8842928, Michaela Schmitz, Your Castle Real Estate Inc. REcolorado as distributed by MLS GRID
- $275,0004 bd3 ba1.6k sqft1435 Norfolk Street, Aurora, CO 80011For SaleMLS ID #5644183, Ayad Toma, RE/MAX Leaders. REcolorado as distributed by MLS GRID
- $285,0002 bd2 ba998 sqft8685 Clay St #304, Westminster, CO 80031For Sale
 MLS ID #1066315, John Subry, RE/MAX Northwest. IRES as distributed by MLS GRID
 - $280,0002 bd1 ba862 sqft23510 E Alamo Place #E, Aurora, CO 80016For SaleMLS ID #3081504, Michelle Fell, RE/MAX Professionals. REcolorado as distributed by MLS GRID
- $330,0003 bd2 ba1.5k sqft14201 E 1st Drive #306, Aurora, CO 80011For SaleMLS ID #8350373, Kristin Jordan, Equity Colorado Real Estate. REcolorado as distributed by MLS GRID
- $348,0003 bd3 ba1.5k sqft5777 N Danube Street, Denver, CO 80249For SaleMLS ID #2987657, Lake Bishop, Foxtrot Realty. REcolorado as distributed by MLS GRID
- $250,0002 bd2 ba956 sqft14359 E Grand Drive #151, Aurora, CO 80015For SaleMLS ID #3095391, Candace Pellinen, Coldwell Banker Realty 24. REcolorado as distributed by MLS GRID
- $250,0002 bd2 ba831 sqftMeadow Hills I Condos, Aurora, CO 80014For SaleMLS ID #4423811, Leisha White, Redfin Corporation. REcolorado as distributed by MLS GRID
- $275,0002 bd2 ba1k sqft8225 E Fairmount Drive #9-201, Denver, CO 80247For SaleMLS ID #4686855, EmpowerHome Team Colorado, Keller Williams Realty Northern Colorado. REcolorado as distributed by MLS GRID
- $339,0002 bd2 ba1.1k sqft7111 S Wenatchee Way #G, Aurora, CO 80016For SaleMLS ID #4602208, Courtney Bitner, NextHome Aspire. REcolorado as distributed by MLS GRID
