PRICE REDUCED $30,000.! WHAT A DEAL! PRICED BELOW COMPS! Walk in With Equity! Don’t Wait Come see this Beautifully updated 2 Bedroom Condo plus Garage in the Highly Desired Redbuck At Sorrel Ranch Community near Southlands Mall! This penthouse unit boasts a peaceful patio, plenty of storage and 1-car garage. Upon entering the home you'll immediately notice the openness of the floor plan as well as the flood of natural light throughout! You'll love cooking in the large open kitchen, all appliances included. Opens to dining area and large Livingroom. You will be thrilled with the large primary suite, and blown away by the walk-in closet! The full bath has an oval soaking tub. Laundry has stackable washer dryer that’s included. The 2nd bedroom is good sized and nice closet. The Garage #E18 is just a few steps away with new garage door and garage door opener. The storage room is located underneath condo ground level great for extra storage. New water heater, central air, light fixtures, garbage disposal and so much more! Why rent when you can own your own home! It is priced to sell quickly! This home is nestled in an amazing community with a swimming pool, clubhouse, playground and is close to Great Shopping, Restaurants, E470, aurora reservoir, arapahoe county park, and is in the Cherry Creek School District! Don't delay, come see this one before it's too late!
For sale
Price cut: $10K (7/9)
$285,000
23510 E Alamo Place #E, Aurora, CO 80016
2beds
862sqft
:
Get pre-qualified$2,280/mo
Condominium
Built in 2006
-- sqft lot
$284,400 Zestimate®
$331/sqft
$481/mo HOA
What's special
- 127 days |
- 195 |
- 11 |
Zillow last checked:
Listing updated:
Listed by:
Michelle Fell 303-210-9121 michellefell@comcast.net,
RE/MAX Professionals
Source: REcolorado as distributed by MLS GRID,MLS#: 3081504
Facts & features
Interior
Bedrooms & bathrooms
- Bedrooms: 2
- Bathrooms: 1
- Full bathrooms: 1
- Main level bathrooms: 1
- Main level bedrooms: 2
Bedroom
- Description: Large Primary Ensuite With Huge Walk-In Closet
- Level: Main
Bedroom
- Description: Nice Size 2nd Bedroom With Great Closet
- Level: Main
Bathroom
- Description: Update Large Oval Soaking Tub
- Level: Main
Dining room
- Description: Nice Eating Area Opens To Kitchen
- Level: Main
Kitchen
- Description: Large Great For Entertaining All Appliances Included
- Level: Main
Laundry
- Description: Stackable Washer Dryer Included
- Level: Main
Living room
- Description: Large Open Area
- Level: Main
Utility room
- Description: Separate Storage Room Below Condo
Heating
- Forced Air
Cooling
- Central Air
Appliances
- Included: Dishwasher, Disposal, Dryer, Gas Water Heater, Microwave, Oven, Range, Refrigerator, Washer
- Laundry: In Unit
Features
- Ceiling Fan(s), High Ceilings, Open Floorplan, Primary Suite, Smoke Free, Walk-In Closet(s)
- Flooring: Carpet, Tile
- Windows: Double Pane Windows, Window Coverings
- Has basement: No
- Common walls with other units/homes: End Unit
Interior area
- Total structure area: 862
- Total interior livable area: 862 sqft
- Finished area above ground: 862
Video & virtual tour
Property
Parking
- Total spaces: 1
- Parking features: Concrete
- Garage spaces: 1
Features
- Levels: One
- Stories: 1
- Patio & porch: Front Porch, Patio
- Exterior features: Balcony
- Pool features: Outdoor Pool
Details
- Parcel number: 034606955
- Special conditions: Standard
Construction
Type & style
- Home type: Condo
- Architectural style: Contemporary
- Property subtype: Condominium
- Attached to another structure: Yes
Materials
- Stone, Wood Siding
- Roof: Composition
Condition
- Updated/Remodeled
- Year built: 2006
Details
- Warranty included: Yes
Utilities & green energy
- Sewer: Public Sewer
- Water: Public
- Utilities for property: Electricity Connected, Natural Gas Connected
Community & HOA
Community
- Security: Carbon Monoxide Detector(s), Smoke Detector(s)
- Subdivision: Sorrel Ranch
HOA
- Has HOA: Yes
- Amenities included: Clubhouse, Playground, Pool
- Services included: Reserve Fund, Insurance, Maintenance Grounds, Maintenance Structure, Sewer, Snow Removal, Trash, Water
- HOA fee: $481 monthly
- HOA name: Redbuck at sorrel ranch
- HOA phone: 303-369-0800
Location
- Region: Aurora
Financial & listing details
- Price per square foot: $331/sqft
- Annual tax amount: $2,508
- Date on market: 3/27/2026
- Listing terms: Cash,Conventional,FHA,VA Loan
- Exclusions: None
- Ownership: Individual
- Electric utility on property: Yes
- Road surface type: Paved
Estimated market value
$284,400
$270,000 - $299,000
$1,719/mo
Price history
| Date | Event | Price |
|---|---|---|
| 7/9/2026 | Price change | $285,000-3.4%$331/sqft |
Source:  REcolorado as distributed by MLS GRID #3081504 Report a problem REcolorado as distributed by MLS GRID #3081504 Report a problem | ||
| 6/19/2026 | Price change | $295,000-1.7%$342/sqft |
Source: REcolorado as distributed by MLS GRID #3081504 Report a problem | ||
| 5/18/2026 | Price change | $299,9990%$348/sqft |
Source: REcolorado as distributed by MLS GRID #3081504 Report a problem | ||
| 4/17/2026 | Price change | $300,000-3.8%$348/sqft |
Source: REcolorado as distributed by MLS GRID #3081504 Report a problem | ||
| 4/3/2026 | Price change | $312,000-1%$362/sqft |
Source: REcolorado as distributed by MLS GRID #3081504 Report a problem | ||
| 3/27/2026 | Listed for sale | $315,000$365/sqft |
Source: REcolorado as distributed by MLS GRID #3081504 Report a problem | ||
Public tax history
Tax history is unavailable.
Monthly payment
Est. payment
Payment breakdown
Explore the cost of this home by adjusting the details. Changes won't be saved.Climate risks
Neighborhood: Sorrel Ranch
Nearby schools
GreatSchools rating
- 5/10Buffalo Trail Elementary SchoolGrades: PK-6Distance: 0.7 mi
- 6/10Infinity Middle SchoolGrades: 6-8Distance: 1.1 mi
- 8/10Cherokee Trail High SchoolGrades: 9-12Distance: 2.3 mi
Schools provided by the listing agent
- Elementary: Buffalo Trail
- Middle: Fox Ridge
- High: Cherokee Trail
- District: Cherry Creek 5
Source: REcolorado as distributed by MLS GRID. This data may not be complete. We recommend contacting the local school district to confirm school assignments for this home.
- $182,5002 bd3 ba1.8k sqft23510 Alamo Pl APT A, Aurora, CO 80016Off Market
- $389,6003 bd2 ba2.4k sqft23510 E Alamo Pl UNIT C, Aurora, CO 80016Off Market
- $350,2002 bd3 ba1.6k sqft23510 E Alamo Pl #D, Aurora, CO 80016Off Market

- $260,6002 bd1 ba862 sqft23510 Alamo Pl UNIT E, Aurora, CO 80016Off Market
- $346,1002 bd3 ba1.2k sqft23510 E Alamo Pl #B, Aurora, CO 80016Off Market
- $345,9002 bd3 ba1.2k sqft23510 E Alamo Pl #A, Aurora, CO 80016Off Market
- $319,9002 bd3 ba1.8k sqft23501 Alamo Pl APT A, Aurora, CO 80016Sold
- $273,4002 bd1 ba982 sqft23500 Alamo #E, Aurora, CO 80016Off Market
A local agent can set up tours, give advice and negotiate with sellers.
Similar homes
- $310,0002 bd2 ba1k sqft22520 E Ontario Drive #101, Aurora, CO 80016For Sale
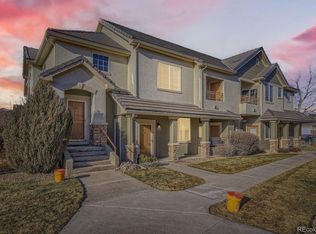
 MLS ID #4530339, Lance Ruybal, Hearth & Home Realty and Management LLC. REcolorado as distributed by MLS GRID
 - $315,0002 bd2 ba1k sqft22675 E Ontario Drive #104, Aurora, CO 80016For Sale
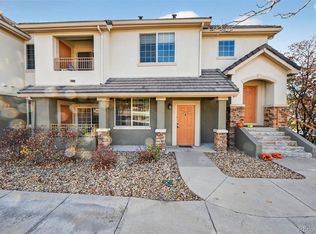 MLS ID #5334474, Jorge Aldana, eXp Realty, LLC. REcolorado as distributed by MLS GRID
 - $369,9002 bd1 ba939 sqft5745 S Buchanan Court #E, Aurora, CO 80016For Sale
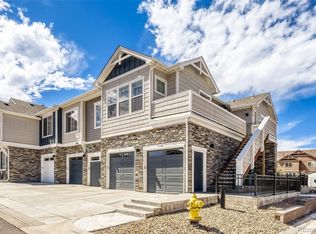 MLS ID #5903954, Helen Bovin, Keller Williams DTC. REcolorado as distributed by MLS GRID
 - $340,0002 bd2 ba1.1k sqft22920 E Roxbury Drive #E, Aurora, CO 80016For Sale
 MLS ID #4037257, Alyssa Baker, Key Team Real Estate Corp.. REcolorado as distributed by MLS GRID
 - $279,5002 bd2 ba908 sqftColony at Cherry Creek, Aurora, CO 80016For SaleMLS ID #4048926, Tom Ullrich, RE/MAX Professionals. REcolorado as distributed by MLS GRID
- $289,0002 bd1 ba1k sqftRock Ridge, Aurora, CO 80013For SaleMLS ID #8314719, Perry Villanueba, ABACUS COMPANIES. REcolorado as distributed by MLS GRID
- $299,9002 bd3 ba1.2k sqft1295 S Zeno Circle #C, Aurora, CO 80017For SaleMLS ID #9347324, David De Elena, Coldwell Banker Realty 24. REcolorado as distributed by MLS GRID
- $280,0002 bd2 ba1k sqft23400 E 5th Drive #102, Aurora, CO 80018For SaleMLS ID #3773572, Luz Duran Robles, Real Broker, LLC DBA Real. REcolorado as distributed by MLS GRID
- $290,0002 bd2 ba1k sqftBrandon Park, Aurora, CO 80017For SaleMLS ID #1964573, Erik Aragon, Aragon Realty Group. REcolorado as distributed by MLS GRID
- $254,9992 bd2 ba956 sqftIvy Hill Condos @ Sterling Commons II, Aurora, CO 80015For SaleMLS ID #8241928, Mor Zucker, LIV Sotheby's International Realty. REcolorado as distributed by MLS GRID
- $295,0002 bd2 ba992 sqft17125 E Chenango Avenue #D, Aurora, CO 80015For SaleMLS ID #6479157, Scott Burke, eXp Realty, LLC. REcolorado as distributed by MLS GRID
- $290,0002 bd2 ba824 sqft1881 S Dunkirk Street #106, Aurora, CO 80017For SaleMLS ID #8702482, Paul Choi, Left Hand Homes LLC. REcolorado as distributed by MLS GRID
- $255,0002 bd1 ba831 sqftMeadow Hills, Aurora, CO 80014For SaleMLS ID #3422861, Ryan Devin, Keller Williams Advantage Realty LLC. REcolorado as distributed by MLS GRID
- $285,0002 bd1 ba925 sqftPrairie Walk, Parker, CO 80134For SaleMLS ID #2058892, Fauna MacKillip, RE/MAX Professionals. REcolorado as distributed by MLS GRID
- $230,0002 bd1 ba968 sqft17595 E Mansfield Avenue #1312R, Aurora, CO 80013For SaleMLS ID #7202599, Jasmine Litvak, Orchard Brokerage LLC. REcolorado as distributed by MLS GRID
- $255,0002 bd2 ba1k sqft912 S Yampa Street #208, Aurora, CO 80017For SaleMLS ID #3878089, Andrew Desin, Equity Colorado Real Estate. REcolorado as distributed by MLS GRID
- $289,0002 bd2 ba1k sqft1110 S Waco Street #D, Aurora, CO 80017For SaleMLS ID #5831027, Alberto Salcedo, RE/MAX Leaders. REcolorado as distributed by MLS GRID
- $279,0002 bd1 ba925 sqft9180 Rolling Way #306, Parker, CO 80134For SaleMLS ID #5602803, Jennifer Hershberger, RE/MAX Professionals. REcolorado as distributed by MLS GRID
- $307,5002 bd1 ba950 sqft7440 S Blackhawk Street #4-305, Englewood, CO 80112For SaleMLS ID #7739076, Wendy Rowley, Coldwell Banker Realty 44. REcolorado as distributed by MLS GRID
- $310,0002 bd3 ba1k sqft17335 E Rice Circle #B, Aurora, CO 80015For SaleMLS ID #4242720, Biljana Hanson, Coldwell Banker Realty 18. REcolorado as distributed by MLS GRID
