Don’t miss this incredible opportunity to own a beautiful 2-bedroom, 2-bathroom ground-level condo in highly sought-after Saddle Rock—homes like this do not last long!
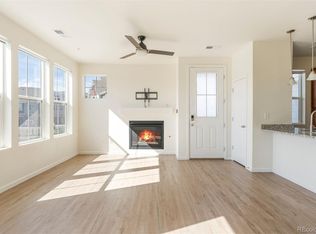
Enjoy true low-maintenance living with no stairs, soaring 9-ft ceilings, and stunning engineered wood flooring throughout. The bright, open-concept layout seamlessly connects the cozy living room with fireplace, dining area, and spacious eat-in kitchen—perfect for everyday living and entertaining.
The updated kitchen features granite slab countertops, a stylish glass tile backsplash, stainless steel appliances, and breakfast bar seating. Just off the kitchen, you’ll find a convenient laundry room. Step outside to your covered patio, ideal for relaxing or grilling, with additional storage space included.
The primary suite is generously sized, offering dual closets and a private full bathroom, while the second bedroom and full bath provide flexibility for guests, family, or a home office.
Residents enjoy access to a community pool, plus unbeatable proximity to open space, miles of walking trails, shopping, dining, E-470, and all within the highly desirable Cherry Creek School District.
For sale
Price cut: $5K (7/12)
$310,000
22520 E Ontario Drive #101, Aurora, CO 80016
2beds
1,082sqft
Condominium
Built in 2003
-- sqft lot
$309,000 Zestimate®
$287/sqft
$467/mo HOA
What's special
Stylish glass tile backsplashStainless steel appliancesGranite slab countertopsSpacious eat-in kitchenUpdated kitchenBreakfast bar seatingDining area
- 143 days
- 284
- 21
Zillow last checked:
Listing updated:
Listed by:
Lance Ruybal 720-250-6933 lanceruybal@gmail.com,
Hearth & Home Realty and Management LLC
Source: REcolorado as distributed by MLS GRID,MLS#: 4530339
Facts & features
Interior
Bedrooms & bathrooms
- Bedrooms: 2
- Bathrooms: 2
- Full bathrooms: 2
- Main level bathrooms: 2
- Main level bedrooms: 2
Bedroom
- Level: Main
Bedroom
- Level: Main
Bathroom
- Level: Main
Bathroom
- Level: Main
Kitchen
- Level: Main
Laundry
- Level: Main
Living room
- Level: Main
Heating
- Forced Air
Cooling
- Central Air
Features
- Has basement: No
- Common walls with other units/homes: 1 Common Wall
Interior area
- Total structure area: 1,082
- Total interior livable area: 1,082 sqft
- Finished area above ground: 1,082
Property
Parking
- Total spaces: 2
- Details: Off Street Spaces: 2
Features
- Levels: One
- Stories: 1
- Patio & porch: Covered
- Exterior features: Balcony
Details
- Parcel number: 034468960
- Special conditions: Standard
Construction
Type & style
- Home type: Condo
- Property subtype: Condominium
- Attached to another structure: Yes
Materials
- Frame, Stucco, Wood Siding
- Roof: Composition
Condition
- Year built: 2003
Utilities & green energy
- Sewer: Public Sewer
- Water: Public
Community & HOA
Community
- Subdivision: The Homestead At Saddle Rock
HOA
- Has HOA: Yes
- Services included: Insurance, Maintenance Grounds, Maintenance Structure, Recycling, Sewer, Snow Removal, Trash, Water
- HOA fee: $445 monthly
- HOA name: Westwind Management
- HOA phone: 303-368-1800
- Second HOA fee: $260 annually
- Second HOA name: Saddle Rock Master Assc
- Second HOA phone: 303-459-4919
Location
- Region: Aurora
Financial & listing details
- Price per square foot: $287/sqft
- Tax assessed value: $361,800
- Annual tax amount: $2,558
- Date on market: 4/8/2026
- Listing terms: Cash,Conventional,FHA,VA Loan
- Exclusions: Sellers Personal Property
- Ownership: Individual
Estimated market value
$309,000
$294,000 - $324,000
$2,000/mo
Price history
| Date | Event | Price |
|---|---|---|
| 7/12/2026 | Price change | $310,000-1.6%$287/sqft |
Source:  REcolorado as distributed by MLS GRID #4530339 Report a problem REcolorado as distributed by MLS GRID #4530339 Report a problem | ||
| 7/1/2026 | Price change | $315,000-0.8%$291/sqft |
Source: REcolorado as distributed by MLS GRID #4530339 Report a problem | ||
| 6/11/2026 | Price change | $317,500-0.8%$293/sqft |
Source: REcolorado as distributed by MLS GRID #4530339 Report a problem | ||
| 5/23/2026 | Price change | $320,000-1.5%$296/sqft |
Source: REcolorado as distributed by MLS GRID #4530339 Report a problem | ||
| 5/13/2026 | Price change | $324,900-1.5%$300/sqft |
Source: REcolorado as distributed by MLS GRID #4530339 Report a problem | ||
| 4/8/2026 | Listed for sale | $329,900-5.7%$305/sqft |
Source: REcolorado as distributed by MLS GRID #4530339 Report a problem | ||
| 12/27/2022 | Sold | $350,000+29.2%$323/sqft |
Source: Public Record Report a problem | ||
| 6/10/2020 | Sold | $271,000$250/sqft |
Source: Public Record Report a problem | ||
| 5/4/2020 | Pending sale | $271,000$250/sqft |
Source: Vip Real Estate Co #6959904 Report a problem | ||
| 4/10/2020 | Listed for sale | $271,000+15.3%$250/sqft |
Source: Vip Real Estate Co #6959904 Report a problem | ||
| 3/2/2018 | Sold | $235,000$217/sqft |
Source: Public Record Report a problem | ||
| 1/19/2018 | Pending sale | $235,000$217/sqft |
Source: The Denver 100 LLC #1860849 Report a problem | ||
| 1/12/2018 | Listed for sale | $235,000$217/sqft |
Source: The Denver 100 LLC #1860849 Report a problem | ||
| 1/10/2018 | Pending sale | $235,000$217/sqft |
Source: The Denver 100 LLC #1860849 Report a problem | ||
| 1/4/2018 | Listed for sale | $235,000+51.9%$217/sqft |
Source: The Denver 100 LLC #1860849 Report a problem | ||
| 1/23/2004 | Sold | $154,663$143/sqft |
Source: Public Record Report a problem | ||
| 10/27/2003 | Sold | $154,663$143/sqft |
Source: Public Record Report a problem | ||
Public tax history
| Year | Property taxes | Tax assessment |
|---|---|---|
| 2025 | $2,048 +9% | $22,613 +15.8% |
| 2024 | $1,879 +1.8% | $19,524 -16.7% |
| 2023 | $1,846 -1.2% | $23,434 +24.3% |
| 2022 | $1,868 | $18,849 -2.8% |
| 2021 | -- | $19,391 +0.6% |
| 2020 | $1,875 +28.7% | $19,276 |
| 2019 | $1,457 | -- |
| 2018 | $1,457 +1.1% | $14,688 |
| 2017 | $1,441 | $14,688 +27.5% |
| 2016 | -- | $11,518 |
| 2015 | -- | $11,518 +26.6% |
| 2014 | $1,154 +13.5% | $9,098 -8.3% |
| 2013 | $1,017 | $9,920 |
| 2012 | -- | $9,920 |
| 2011 | $1,140 +2% | $9,920 -7.7% |
| 2010 | $1,118 -14.5% | $10,750 |
| 2009 | $1,308 | $10,750 -12.2% |
| 2008 | -- | $12,243 |
| 2007 | -- | $12,243 -1% |
| 2006 | -- | $12,370 |
| 2005 | -- | $12,370 |
Find assessor info on the county website
Monthly payment
Est. payment
Payment breakdown
Explore the cost of this home by adjusting the details. Changes won't be saved.Climate risks
Neighborhood: Saddle Rock Golf Club
Nearby schools
Schools provided by the listing agent
- Elementary: Creekside
- Middle: Liberty
- High: Cherokee Trail
- District: Cherry Creek 5
Source: REcolorado as distributed by MLS GRID. This data may not be complete. We recommend contacting the local school district to confirm school assignments for this home.
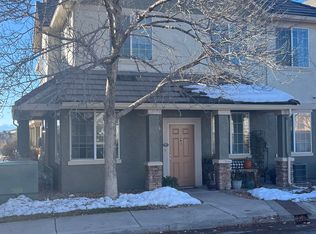
- $300,0002 bd2 ba1.1k sqft22520 E Ontario Dr UNIT 203, Aurora, CO 80016Off Market
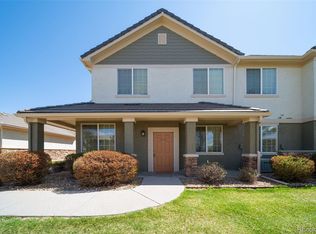
- $355,0002 bd2 ba1.2k sqft22520 E Ontario Dr UNIT 102, Aurora, CO 80016Sold
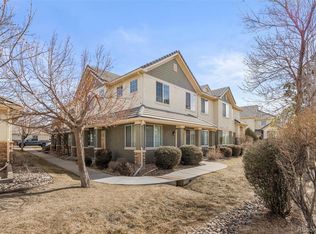
- $345,9992 bd2 ba1.1k sqft22520 E Ontario Dr UNIT 202, Aurora, CO 80016Sold
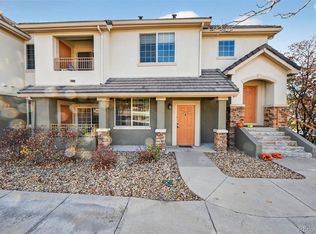
- $308,3002 bd2 ba1.2k sqft22520 E Ontario Dr UNIT 103, Aurora, CO 80016Off Market

Similar homes
- $315,0002 bd2 ba1k sqft22675 E Ontario Drive #104, Aurora, CO 80016For Sale
 MLS ID #5334474, Jorge Aldana, eXp Realty, LLC. REcolorado as distributed by MLS GRID
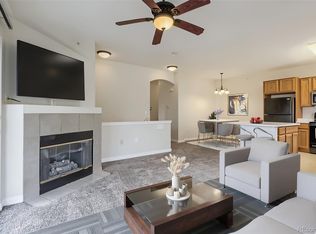
 - $279,9002 bd1 ba939 sqft5755 S Buchanan Court #E, Aurora, CO 80016For Sale
 MLS ID #4626190, Rebecca Jones Egloff, LIV Sotheby's International Realty. REcolorado as distributed by MLS GRID
 - $299,9002 bd2 ba1.1k sqft9551 Pearl Circle #203, Parker, CO 80134For Sale
 MLS ID #8962718, Scott Barker, Barker Real Estate Company. REcolorado as distributed by MLS GRID
 - $260,0002 bd2 ba1.2k sqftCherry Grove East II, Aurora, CO 80011For Sale
 MLS ID #4460806, Marcyndah Cosner, Coldwell Banker Realty 44. REcolorado as distributed by MLS GRID
 - $290,0002 bd1 ba1k sqftRock Ridge Condos, Aurora, CO 80013For SaleMLS ID #9371248, Maria Gallucci, Compass - Denver. REcolorado as distributed by MLS GRID
- $289,0002 bd1 ba1k sqftRock Ridge, Aurora, CO 80013For SaleMLS ID #8314719, Perry Villanueba, ABACUS COMPANIES. REcolorado as distributed by MLS GRID
- $280,0002 bd2 ba1k sqft23400 E 5th Drive #102, Aurora, CO 80018For SaleMLS ID #3773572, Luz Duran Robles, Real Broker, LLC DBA Real. REcolorado as distributed by MLS GRID
- $255,0002 bd2 ba1.1k sqft14313 E 1st Drive #208, Aurora, CO 80011For SaleMLS ID #8985948, Emmanuel Moye, Keller Williams DTC. REcolorado as distributed by MLS GRID
- $285,0002 bd1 ba925 sqftPrairie Walk, Parker, CO 80134For SaleMLS ID #2058892, Fauna MacKillip, RE/MAX Professionals. REcolorado as distributed by MLS GRID
- $315,0002 bd1 ba990 sqftIronstone Condominiums At Stroh Ranch, Parker, CO 80134For SaleMLS ID #3215189, Mike Ober, RE/MAX Alliance. REcolorado as distributed by MLS GRID
- $269,9002 bd2 ba824 sqft1841 S Dunkirk Street #106, Aurora, CO 80017For SaleMLS ID #6069208, Idalia Padilla, Megastar Realty. REcolorado as distributed by MLS GRID
- $270,0002 bd2 ba1k sqft15700 E Jamison Drive #4-301, Englewood, CO 80112For SaleMLS ID #1973962, Robert Hryniewich, HomeSmart. REcolorado as distributed by MLS GRID
- $314,0003 bd3 ba1.1k sqft1179 S Waco Street #E, Aurora, CO 80017For SaleMLS ID #6823373, Edmund Arellano, Sonrise Preferred Properties. REcolorado as distributed by MLS GRID
- $289,9992 bd1 ba990 sqft12931 Ironstone Way #303, Parker, CO 80134For SaleMLS ID #5948870, Carlos Ruiz, Orchard Brokerage LLC. REcolorado as distributed by MLS GRID
- $340,0002 bd2 ba1.1k sqft17525 Wilde Avenue #208, Parker, CO 80134For SaleMLS ID #3397661, Molly Helbig, Corcoran Perry & Co.. REcolorado as distributed by MLS GRID
- $285,0003 bd2 ba1k sqft19636 Victorian Drive #B5, Parker, CO 80138For SaleMLS ID #6714070, Skyler Bachicha, Realty One Group Five Star Colorado. REcolorado as distributed by MLS GRID
- $295,0002 bd2 ba1k sqft18397 E Alabama Place #D, Aurora, CO 80017For SaleMLS ID #9146851, Janell Arant, West and Main Homes Inc. REcolorado as distributed by MLS GRID
- $245,0002 bd2 ba1.1k sqftFirst Creek Farm Condos, Aurora, CO 80019For SaleMLS ID #9414694, Gina Bradshaw, Berkshire Hathaway HomeServices Colorado Real Estate, LLC. REcolorado as distributed by MLS GRID
- $274,9002 bd1 ba925 sqft9180 Rolling Way #306, Parker, CO 80134For SaleMLS ID #5602803, Jennifer Hershberger, RE/MAX Professionals. REcolorado as distributed by MLS GRID
- $450,0003 bd1 ba1.1k sqft23361 E Saratoga Circle, Aurora, CO 80016For SaleMLS ID #8395190, Jennifer Hall, eXp Realty, LLC. REcolorado as distributed by MLS GRID
