Skip main navigation
Off market
  • $298,900

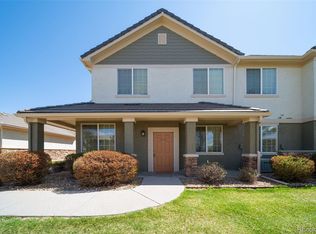
    22520 E Ontario Dr Unit 204, Aurora, CO 80016

    2beds
    2baths
    1,082sqft
    Condo
    Built in 2003
    -- sqft lot
    $298,900 Zestimate®
    $276/sqft
    $2,000 Estimated rent

    Home value

    $298,900

    $284,000 - $314,000

    $2,000/mo

    Zestimate® history
    Loading
    Loading...

    Owner options

    List your home for rent

    $2,000/mo

    Rent Zestimate®

    Find your next renter with Zillow Rental Manager. Plus, with online applications, you can quickly screen prospective tenants – for free.

    Learn more

    $2,000/mo

    Rent Zestimate®

    Refinance and save

    $2,059/mo

    Est. payment

    Refinancing to a lower rate could help reduce your monthly payments and save thousands over the life of the loan.

    See today's rates

    $2,059/mo

    Est. payment

    Explore your selling options

    Work with a Zillow partner agent

    Leverage their expertise and Zillow's premium Showcase listings to get your home seen by more buyers.

    Get started

    List with your own agent

    Get your home in front of millions of buyers by listing it on Zillow.

    Learn how to do it

    Sell it yourself

    Take full control of how buyers see your home on Zillow by listing For Sale by Owner (FSBO).

    List your home

    What's special

    INVESTORS WANTED! TENANT OCCUPIED CONDO. Great tenant. Always pays on time. Current rent is $1500 per month. Tenant is willing to sign up to a 3 yr lease with new owner. Beautiful 2 bed, 2 bath upper-level condo with detached 1-car garage. Master bedroom includes double closets and a large oval tub in the attached bathroom. Large family room with fireplace. Features vaulted ceilings, cherry wood laminate flooring, built-in surround sound, and a balcony deck with storage closet. Washer and dryer are included with the unit, as well as, Hunter Douglas life time warranty blinds. Great community with pleasant neighbors and within walking distance to nearby park and nature trail.

    This property is not currently displayed as for sale or rent on Zillow. This may be different from what's on other websites or public sources.

    Facts & features

    Interior

    Bedrooms & bathrooms
    • Bedrooms: 2
    • Bathrooms: 2
    Heating
    • Forced air, Gas
    Cooling
    • Central
    Appliances
    • Included: Dishwasher, Dryer, Microwave, Range / Oven, Refrigerator, Washer
    Features
    • Eating Space / Kitchen, Open Floor Plan, Master Suite, Window Coverings, Speakers, Built-in
    • Flooring: Tile, Carpet, Laminate
    • Has fireplace: Yes
    Interior area
    • Total interior livable area: 1,082 sqft

    Property

    Parking
    • Total spaces: 1
    • Parking features: Garage - Attached, Garage - Detached
    Features
    • Exterior features: Stucco
    Lot
    • Size: 871 Square Feet
    Details
    • Parcel number: 207325144008

    Construction

    Type & style
    • Home type: Condo
    • Architectural style: Conventional
    Materials
    • Wood
    • Roof: Composition
    Condition
    • Year built: 2003

    Utilities & green energy

    • Sewer: Public
    • Water: Public

    Community & HOA

    HOA
    • Has HOA: Yes
    • Services included: Snow Removal, Community Pool, Exterior Maintenance w/ Roof, Trash Removal, Water, Sewer, Common Area Grounds Maintenance
    • HOA fee: $305 monthly
    Location
    • Region: Aurora

    Financial & listing details

    • Price per square foot: $276/sqft
    • Tax assessed value: $345,400
    • Annual tax amount: $2,039

    Price history

    DateEventPrice
    6/16/2017Sold$230,250+0.1%$213/sqft
    Source: Agent Provided Report a problem
    6/8/2017Listed for sale$230,089+53.5%$213/sqft
    Source: Realty One Group Premier #8074865 Report a problem
    10/25/2013Listing removed$1,200-7.7%$1/sqft
    Source: Owner Report a problem
    9/8/2013Price change$1,300-7.1%$1/sqft
    Source: Owner Report a problem
    8/26/2013Listed for rent$1,400$1/sqft
    Source: Owner Report a problem
    1/11/2011Listing removed$149,900+4.8%$139/sqft
    Source: Metro Brokers-Cherry Tree Properties, Inc. #870054 Report a problem
    8/23/2010Sold$143,000-4.6%$132/sqft
    Source: Public Record Report a problem
    4/8/2010Listed for sale$149,900-5.2%$139/sqft
    Source: Cherry Tree Properties #870054 Report a problem
    10/27/2003Sold$158,133$146/sqft
    Source: Public Record Report a problem

    Public tax history

    YearProperty taxesTax assessment
    2025$2,039 +9%$21,588 +11%
    2024$1,872 +4.5%$19,443 -16.7%
    2023$1,791 -1.2%$23,353 +27.7%
    2022$1,812 $18,285 -2.8%
    2021-- $18,812 +4.1%
    2020$1,758 +14.6%$18,069
    2019$1,533 --
    2018$1,533 +1.1%$15,458
    2017$1,517 $15,458 +26.6%
    2016-- $12,211
    2015-- $12,211 +24.8%
    2014$1,223 +11.9%$9,783 -1.8%
    2013$1,093 $9,960
    2012-- $9,960
    2011$1,144 +2%$9,960 -7.7%
    2010$1,122 -17.1%$10,790
    2009$1,353 $10,790 -14.8%
    2008-- $12,665 +3.4%
    2007-- $12,243 -1%
    2006-- $12,370
    2005-- $12,370
    Find assessor info on the county website

    Neighborhood: Saddle Rock Golf Club

    Nearby schools

    GreatSchools rating
    Schools provided by the listing agent
    • Elementary: Creekside
    • Middle: Liberty
    • High: Cherokee Trail
    • District: Cherry Creek 5

    Source: The MLS. This data may not be complete. We recommend contacting the local school district to confirm school assignments for this home.

    Get a cash offer in 3 minutes
    Find out how much your home could sell for in as little as 3 minutes with a no-obligation cash offer.
    Estimated market value
    $298,900
    Get a cash offer in 3 minutes
    Find out how much your home could sell for in as little as 3 minutes with a no-obligation cash offer.
    Estimated market value
    $298,900