Start your next chapter in this well-loved 2-bedroom, 2-bath ground-floor condo with 1,080 sq ft of easy, low-maintenance living. With a smart layout, modern updates, and zero fuss, it’s a great fit for first-time buyers, downsizers, or anyone looking for comfort without all the work.
Step inside and you’ll notice the fresh lighting throughout and the peace of mind that comes with a newer roof (only 2 years old!). The open living and dining area is bright and inviting—perfect for relaxing nights in or hanging out with friends. The roomy primary suite has its own private bath, giving you a cozy retreat at the end of the day.
You’ll also enjoy two permitted parking spots, a community pool, and easy access to parks and trails—great for soaking up those sunny Colorado days. Plus, you’re just minutes from all the shopping, dining, and entertainment at Southlands Mall.
Bonus: the home comes with an assumable FHA loan at just 2.75%. Ask the listing agent for details!
Don’t miss your chance—schedule a private tour today and see how simple and comfortable life can be here.
For sale
$315,000
22675 E Ontario Drive #104, Aurora, CO 80016
2beds
1,082sqft
Condominium
Built in 2003
-- sqft lot
$-- Zestimate®
$291/sqft
$412/mo HOA
What's special
Community pool
- 292 days
- 215
- 11
Zillow last checked:
Listing updated:
Listed by:
Jorge Aldana 720-419-5760 JorgeAldanarealtor@icloud.com,
eXp Realty, LLC
Source: REcolorado as distributed by MLS GRID,MLS#: 5334474
Facts & features
Interior
Bedrooms & bathrooms
- Bedrooms: 2
- Bathrooms: 2
- Full bathrooms: 2
- Main level bathrooms: 2
- Main level bedrooms: 2
Bedroom
- Features: Primary Suite
- Level: Main
Bedroom
- Level: Main
Bathroom
- Level: Main
Bathroom
- Features: Primary Suite
- Level: Main
Heating
- Forced Air
Cooling
- Central Air
Features
- Ceiling Fan(s), Eat-in Kitchen, Granite Counters, High Ceilings, No Stairs, Open Floorplan, Primary Suite
- Flooring: Wood
- Has basement: No
- Common walls with other units/homes: End Unit
Interior area
- Total structure area: 1,082
- Total interior livable area: 1,082 sqft
- Finished area above ground: 1,082
Property
Parking
- Total spaces: 2
- Details: Off Street Spaces: 2
Features
- Levels: One
- Stories: 1
- Entry location: Ground
- Patio & porch: Patio
Details
- Parcel number: 034369163
- Special conditions: Standard
Construction
Type & style
- Home type: Condo
- Architectural style: Contemporary
- Property subtype: Condominium
- Attached to another structure: Yes
Materials
- Frame, Stucco
- Roof: Concrete
Condition
- Year built: 2003
Utilities & green energy
- Electric: 110V
- Sewer: Public Sewer
- Water: Public
- Utilities for property: Electricity Connected, Natural Gas Connected
Community & HOA
Community
- Subdivision: Homestead At Saddlerock East
HOA
- Has HOA: Yes
- Amenities included: Pool
- Services included: Reserve Fund, Insurance, Maintenance Grounds, Maintenance Structure, Sewer, Snow Removal, Trash, Water
- HOA fee: $4,690 annually
- HOA name: Homestead at Saddlerock East
- HOA phone: 303-369-1800
- Second HOA fee: $250 annually
- Second HOA name: Saddlerock East Master Association
- Second HOA phone: 303-369-1800
Location
- Region: Aurora
Financial & listing details
- Price per square foot: $291/sqft
- Tax assessed value: $351,700
- Annual tax amount: $2,166
- Date on market: 11/13/2025
- Listing terms: Cash,Conventional,FHA,VA Loan
- Exclusions: Sellers Personal Property
- Ownership: Individual
- Electric utility on property: Yes
Estimated market value
Not available
Estimated sales range
Not available
Not available
Price history
| Date | Event | Price |
|---|---|---|
| 5/29/2026 | Price change | $315,000-3.1%$291/sqft |
Source:  REcolorado as distributed by MLS GRID #5334474 Report a problem REcolorado as distributed by MLS GRID #5334474 Report a problem | ||
| 4/13/2026 | Price change | $325,000-1.5%$300/sqft |
Source: REcolorado as distributed by MLS GRID #5334474 Report a problem | ||
| 11/13/2025 | Listed for sale | $330,000+24.6%$305/sqft |
Source: REcolorado as distributed by MLS GRID #5334474 Report a problem | ||
| 9/17/2020 | Sold | $264,900$245/sqft |
Source: Public Record Report a problem | ||
| 7/11/2020 | Pending sale | $264,900$245/sqft |
Source: Turning Point Real Estate Inc. #8265970 Report a problem | ||
| 6/12/2020 | Price change | $264,900-1.9%$245/sqft |
Source: Turning Point Real Estate Inc. #8265970 Report a problem | ||
| 5/6/2020 | Listed for sale | $269,900+12.7%$249/sqft |
Source: Turning Point Real Estate Inc. #8265970 Report a problem | ||
| 4/4/2018 | Sold | $239,500$221/sqft |
Source: EXIT Realty solds #-6177244849483021551 Report a problem | ||
| 3/8/2018 | Pending sale | $239,500$221/sqft |
Source: MB Liberty Associates LLC #2049995 Report a problem | ||
| 3/2/2018 | Listed for sale | $239,500+144.4%$221/sqft |
Source: MB Liberty Associates LLC #2049995 Report a problem | ||
| 12/29/2010 | Sold | $98,000-6.6%$91/sqft |
Source: Public Record Report a problem | ||
| 12/7/2010 | Pending sale | $104,900$97/sqft |
Source: Keller Williams LLC #946813 Report a problem | ||
| 11/10/2010 | Price change | $104,900-8.7%$97/sqft |
Source: Keller Williams LLC #946813 Report a problem | ||
| 9/25/2010 | Price change | $114,900-15.2%$106/sqft |
Source: Keller Williams LLC #946813 Report a problem | ||
| 8/21/2010 | Listed for sale | -- |
Source: foreclosure.com Report a problem | ||
| 8/4/2004 | Sold | $135,500-10.4%$125/sqft |
Source: Public Record Report a problem | ||
| 2/20/2003 | Sold | $151,302$140/sqft |
Source: Public Record Report a problem | ||
Public tax history
| Year | Property taxes | Tax assessment |
|---|---|---|
| 2025 | $2,166 +9% | $21,981 +6.5% |
| 2024 | $1,988 +11.3% | $20,649 -16% |
| 2023 | $1,785 -1.2% | $24,570 +34.8% |
| 2022 | $1,807 | $18,230 -2.8% |
| 2021 | -- | $18,755 +7.7% |
| 2020 | $1,694 +26.7% | $17,411 |
| 2019 | $1,337 | $17,411 +29.2% |
| 2018 | $1,337 +1.1% | $13,478 |
| 2017 | $1,322 | $13,478 +25.3% |
| 2016 | -- | $10,754 |
| 2015 | -- | $10,754 +59.5% |
| 2014 | $1,077 +43% | $6,742 -32.3% |
| 2013 | $753 | $9,960 |
| 2012 | -- | $9,960 |
| 2011 | $1,144 +2% | $9,960 -7.7% |
| 2010 | $1,122 -15.5% | $10,790 |
| 2009 | $1,328 | $10,790 -13.2% |
| 2008 | -- | $12,434 |
| 2007 | -- | $12,434 -0.8% |
| 2006 | -- | $12,530 |
| 2005 | -- | $12,530 |
Find assessor info on the county website
Monthly payment
Est. payment
Payment breakdown
Explore the cost of this home by adjusting the details. Changes won't be saved.Climate risks
Neighborhood: Saddle Rock Golf Club
Nearby schools
Schools provided by the listing agent
- Elementary: Creekside
- Middle: Liberty
- High: Cherokee Trail
- District: Cherry Creek 5
Source: REcolorado as distributed by MLS GRID. This data may not be complete. We recommend contacting the local school district to confirm school assignments for this home.
- $309,0003 bd2 ba1.3k sqft22675 E Ontario Dr UNIT 202, Aurora, CO 80016Sold
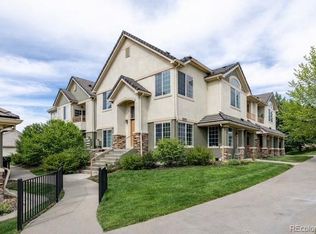
- $293,9002 bd2 ba1k sqft22675 E Ontario Dr UNIT 204, Aurora, CO 80016Off Market

- $340,2003 bd2 ba1.3k sqft22675 E Ontario Dr UNIT 101, Aurora, CO 80016Off Market
- $347,3003 bd2 ba1.3k sqft22675 E Ontario Dr UNIT 102, Aurora, CO 80016Off Market
Similar homes
- $310,0002 bd2 ba1k sqft22520 E Ontario Drive #101, Aurora, CO 80016For Sale
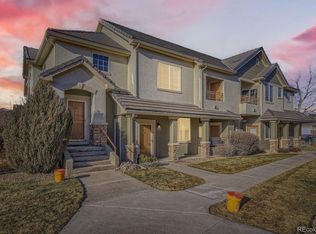
 MLS ID #4530339, Lance Ruybal, Hearth & Home Realty and Management LLC. REcolorado as distributed by MLS GRID
 - $325,0002 bd3 ba1.6k sqft3631 S Perth Circle #103, Aurora, CO 80013For Sale
 MLS ID #5999025, Corey Vincent, Keller Williams Action Realty LLC. REcolorado as distributed by MLS GRID
 - $289,9002 bd2 ba1k sqftMeadow Hills V, Aurora, CO 80014For Sale
 MLS ID #7578998, Crystal Brophy, Coldwell Banker Global Luxury Denver. REcolorado as distributed by MLS GRID
 - $289,0002 bd1 ba1k sqftRock Ridge, Aurora, CO 80013For Sale
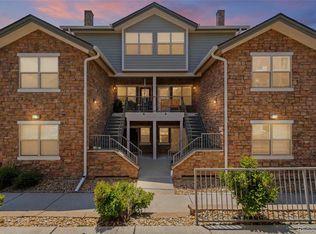 MLS ID #8314719, Perry Villanueba, ABACUS COMPANIES. REcolorado as distributed by MLS GRID
 - $310,0002 bd3 ba1k sqft17335 E Rice Circle #B, Aurora, CO 80015For SaleMLS ID #4242720, Biljana Hanson, Coldwell Banker Realty 18. REcolorado as distributed by MLS GRID
- $290,0002 bd1 ba1k sqftRock Ridge Condos, Aurora, CO 80013For SaleMLS ID #9371248, Maria Gallucci, Compass - Denver. REcolorado as distributed by MLS GRID
- $290,0002 bd2 ba1k sqftBrandon Park, Aurora, CO 80017For SaleMLS ID #1964573, Erik Aragon, Aragon Realty Group. REcolorado as distributed by MLS GRID
- $385,0003 bd1 ba1.1k sqft23317 E Saratoga Circle, Aurora, CO 80016For SaleMLS ID #7171159, Svetlana Kuznetsova, LIV Sotheby's International Realty. REcolorado as distributed by MLS GRID
- $295,0002 bd2 ba992 sqft17125 E Chenango Avenue #D, Aurora, CO 80015For SaleMLS ID #6479157, Scott Burke, eXp Realty, LLC. REcolorado as distributed by MLS GRID
- $280,0002 bd2 ba1k sqft23400 E 5th Drive #102, Aurora, CO 80018For SaleMLS ID #3773572, Luz Duran Robles, Real Broker, LLC DBA Real. REcolorado as distributed by MLS GRID
- $309,0002 bd3 ba1.2k sqft1381 S Cathay Court #106, Aurora, CO 80017For SaleMLS ID #6596217, Chad Nash, Coldwell Banker Global Luxury Denver. REcolorado as distributed by MLS GRID
- $340,0002 bd2 ba1.1k sqft17525 Wilde Avenue #208, Parker, CO 80134For SaleMLS ID #3397661, Molly Helbig, Corcoran Perry & Co.. REcolorado as distributed by MLS GRID
- $269,9002 bd2 ba824 sqft1841 S Dunkirk Street #106, Aurora, CO 80017For SaleMLS ID #6069208, Idalia Padilla, Megastar Realty. REcolorado as distributed by MLS GRID
- $315,0002 bd1 ba990 sqftIronstone Condominiums At Stroh Ranch, Parker, CO 80134For SaleMLS ID #3215189, Mike Ober, RE/MAX Alliance. REcolorado as distributed by MLS GRID
- $309,9002 bd2 ba1.2k sqftSausalitio, Aurora, CO 80014For SaleMLS ID #9894010, Cline Team, Colorado Realty NOW, Inc. REcolorado as distributed by MLS GRID
- $314,9993 bd2 ba1.2k sqftSausalito, Aurora, CO 80014For SaleMLS ID #6245472, Douglas Frueh, Equity Colorado Real Estate. REcolorado as distributed by MLS GRID
- $249,9992 bd2 ba956 sqftIvy Hill Condos @ Sterling Commons II, Aurora, CO 80015For SaleMLS ID #8241928, Mor Zucker, LIV Sotheby's International Realty. REcolorado as distributed by MLS GRID
- $285,0003 bd2 ba1k sqft19636 Victorian Drive #B5, Parker, CO 80138For SaleMLS ID #6714070, Skyler Bachicha, Realty One Group Premier Colorado. REcolorado as distributed by MLS GRID
- $295,0002 bd2 ba1k sqft18397 E Alabama Place #D, Aurora, CO 80017For SaleMLS ID #9146851, Janell Arant, West and Main Homes Inc. REcolorado as distributed by MLS GRID
- $314,9002 bd2 ba1k sqft12012 E Hoye Drive, Aurora, CO 80012For SaleMLS ID #8368442, Rebecca Maruca, Maruca Real Estate LLC. REcolorado as distributed by MLS GRID
