Skip main navigation
Sold for $309,000
  • $309,000

    22675 E Ontario Dr. Drive #202, Aurora, CO 80016

    3beds
    1,388sqft
    Condominium
    Built in 2003
    -- sqft lot
    $307,800 Zestimate®
    $223/sqft
    $2,354 Estimated rent

    Home value

    $307,800

    $292,000 - $323,000

    $2,354/mo

    Zestimate® history
    Loading
    Loading...

    Owner options

    List your home for rent

    $2,354/mo

    Rent Zestimate®

    Find your next renter with Zillow Rental Manager. Plus, with online applications, you can quickly screen prospective tenants – for free.

    Learn more

    $2,354/mo

    Rent Zestimate®

    Refinance and save

    $2,266/mo

    Est. payment

    Refinancing to a lower rate could help reduce your monthly payments and save thousands over the life of the loan.

    See today's rates

    $2,266/mo

    Est. payment

    Explore your selling options

    Work with a Zillow partner agent

    Leverage their expertise and Zillow's premium Showcase listings to get your home seen by more buyers.

    Get started

    List with your own agent

    Get your home in front of millions of buyers by listing it on Zillow.

    Learn how to do it

    Sell it yourself

    Take full control of how buyers see your home on Zillow by listing For Sale by Owner (FSBO).

    List your home

    What's special

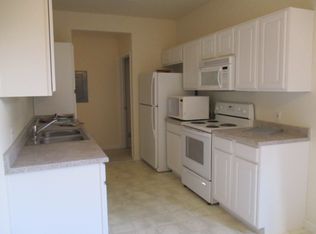
    Come check out this bright and beautiful 2-bedroom, 2-bath condo with a bonus third room—perfect for a home office, guest room, game room… or that hobby you swore you’d start this year. ?? The open floor plan and 9-foot ceilings make the space feel light and airy, with natural sunlight pouring in like it pays rent. The cozy living room fireplace is perfect for chilly Colorado evenings or setting the mood for a relaxing night in. ?? The kitchen features stainless steel appliances and plenty of room to cook up dinner, entertain friends, or perfect your late-night snack creations. From there, step out onto your private balcony—ideal for morning coffee, evening unwinding, or pretending you’re on vacation for a few minutes. ?? The primary bedroom is spacious and inviting, featuring vaulted ceilings, a walk-in closet, and a private en-suite bath—a perfect place to relax and get a great night’s sleep. You’ll also enjoy the convenience of a one-car detached garage and washer/dryer hookups, plus access to the community pool for those warm summer days. ?? Located in a fantastic area near Saddle Rock Golf Course, shopping, dining, and within the highly desirable Cherry Creek School District. Homes like this don’t last long—so come see it before someone else calls it home ??

    Zillow last checked:

    Listing updated:

    Listed by:

    Konstantina Gatchis 720-219-6251,

    Equity Colorado Real Estate

    Bought with:

    Sharon Marquis, 100090162

    Your Castle Real Estate Inc

    Source: REcolorado as distributed by MLS GRID,MLS#: 8766896MLS Logo

    Facts & features

    Interior

    Bedrooms & bathrooms
    • Bedrooms: 3
    • Bathrooms: 2
    • Full bathrooms: 2
    • Main level bathrooms: 2
    • Main level bedrooms: 3
    Bedroom
    • Description: Walk-In Closet
    • Features: Primary Suite
    • Level: Main
    Bedroom
    • Description: Closet
    • Features: Primary Suite
    • Level: Main
    Bedroom
    • Description: Non Conforming- Office- Guest Room
    • Features: Primary Suite
    • Level: Main
    Bathroom
    • Description: Tub/Shower Combo
    • Features: Primary Suite
    • Level: Main
    Bathroom
    • Description: Tub/Shower Combo
    • Level: Main
    Dining room
    • Description: Balcony Access
    • Level: Main
    Great room
    • Description: Vaulted Ceiling
    • Level: Main
    Kitchen
    • Description: Ss Appliances
    • Level: Main
    Laundry
    • Description: Shelves
    • Level: Main
    Heating
    • Forced Air
    Cooling
    • Central Air
    Appliances
    • Included: Dishwasher, Disposal, Dryer, Microwave, Oven, Range, Refrigerator, Washer
    • Laundry: In Unit
    Features
    • Eat-in Kitchen, High Ceilings, High Speed Internet, Pantry, Primary Suite, Tile Counters, Vaulted Ceiling(s), Walk-In Closet(s)
    • Flooring: Carpet, Tile
    • Has basement: No
    • Number of fireplaces: 1
    • Fireplace features: Gas, Great Room
    • Common walls with other units/homes: End Unit
    Interior area
    • Total structure area: 1,388
    • Total interior livable area: 1,388 sqft
    • Finished area above ground: 1,388

    Property

    Parking
    • Total spaces: 1
    • Parking features: Garage
    • Garage spaces: 1
    Features
    • Levels: One
    • Stories: 1
    • Entry location: Garden
    • Exterior features: Balcony, Rain Gutters
    • Fencing: None
    Lot
    • Features: Near Public Transit
    Details
    • Parcel number: 034369180
    • Special conditions: Standard

    Construction

    Type & style
    • Home type: Condo
    • Architectural style: Contemporary
    • Property subtype: Condominium
    • Attached to another structure: Yes
    Materials
    • Frame, Stucco
    • Roof: Concrete
    Condition
    • Year built: 2003

    Utilities & green energy

    • Sewer: Public Sewer
    • Water: Public
    • Utilities for property: Cable Available, Internet Access (Wired), Natural Gas Available, Phone Available

    Community & HOA

    Community
    • Security: Smoke Detector(s)
    • Subdivision: Homestead At Saddle Rock
    HOA
    • Has HOA: Yes
    • Amenities included: Pool
    • Services included: Insurance, Maintenance Grounds, Maintenance Structure, Sewer, Snow Removal, Trash, Water
    • HOA fee: $445 monthly
    • HOA name: Westwind management
    • HOA phone: 303-369-1800
    • Second HOA fee: $260 annually
    • Second HOA name: Saddlerock east master Assoc
    • Second HOA phone: 303-459-4919
    Location
    • Region: Aurora

    Financial & listing details

    • Price per square foot: $223/sqft
    • Tax assessed value: $374,300
    • Annual tax amount: $2,647
    • Date on market: 3/5/2026
    • Listing terms: Cash,Conventional,FHA,VA Loan
    • Exclusions: Sellers Peronal Belongings
    • Ownership: Individual
    • Electric utility on property: Yes
    • Road surface type: Paved

    Price history

    DateEventPrice
    4/17/2026Sold$309,000$223/sqft
    Source: REcolorado as distributed by MLS GRID #8766896 Report a problem
    3/18/2026Pending sale$309,000$223/sqft
    Source: REcolorado as distributed by MLS GRID #8766896 Report a problem
    3/13/2026Listed for sale$309,000$223/sqft
    Source: REcolorado as distributed by MLS GRID #8766896 Report a problem
    3/9/2026Pending sale$309,000$223/sqft
    Source: REcolorado as distributed by MLS GRID #8766896 Report a problem
    3/5/2026Listed for sale$309,000+120.7%$223/sqft
    Source: REcolorado as distributed by MLS GRID #8766896 Report a problem
    12/12/2007Sold$140,000-24.8%$101/sqft
    Source: Public Record Report a problem
    2/20/2003Sold$186,112$134/sqft
    Source: Public Record Report a problem

    Public tax history

    YearProperty taxesTax assessment
    2025$2,454 +9%$23,394 0%
    2024$2,252 +14.2%$23,396 -14.4%
    2023$1,972 -1.2%$27,344 +35.8%
    2022$1,995 $20,134 -2.8%
    2021-- $20,714 +10.4%
    2020$1,825 +4.8%$18,762
    2019$1,741 $18,762 +6.9%
    2018$1,741 +1.1%$17,554
    2017$1,722 $17,554 +26.8%
    2016-- $13,842
    2015-- $13,842 +22.4%
    2014$1,387 +9.7%$11,311 -7.4%
    2013$1,264 $12,220
    2012-- $12,220
    2011$1,200 +2%$12,220 +8%
    2010$1,176 -24.6%$11,310
    2009$1,560 $11,310 -22.6%
    2008-- $14,607
    2007-- $14,607 +1.6%
    2006-- $14,384
    2005-- $14,384
    Find assessor info on the county website

    Neighborhood: Saddle Rock Golf Club

    Nearby schools

    GreatSchools rating
    Schools provided by the listing agent
    • Elementary: Creekside
    • Middle: Liberty
    • High: Cherokee Trail
    • District: Cherry Creek 5

    Source: REcolorado as distributed by MLS GRID. This data may not be complete. We recommend contacting the local school district to confirm school assignments for this home.

    Get a cash offer in 3 minutes
    Find out how much your home could sell for in as little as 3 minutes with a no-obligation cash offer.
    Estimated market value
    $307,800
    Get a cash offer in 3 minutes
    Find out how much your home could sell for in as little as 3 minutes with a no-obligation cash offer.
    Estimated market value
    $307,800