((INCLUDES A GARAGE FOR LESS THAN OTHER UNITS, GARAGE #42))) + (((Fully Remodeled)) + (((Price Reduced))) This beautifully updated, move-in ready home is packed with upgrades and is one of the few units in the community to include a detached 1-car garage (#42) a rare and highly sought-after feature offering extra storage and secure parking. Additional reserved parking is also included.
The kitchen is a chef’s dream with stainless steel appliances, quartz countertops, and modern finishes throughout. Enjoy the bright, open layout with vaulted ceilings and a large private patio overlooking the clubhouse and pool, perfect for morning coffee or evening relaxation. Spacious dining and living areas are ideal for entertaining or cozy nights by the gas log fireplace.
Located close to schools, parks, greenbelts, and just minutes from Parker’s Main Street with its shopping and dining options. Easy access to E-470, I-25, and DIA.
Price reduced, this is the best value for a unit with a detached garage and storage room. Don’t miss it (((move-in ready))) and waiting for the pickiest buyer!
For sale
$315,000
12824 Ironstone Way #303, Parker, CO 80134
2beds
990sqft
:
Get pre-qualified$2,397/mo
Condominium
Built in 2000
-- sqft lot
$-- Zestimate®
$318/sqft
$352/mo HOA
What's special
Gas log fireplaceModern finishes throughoutVaulted ceilingsStainless steel appliancesQuartz countertopsBright open layout
- 397 days |
- 137 |
- 11 |
Zillow last checked:
Listing updated:
Listed by:
Mike Ober 303-884-2681 MIKE@THEOBERTEAM.COM,
RE/MAX Alliance
Source: REcolorado as distributed by MLS GRID,MLS#: 3215189
Facts & features
Interior
Bedrooms & bathrooms
- Bedrooms: 2
- Bathrooms: 1
- Full bathrooms: 1
- Main level bathrooms: 1
- Main level bedrooms: 2
Bedroom
- Description: Primary Bedroom With Walk-In Closet.
- Features: Primary Suite
- Level: Main
Bedroom
- Description: Large 2nd Bedroom With Outdoor Patio Access.
- Level: Main
Bathroom
- Description: Full Bath Just Steps From The Bedrooms.
- Level: Main
Dining room
- Description: Dining Area Open To The Kitchen And Family Room.
- Level: Main
Family room
- Description: Bright Family Room Featuring A Gas Log Fireplace.
- Level: Main
Kitchen
- Description: Kitchen With Upscale Finishes.
- Level: Main
Laundry
- Description: Large Laundry Room With Full Size Washer & Dryer.
- Level: Main
Mud room
- Description: Conveniently Tucked Away.
- Level: Main
Utility room
- Description: Large Utility Room For Added Storage.
- Level: Main
Heating
- Forced Air
Cooling
- Central Air
Appliances
- Included: Dishwasher, Disposal, Dryer, Microwave, Oven, Range, Refrigerator, Washer
- Laundry: In Unit, Laundry Closet
Features
- Ceiling Fan(s), Eat-in Kitchen, Granite Counters, High Ceilings, Open Floorplan, Pantry, Smoke Free, Vaulted Ceiling(s), Walk-In Closet(s)
- Flooring: Carpet, Laminate
- Has basement: No
- Number of fireplaces: 1
- Fireplace features: Family Room, Gas Log
- Common walls with other units/homes: End Unit,1 Common Wall
Interior area
- Total structure area: 990
- Total interior livable area: 990 sqft
- Finished area above ground: 990
Video & virtual tour
Property
Parking
- Total spaces: 3
- Parking features: Storage
- Garage spaces: 1
- Details: Off Street Spaces: 2
Features
- Levels: Three Or More
- Entry location: Stairs
- Patio & porch: Covered, Patio
- Exterior features: Balcony
Lot
- Features: Greenbelt
Details
- Parcel number: R0451355
- Special conditions: Standard
Construction
Type & style
- Home type: Condo
- Property subtype: Condominium
- Attached to another structure: Yes
Materials
- Brick, Frame
- Roof: Composition
Condition
- Year built: 2000
Utilities & green energy
- Sewer: Public Sewer
- Water: Public
- Utilities for property: Cable Available, Electricity Connected, Natural Gas Available, Natural Gas Connected
Community & HOA
Community
- Subdivision: Stroh Ranch
HOA
- Has HOA: Yes
- Amenities included: Clubhouse, Parking, Pool
- Services included: Maintenance Grounds, Maintenance Structure, Sewer, Snow Removal, Trash
- HOA fee: $328 monthly
- HOA name: LCM Property Managment
- HOA phone: 303-221-1117
- Second HOA fee: $24 monthly
- Second HOA name: Cherry Creek South Metro
- Second HOA phone: 303-224-0004
Location
- Region: Parker
Financial & listing details
- Price per square foot: $318/sqft
- Tax assessed value: $222,518
- Annual tax amount: $1,572
- Date on market: 7/5/2025
- Listing terms: Cash,Conventional,FHA,VA Loan
- Exclusions: Seller's Personal Property Including Wall Mounted Tv
- Ownership: Individual
- Electric utility on property: Yes
- Road surface type: Paved
Estimated market value
Not available
Estimated sales range
Not available
$1,890/mo
Price history
| Date | Event | Price |
|---|---|---|
| 2/27/2026 | Price change | $315,000-1.4%$318/sqft |
Source:  REcolorado as distributed by MLS GRID #3215189 Report a problem REcolorado as distributed by MLS GRID #3215189 Report a problem | ||
| 9/27/2025 | Price change | $319,500-1.7%$323/sqft |
Source: REcolorado as distributed by MLS GRID #3215189 Report a problem | ||
| 7/5/2025 | Listed for sale | $325,000+22.6%$328/sqft |
Source: REcolorado as distributed by MLS GRID #3215189 Report a problem | ||
| 6/30/2020 | Listing removed | $265,000$268/sqft |
Source: Madison & Company Properties #5156243 Report a problem | ||
| 5/27/2020 | Pending sale | $265,000$268/sqft |
Source: Madison & Company Properties #5156243 Report a problem | ||
| 5/22/2020 | Listed for sale | $265,000+7.3%$268/sqft |
Source: Madison & Company Properties #5156243 Report a problem | ||
| 8/9/2018 | Sold | $247,000$249/sqft |
Source: Berkshire Hathaway HomeServices Innovative Real Estate #6362781_80134_303 Report a problem | ||
Public tax history
| Year | Property taxes | Tax assessment |
|---|---|---|
| 2019 | $1,168 0% | $15,910 +35.8% |
| 2018 | $1,168 +40.5% | $11,720 |
| 2017 | $831 | $11,720 +37.1% |
| 2016 | $831 +16.5% | $8,550 +18.9% |
| 2015 | $714 +26.2% | $7,190 +41% |
| 2014 | $565 | $5,100 |
Find assessor info on the county website
Monthly payment
Est. payment
Payment breakdown
Explore the cost of this home by adjusting the details. Changes won't be saved.Climate risks
Neighborhood: Stroh Ranch
Nearby schools
GreatSchools rating
- 5/10Legacy Point Elementary SchoolGrades: PK-5Distance: 1.2 mi
- 6/10Sagewood Middle SchoolGrades: 6-8Distance: 3.7 mi
- 8/10Ponderosa High SchoolGrades: 9-12Distance: 3.3 mi
Schools provided by the listing agent
- Elementary: Legacy Point
- Middle: Sagewood
- High: Ponderosa
- District: Douglas RE-1
Source: REcolorado as distributed by MLS GRID. This data may not be complete. We recommend contacting the local school district to confirm school assignments for this home.
- $182,5911 bd1 ba700 sqft12824 Ironstone Way APT 301, Parker, CO 80134Off Market
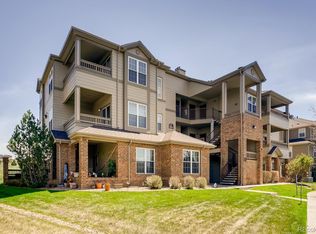
- $193,1301 bd1 ba773 sqft12824 Ironstone Way APT 304, Parker, CO 80134Off Market
- $193,1301 bd1 ba773 sqft12824 Ironstone Way APT 204, Parker, CO 80134Off Market
- $228,5632 bd2 ba1k sqft12824 Ironstone Way APT 203, Parker, CO 80134Off Market
- $228,5632 bd2 ba1k sqft12824 Ironstone Way APT 202, Parker, CO 80134Off Market
- $182,5911 bd1 ba700 sqft12824 Ironstone Way APT 201, Parker, CO 80134Off Market
- $214,9752 bd1 ba929 sqft12824 Ironstone Way APT 104, Parker, CO 80134Off Market
- $229,1622 bd2 ba1k sqft12824 Ironstone Way APT 103, Parker, CO 80134Off Market
A local agent can set up tours, give advice and negotiate with sellers.
Similar homes
- $289,9992 bd1 ba990 sqft12931 Ironstone Way #303, Parker, CO 80134For Sale
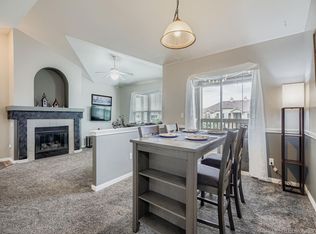
 MLS ID #5948870, Carlos Ruiz, Orchard Brokerage LLC. REcolorado as distributed by MLS GRID
 - $299,9002 bd2 ba1.1k sqft9551 Pearl Circle #203, Parker, CO 80134For Sale
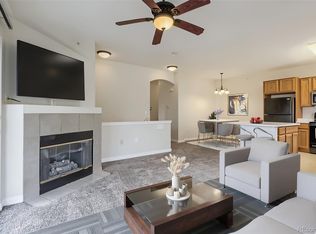 MLS ID #8962718, Scott Barker, Barker Real Estate Company. REcolorado as distributed by MLS GRID
 - $320,0003 bd2 ba1.4k sqft9557 Pearl Circle #204, Parker, CO 80134For Sale
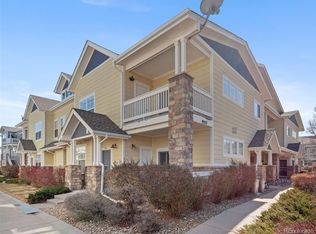 MLS ID #8172008, Zachry Feuer, Hands Full Real Estate Colorado. REcolorado as distributed by MLS GRID
 - $349,0002 bd2 ba1.1k sqftPrairie Walk on Cherry Creek, Parker, CO 80134For Sale
 MLS ID #9818182, Cathy Felling, Keller Williams DTC. REcolorado as distributed by MLS GRID
 - $240,0001 bd1 ba700 sqft12858 Ironstone Way #301, Parker, CO 80134For SaleMLS ID #6783160, Carlos Ruiz, Orchard Brokerage LLC. REcolorado as distributed by MLS GRID
- $285,0003 bd2 ba1k sqft19636 Victorian Drive #B5, Parker, CO 80138For SaleMLS ID #6714070, Skyler Bachicha, Realty One Group Five Star Colorado. REcolorado as distributed by MLS GRID
- $203,9992 bd1 ba746 sqftVictorian Village Condo, Parker, CO 80138For SaleMLS ID #2345008, Kyle A. Surplus, HomeSmart Realty. REcolorado as distributed by MLS GRID
- $310,0002 bd2 ba1k sqft22520 E Ontario Drive #101, Aurora, CO 80016For SaleMLS ID #4530339, Lance Ruybal, Hearth & Home Realty and Management LLC. REcolorado as distributed by MLS GRID
- $315,0002 bd2 ba1k sqft22675 E Ontario Drive #104, Aurora, CO 80016For SaleMLS ID #5334474, Jorge Aldana, eXp Realty, LLC. REcolorado as distributed by MLS GRID
- $310,0002 bd2 ba1k sqft6013 Castlegate Drive W #D26, Castle Rock, CO 80108For SaleMLS ID #1992578, Landon Bellum, RE/MAX Professionals. REcolorado as distributed by MLS GRID
- $299,9002 bd2 ba1k sqftMeadow Hills V, Aurora, CO 80014For SaleMLS ID #7578998, Crystal Brophy, Coldwell Banker Global Luxury Denver. REcolorado as distributed by MLS GRID
- $299,9002 bd1 ba1k sqftRock Ridge Condos, Aurora, CO 80013For SaleMLS ID #9371248, Maria Gallucci, Compass - Denver. REcolorado as distributed by MLS GRID
- $347,0002 bd2 ba1.1k sqft6001 Castlegate Drive #A25, Castle Rock, CO 80108For SaleMLS ID #5636457, Teri Bruinsma, Guardian Real Estate Group. REcolorado as distributed by MLS GRID
- $309,9002 bd3 ba1.2k sqft9408 E Florida Avenue #2068, Denver, CO 80247For SaleMLS ID #6846555, Michael Griffin, Madison & Company Properties. REcolorado as distributed by MLS GRID
- $298,9992 bd1 ba862 sqft23404 E Dorado Place #E, Aurora, CO 80016For SaleMLS ID #7095298, Amayrani Munoz Lopez, Real Broker, LLC DBA Real. REcolorado as distributed by MLS GRID
- $289,0002 bd1 ba1k sqftRock Ridge, Aurora, CO 80013For SaleMLS ID #8314719, Perry Villanueba, ABACUS COMPANIES. REcolorado as distributed by MLS GRID
- $359,0002 bd2 ba1.1k sqft6009 Castlegate Drive #C25, Castle Rock, CO 80108For SaleMLS ID #8815889, Corrine Lopez, Colorado Flat Fee Realty Inc. REcolorado as distributed by MLS GRID
- $352,0002 bd2 ba1k sqft457 Black Feather Loop #702, Castle Rock, CO 80104For SaleMLS ID #8603602, Nancy Barron, Orchard Brokerage LLC. REcolorado as distributed by MLS GRID
- $305,0002 bd2 ba1.1k sqft8500 E Jefferson Avenue #10G, Denver, CO 80237For SaleMLS ID #7117753, Tom Ullrich, RE/MAX Professionals. REcolorado as distributed by MLS GRID
- $285,0002 bd1 ba862 sqft23510 E Alamo Place #E, Aurora, CO 80016For SaleMLS ID #3081504, Michelle Fell, RE/MAX Professionals. REcolorado as distributed by MLS GRID
