This inviting condo offers a comfortable and functional layout perfect for Colorado living. The living room features a cozy corner fireplace, while the kitchen provides bar seating and flows into the dining space for easy everyday living. The primary suite includes a walk-in closet, an ensuite bath, and direct access to a private balcony — a great spot to take in the fresh Colorado air. A second bedroom and bath add flexibility, and a covered patio and assigned garage round out this well-appointed unit.
Castle Rock offers a charming blend of dining and shopping just a short drive away, with local favorites like Courtyard Social and Homegrown Tap & Dough, plus unique boutique shopping at The Emporium in historic downtown.
Click the Virtual Tour link to view the 3D walkthrough. Discounted rate options and no lender fee future refinancing may be available for qualified buyers of this home.
For sale
Price cut: $3K (7/22)
$352,000
457 Black Feather Loop #702, Castle Rock, CO 80104
2beds
1,063sqft
Condominium
Built in 2004
-- sqft lot
$-- Zestimate®
$331/sqft
$469/mo HOA
What's special
Assigned garageCozy corner fireplaceCovered patioEnsuite bathComfortable and functional layout
- 180 days
- 156
- 8
Zillow last checked:
Listing updated:
Listed by:
Nancy Barron 720-569-5091 nancy.barron@orchard.com,
Orchard Brokerage LLC
Source: REcolorado as distributed by MLS GRID,MLS#: 8603602
Facts & features
Interior
Bedrooms & bathrooms
- Bedrooms: 2
- Bathrooms: 2
- Full bathrooms: 2
- Main level bathrooms: 2
- Main level bedrooms: 2
Bedroom
- Features: Primary Suite
- Level: Main
Bedroom
- Level: Main
Bathroom
- Features: En Suite Bathroom, Primary Suite
- Level: Main
Bathroom
- Level: Main
Dining room
- Level: Main
Kitchen
- Level: Main
Living room
- Level: Main
Heating
- Forced Air, Natural Gas
Cooling
- Central Air
Appliances
- Laundry: In Unit
Features
- Ceiling Fan(s), High Speed Internet, Walk-In Closet(s)
- Flooring: Vinyl
- Windows: Window Coverings
- Has basement: No
- Number of fireplaces: 1
- Fireplace features: Living Room
- Common walls with other units/homes: 2+ Common Walls
Interior area
- Total structure area: 1,063
- Total interior livable area: 1,063 sqft
- Finished area above ground: 1,063
Property
Parking
- Total spaces: 2
- Parking features: Garage
- Garage spaces: 1
- Details: Reserved Spaces: 1
Features
- Levels: One
- Stories: 1
- Fencing: Full
Details
- Parcel number: R0454779
- Special conditions: Standard
Construction
Type & style
- Home type: Condo
- Architectural style: Contemporary
- Property subtype: Condominium
- Attached to another structure: Yes
Materials
- Brick, Other
- Foundation: Slab
- Roof: Composition
Condition
- Year built: 2004
Utilities & green energy
- Sewer: Public Sewer
- Water: Public
- Utilities for property: Cable Available, Internet Access (Wired), Phone Available
Community & HOA
Community
- Subdivision: Blackfeather
HOA
- Has HOA: Yes
- HOA fee: $469 monthly
- HOA name: Black Feathers Condo Association
- HOA phone: 303-231-1117
Location
- Region: Castle Rock
Financial & listing details
- Price per square foot: $331/sqft
- Tax assessed value: $273,871
- Annual tax amount: $1,263
- Date on market: 3/5/2026
- Listing terms: Cash,Conventional,FHA,VA Loan
- Exclusions: Personal Property
- Ownership: Individual
- Electric utility on property: Yes
- Road surface type: Paved
Estimated market value
Not available
Estimated sales range
Not available
$1,914/mo
Price history
| Date | Event | Price |
|---|---|---|
| 7/22/2026 | Price change | $352,000-0.8%$331/sqft |
Source:  REcolorado as distributed by MLS GRID #8603602 Report a problem REcolorado as distributed by MLS GRID #8603602 Report a problem | ||
| 4/10/2026 | Price change | $355,000-3.8%$334/sqft |
Source: REcolorado as distributed by MLS GRID #8603602 Report a problem | ||
| 3/13/2026 | Price change | $369,000-2.9%$347/sqft |
Source: REcolorado as distributed by MLS GRID #8603602 Report a problem | ||
| 3/5/2026 | Listed for sale | $380,000+43.5%$357/sqft |
Source: REcolorado as distributed by MLS GRID #8603602 Report a problem | ||
| 9/27/2019 | Sold | $264,900$249/sqft |
Source: BROKERS GUILD solds #1997318_80104_719 Report a problem | ||
| 8/28/2019 | Pending sale | $264,900$249/sqft |
Source: Brokers Guild Real Estate #1997318 Report a problem | ||
| 8/23/2019 | Price change | $264,9000%$249/sqft |
Source: Brokers Guild Real Estate #1997318 Report a problem | ||
| 8/20/2019 | Price change | $265,000-1.8%$249/sqft |
Source: Brokers Guild Real Estate #1997318 Report a problem | ||
| 8/8/2019 | Price change | $269,9000%$254/sqft |
Source: Brokers Guild Real Estate #1997318 Report a problem | ||
| 7/31/2019 | Listed for sale | $270,000+145.7%$254/sqft |
Source: Brokers Guild Real Estate #1997318 Report a problem | ||
| 7/16/2010 | Listing removed | $109,900$103/sqft |
Source: Fuller Sotheby's International Realty #887065 Report a problem | ||
| 7/8/2010 | Price change | $109,900-4.4%$103/sqft |
Source: Fuller Sotheby's International Realty #887065 Report a problem | ||
| 7/3/2010 | Listed for sale | $114,900$108/sqft |
Source: foreclosure.com Report a problem | ||
| 5/30/2010 | Listing removed | $114,900$108/sqft |
Source: foreclosure.com Report a problem | ||
| 4/24/2010 | Price change | $114,900-8%$108/sqft |
Source: foreclosure.com Report a problem | ||
| 2/28/2010 | Listed for sale | $124,900$117/sqft |
Source: foreclosure.com Report a problem | ||
Public tax history
| Year | Property taxes | Tax assessment |
|---|---|---|
| 2021 | -- | $19,580 |
Find assessor info on the county website
Monthly payment
Est. payment
Payment breakdown
Explore the cost of this home by adjusting the details. Changes won't be saved.Climate risks
Neighborhood: 80104
Nearby schools
Schools provided by the listing agent
- Elementary: Castle Rock
- Middle: Mesa
- High: Douglas County
- District: Douglas RE-1
Source: REcolorado as distributed by MLS GRID. This data may not be complete. We recommend contacting the local school district to confirm school assignments for this home.
- $320,0002 bd3 ba1.3k sqft457 Black Feather Loop APT 715, Castle Rock, CO 80104Sold
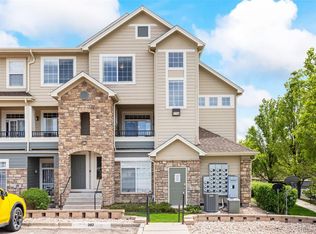
- $345,0002 bd2 ba932 sqft457 Black Feather Loop APT 701, Castle Rock, CO 80104Sold
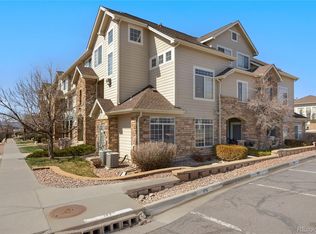
- $325,0002 bd2 ba1k sqft457 Black Feather Loop APT 703, Castle Rock, CO 80104Sold
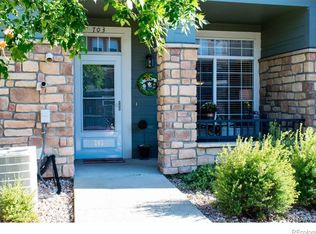
- $244,9212 bd2 ba950 sqft457 Black Feather Loop APT 704, Castle Rock, CO 80104Off Market
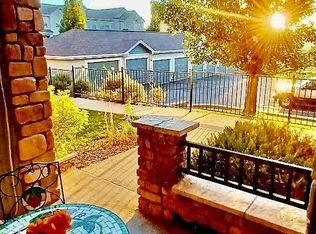
Similar homes
- $345,0002 bd2 ba1.3k sqft474 Black Feather Loop #412, Castle Rock, CO 80104For Sale
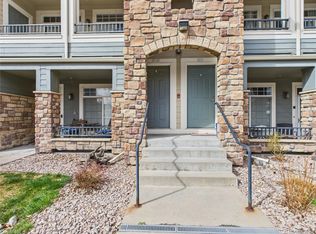
 MLS ID #5110438, Djeffery Daphnis, Real Broker, LLC DBA Real. REcolorado as distributed by MLS GRID
 - $360,0002 bd2 ba1.3k sqftBlackfeather, Castle Rock, CO 80104For Sale
 MLS ID #7696249, Kim Langelaar, LoKation. REcolorado as distributed by MLS GRID
 - $349,9002 bd3 ba1.3k sqft488 Black Feather Loop #215, Castle Rock, CO 80104For Sale
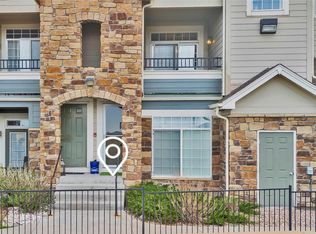 MLS ID #9537943, Steven Scurlock, HomeSmart. REcolorado as distributed by MLS GRID
 - $342,9002 bd2 ba1.2k sqft1574 Olympia Circle #202, Castle Rock, CO 80104For Sale
 MLS ID #8817696, Cindy Anderson, HomeSmart Realty. REcolorado as distributed by MLS GRID
 - $365,0002 bd2 ba1.1k sqft1561 Olympia Circle #304, Castle Rock, CO 80104For SaleMLS ID #8321871, Bill Clarke, Compass - Denver. REcolorado as distributed by MLS GRID
- $347,0002 bd2 ba1.1k sqft6001 Castlegate Drive #A25, Castle Rock, CO 80108For SaleMLS ID #5636457, Teri Bruinsma, Guardian Real Estate Group. REcolorado as distributed by MLS GRID
- $359,0002 bd2 ba1.1k sqft6009 Castlegate Drive #C25, Castle Rock, CO 80108For SaleMLS ID #8815889, Corrine Lopez, Colorado Flat Fee Realty Inc. REcolorado as distributed by MLS GRID
- $299,0002 bd2 ba1k sqft6013 Castlegate Drive W #D26, Castle Rock, CO 80108For SaleMLS ID #1992578, Landon Bellum, RE/MAX Professionals. REcolorado as distributed by MLS GRID
- $313,0002 bd2 ba1.4k sqft6017 Castlegate Drive #F36, Castle Rock, CO 80108For SaleMLS ID #1594450, Zachary Wolff, eXp Realty, LLC. REcolorado as distributed by MLS GRID
- $299,0002 bd1 ba972 sqftCastlegate Villas, Castle Rock, CO 80108For SaleMLS ID #6449686, Todd Runyan, Keller Williams Action Realty LLC. REcolorado as distributed by MLS GRID
- $400,0002 bd3 ba1.4k sqft5939 Still Meadow Place, Castle Rock, CO 80104For SaleMLS ID #7892966, Mandi Dillman, HomeSmart Realty. REcolorado as distributed by MLS GRID
- $350,0002 bd2 ba1k sqft9059 E Panorama Circle #B405, Englewood, CO 80112For SaleMLS ID #3714727, Charlene Brown, RE/MAX Accord. REcolorado as distributed by MLS GRID
- $345,0002 bd2 ba1k sqftThe Pinnacle At Highline Condos, Littleton, CO 80120For SaleMLS ID #9711925, Lennon McCarthy, RE/MAX Alliance. REcolorado as distributed by MLS GRID
- $342,5002 bd2 ba1k sqft7440 S Blackhawk Street #7-305, Englewood, CO 80112For SaleMLS ID #2792513, Dossie Haiskey, Realty One Group Premier. REcolorado as distributed by MLS GRID
- $362,5002 bd2 ba1k sqft4799 Copeland Circle #101, Highlands Ranch, CO 80126For SaleMLS ID #5975601, Elizabeth Lindell, Ideal Realty LLC. REcolorado as distributed by MLS GRID
- $362,5002 bd2 ba1.1k sqft8465 S Holland Way #205, Littleton, CO 80128For SaleMLS ID #5134721, Austin Hurt, Gold Compass Real Estate, LLC. REcolorado as distributed by MLS GRID
- $358,0002 bd2 ba1k sqft6001 S Yosemite Street #E101, Greenwood Village, CO 80111For SaleMLS ID #4706798, Ted Peterson, Care Real Estate. REcolorado as distributed by MLS GRID
- $340,0002 bd2 ba1k sqft8437 Thunder Ridge Way #204, Highlands Ranch, CO 80126For SaleMLS ID #2592631, Loren Bimler, Your Castle Realty LLC. REcolorado as distributed by MLS GRID
- $340,0002 bd2 ba1.1k sqft17525 Wilde Avenue #208, Parker, CO 80134For SaleMLS ID #3397661, Molly Helbig, Corcoran Perry & Co.. REcolorado as distributed by MLS GRID
