Welcome to this incredible opportunity to own a 2-bedroom, 2-bathroom condo nestled in Castle Rock's highly desirable Black Feather location. This perfectly situated residence offers unparalleled convenience, being just moments away from the Castle Rock Outlet stores, Downtown Castle Rock, an array of highly-rated restaurants, I-25 for easy commuting, and abundant recreational opportunities. Located within a vibrant community, residents enjoy access to parks, a swimming pool, fitness facility, and are part of the highly sought-after Douglas County School System. Step inside to discover a bright and sunny open floor plan, complemented by fresh interior paint that enhances the inviting atmosphere. The living space boasts a cozy fireplace, perfect for chilly evenings, along with display niches adding a touch of character to the room. Brand new carpeting underfoot adds comfort and style. The kitchen is a chef's delight, featuring new quartz countertops, new stainless steel appliances, ample cabinetry for storage, and a convenient breakfast bar for casual dining. Adjacent to the kitchen is the laundry room, offering great storage and functionality. Both bedrooms are generously sized, providing comfortable retreats for residents and guests alike. The primary bedroom features an en-suite bathroom with a luxurious jetted tub, providing a perfect spot to unwind after a long day. Both bathrooms have been recently updated, ensuring modern style and convenience. With all these features and more, this condo is truly move-in ready, offering a turnkey opportunity for its next fortunate owner.
Sold for $345,000
$345,000
457 Black Feather Loop #701, Castle Rock, CO 80104
2beds
932sqft
Condominium
Built in 2004
-- sqft lot
$325,800 Zestimate®
$370/sqft
$1,873 Estimated rent
Home value
$325,800
$310,000 - $342,000
$1,873/mo
Zestimate® history
Owner options
List your home for rent
$1,873/mo
Rent Zestimate®
Find your next renter with Zillow Rental Manager. Plus, with online applications, you can quickly screen prospective tenants – for free.
$1,873/mo
Rent Zestimate®
Refinance and save
$2,332/mo
Est. payment
Refinancing to a lower rate could help reduce your monthly payments and save thousands over the life of the loan.
$2,332/mo
Est. payment
Explore your selling options
Work with a Zillow partner agent
Leverage their expertise and Zillow's premium Showcase listings to get your home seen by more buyers.
Get startedList with your own agent
Get your home in front of millions of buyers by listing it on Zillow.
Learn how to do itSell it yourself
Take full control of how buyers see your home on Zillow by listing For Sale by Owner (FSBO).
List your homeWhat's special
Zillow last checked:
Listing updated:
Listed by:
Helen Caya 720-203-4248 Helen.Caya@redfin.com,
Redfin Corporation
Bought with:
Heather McDaniel, 100091747
eXp Realty, LLC
Source: REcolorado as distributed by MLS GRID,MLS#: 6215048
Facts & features
Interior
Bedrooms & bathrooms
- Bedrooms: 2
- Bathrooms: 2
- Full bathrooms: 1
- 3/4 bathrooms: 1
- Main level bathrooms: 2
- Main level bedrooms: 2
Primary bedroom
- Description: Carpet Floors, En-Suite Bath, Walk-In Closet
- Level: Main
- Area: 210 Square Feet
- Dimensions: 15 x 14
Bedroom
- Description: Carpet Floors
- Level: Main
- Area: 40 Square Feet
- Dimensions: 5 x 8
Primary bathroom
- Description: Primary En-Suite, Tile Floors, Jetted Tub, Sink With Vanity
- Level: Main
- Area: 70 Square Feet
- Dimensions: 10 x 7
Bathroom
- Description: Tile Floors, Vessel Sink With Vanity, Walk-In Shower
- Level: Main
- Area: 40 Square Feet
- Dimensions: 5 x 8
Dining room
- Description: Carpet Floors
- Level: Main
- Area: 99 Square Feet
- Dimensions: 9 x 11
Kitchen
- Description: Tile Floors, Stainless Steel Appliances, Pantry, Breakfast Bar
- Level: Main
- Area: 117 Square Feet
- Dimensions: 13 x 9
Laundry
- Description: Tile Floors, Storage
- Level: Main
- Area: 42 Square Feet
- Dimensions: 7 x 6
Living room
- Description: Carpet Floors, Gas Fireplace, Display Niches, Open To Dining Room
- Level: Main
- Area: 144 Square Feet
- Dimensions: 12 x 12
Heating
- Forced Air
Cooling
- Central Air
Appliances
- Included: Dishwasher, Disposal, Dryer, Microwave, Oven, Refrigerator, Washer
- Laundry: In Unit, Laundry Closet
Features
- No Stairs, Open Floorplan, Quartz Counters, Smoke Free, Walk-In Closet(s)
- Flooring: Carpet, Vinyl
- Has basement: No
- Number of fireplaces: 1
- Fireplace features: Electric, Living Room
- Common walls with other units/homes: End Unit,No One Below
Interior area
- Total structure area: 932
- Total interior livable area: 932 sqft
- Finished area above ground: 932
Property
Parking
- Total spaces: 2
- Details: Reserved Spaces: 2
Features
- Levels: One
- Stories: 1
- Entry location: Exterior Access
- Patio & porch: Front Porch
- Exterior features: Lighting
Details
- Parcel number: R0454778
- Special conditions: Standard
Construction
Type & style
- Home type: Condo
- Architectural style: Urban Contemporary
- Property subtype: Condominium
- Attached to another structure: Yes
Materials
- Frame, Stone, Wood Siding
- Foundation: Slab
Condition
- Year built: 2004
Utilities & green energy
- Sewer: Public Sewer
- Water: Public
- Utilities for property: Cable Available, Electricity Connected, Natural Gas Available
Community & HOA
Community
- Subdivision: Blackfeather
HOA
- Has HOA: Yes
- Amenities included: Fitness Center, Parking, Playground, Pool
- Services included: Irrigation, Maintenance Grounds, Maintenance Structure, Road Maintenance, Sewer, Snow Removal, Trash, Water
- HOA fee: $306 monthly
- HOA name: LCM property management
- HOA phone: 303-221-1117
Location
- Region: Castle Rock
Financial & listing details
- Price per square foot: $370/sqft
- Tax assessed value: $356,093
- Annual tax amount: $1,399
- Date on market: 3/25/2024
- Listing terms: Cash,Conventional,FHA,VA Loan
- Exclusions: Seller's Personal Property.
- Ownership: Individual
- Electric utility on property: Yes
- Road surface type: Paved
Price history
| Date | Event | Price |
|---|---|---|
| 12/20/2025 | Listing removed | $2,000$2/sqft |
Source: Zillow Rentals Report a problem | ||
| 10/18/2025 | Listed for rent | $2,000$2/sqft |
Source: Zillow Rentals Report a problem | ||
| 6/7/2024 | Listing removed | -- |
Source: Zillow Rentals Report a problem | ||
| 5/20/2024 | Price change | $2,000-4.8%$2/sqft |
Source: Zillow Rentals Report a problem | ||
| 5/13/2024 | Listed for rent | $2,100+5%$2/sqft |
Source: Zillow Rentals Report a problem | ||
| 5/10/2024 | Sold | $345,000$370/sqft |
Source:  REcolorado as distributed by MLS GRID #6215048 Report a problem REcolorado as distributed by MLS GRID #6215048 Report a problem | ||
| 4/27/2024 | Pending sale | $345,000$370/sqft |
Source: REcolorado as distributed by MLS GRID #6215048 Report a problem | ||
| 4/5/2024 | Price change | $345,000-2.8%$370/sqft |
Source: REcolorado as distributed by MLS GRID #6215048 Report a problem | ||
| 3/25/2024 | Listed for sale | $355,000+35.5%$381/sqft |
Source: REcolorado as distributed by MLS GRID #6215048 Report a problem | ||
| 3/19/2024 | Listing removed | -- |
Source: Zillow Rentals Report a problem | ||
| 3/14/2024 | Listed for rent | $2,000+21.2%$2/sqft |
Source: Zillow Rentals Report a problem | ||
| 2/26/2021 | Listing removed | -- |
Source: Owner Report a problem | ||
| 10/28/2020 | Listing removed | $1,650$2/sqft |
Source: Owner Report a problem | ||
| 10/21/2020 | Sold | $262,000+0.8%$281/sqft |
Source: Public Record Report a problem | ||
| 10/21/2020 | Listed for rent | $1,650$2/sqft |
Source: Owner Report a problem | ||
| 9/21/2020 | Pending sale | $260,000$279/sqft |
Source: Exit Realty Denver Tech Center #2431522 Report a problem | ||
| 9/18/2020 | Listed for sale | $260,000+4%$279/sqft |
Source: Exit Realty Denver Tech Center #2431522 Report a problem | ||
| 1/7/2020 | Sold | $250,000-2%$268/sqft |
Source: Public Record Report a problem | ||
| 12/22/2019 | Pending sale | $255,000$274/sqft |
Source: Start Real Estate #2874069 Report a problem | ||
| 12/20/2019 | Listed for sale | $255,000-2.7%$274/sqft |
Source: Start Real Estate #2874069 Report a problem | ||
| 10/31/2018 | Sold | $262,000+54.1%$281/sqft |
Source: Public Record Report a problem | ||
| 9/18/2015 | Sold | $170,000+3%$182/sqft |
Source: Agent Provided Report a problem | ||
| 8/22/2015 | Pending sale | $165,000$177/sqft |
Source: Coldwell Banker Residential Brokerage - Southwest Metro at Highlands Ranch #6075316 Report a problem | ||
| 8/20/2015 | Listed for sale | $165,000+43.5%$177/sqft |
Source: Coldwell Banker Residential Brokerage - Southwest Metro at Highlands Ranch #6075316 Report a problem | ||
| 10/1/2012 | Sold | $115,000-39.5%$123/sqft |
Source: Public Record Report a problem | ||
| 8/16/2005 | Sold | $190,000-3.6%$204/sqft |
Source: Public Record Report a problem | ||
| 8/26/2004 | Sold | $197,140$212/sqft |
Source: Public Record Report a problem | ||
Public tax history
| Year | Property taxes | Tax assessment |
|---|---|---|
| 2025 | $984 -29.6% | $22,260 -5.7% |
| 2024 | $1,399 +2.9% | $23,600 -17.1% |
| 2023 | $1,359 +14.8% | $28,460 +67.2% |
| 2022 | $1,184 | $17,020 -2.8% |
| 2021 | -- | $17,510 +8.3% |
| 2020 | $1,101 +27.2% | $16,170 |
| 2019 | $866 0% | $16,170 +31.1% |
| 2018 | $866 +26.1% | $12,330 |
| 2017 | $686 +100% | $12,330 +18.6% |
| 2016 | $343 -51.4% | $10,400 |
| 2015 | $706 +18.9% | $10,400 +29.5% |
| 2014 | $594 | $8,030 |
Find assessor info on the county website
Neighborhood: 80104
Nearby homes
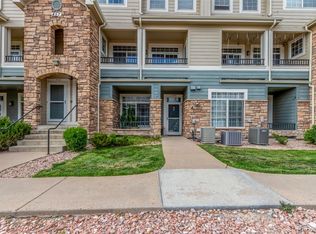
- $355,0002 bd2 ba1k sqft457 Black Feather Loop APT 702, Castle Rock, CO 80104For Sale
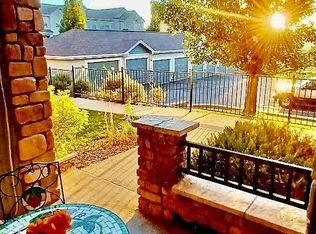
- $244,9212 bd2 ba950 sqft457 Black Feather Loop APT 704, Castle Rock, CO 80104Off Market
- $244,9212 bd2 ba932 sqft457 Black Feather Loop APT 705, Castle Rock, CO 80104Off Market
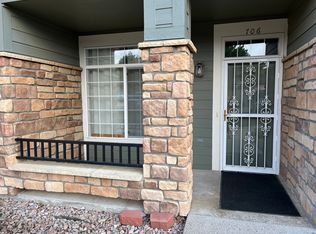
- $1,9002 bd2 ba1k sqft457 Black Feather Loop APT 706, Castle Rock, CO 80104For Rent
- $256,7052 bd2 ba1.1k sqft457 Black Feather Loop APT 707, Castle Rock, CO 80104Off Market
- $244,9212 bd2 ba932 sqft457 Black Feather Loop APT 708, Castle Rock, CO 80104Off Market
- $285,0432 bd2 ba1.3k sqft457 Black Feather Loop APT 710, Castle Rock, CO 80104Off Market
- $275,3992 bd2 ba1.3k sqft457 Black Feather Loop APT 711, Castle Rock, CO 80104Off Market
Nearby schools
GreatSchools rating
- 8/10Castle Rock Elementary SchoolGrades: PK-6Distance: 1.3 mi
- 5/10Mesa Middle SchoolGrades: 6-8Distance: 3.7 mi
- 7/10Douglas County High SchoolGrades: 9-12Distance: 0.7 mi
Schools provided by the listing agent
- Elementary: Castle Rock
- Middle: Mesa
- High: Douglas County
- District: Douglas RE-1
Source: REcolorado as distributed by MLS GRID. This data may not be complete. We recommend contacting the local school district to confirm school assignments for this home.
Get a cash offer in 3 minutes
Find out how much your home could sell for in as little as 3 minutes with a no-obligation cash offer.
Estimated market value
$325,800
Get a cash offer in 3 minutes
Find out how much your home could sell for in as little as 3 minutes with a no-obligation cash offer.
Estimated market value
$325,800
- Colorado
- Douglas County
- Castle Rock
- 80104
- 457 Black Feather Loop Unit 701
Nearby cities
Nearby neighborhoods
Nearby zip codes
Other Castle Rock Topics
