The interior
is warm and welcoming and greets you with an open floor plan. The spacious living room looks into the kitchen and dining
area and also has a sliding glass door to a private patio! A bright and airy dining area is adjacent to the kitchen. The
kitchen comes with slab granite countertops and stainless steel appliances. Additional cabinetry was added to provide
more storage space. A large master bedroom has a 6'6X6'6 walk-in closet and an en-suite "full" bath. The secondary
bedroom is generously sized and conveniently adjacent to the hall/guest "full" bath. the secondary bedroom could be used
as a home office/study or workout room or used as a second master bedroom. the laundry closet, located in the hallway
between the bedrooms, comes with a washer and dryer. Canyon Ranch has a clubhouse with a workout/fitness room as
well as an outside pool. You will also have access to four world class recreation centers and all other Highlands Ranch
parks, trails, and outdoor activities. Six panel doors throughout the unit. Large windows in this unit maximize the natural
light! Centrally
located in Highlands Ranch with easy access to C470, Park Meadows Shopping, DTC, Restaurants an much more. Enjoy the
safety of a detached garage with a garage door opener and exterior key pad. There is ample open and handicap parking
throughout the community
For sale
Price cut: $499 (6/24)
$349,500
3727 Cactus Creek Court #104, Highlands Ranch, CO 80126
2beds
1,078sqft
Condominium
Built in 1997
-- sqft lot
$348,900 Zestimate®
$324/sqft
$437/mo HOA
What's special
Stainless steel appliancesLarge master bedroomOpen floor plan
- 82 days |
- 147 |
- 10 |
Zillow last checked:
Listing updated:
Listed by:
Dominique Williams 303-434-4812 dominique@greaterden.com,
Brokers Guild Homes
Source: REcolorado as distributed by MLS GRID,MLS#: 5818855
Facts & features
Interior
Bedrooms & bathrooms
- Bedrooms: 2
- Bathrooms: 2
- Full bathrooms: 2
- Main level bathrooms: 2
- Main level bedrooms: 2
Bedroom
- Description: Carpet; Ceiling Fan/Light; Walk-In Closet; Ensuite Bath
- Features: Primary Suite
- Level: Main
Bedroom
- Description: Carpet; Ceiling Fan/Light; Wall Closet; Large Window
- Level: Main
Bathroom
- Description: Master Bedroom En-Suite; Double Sink Vanity; Vinyl Plank Hardwood Floor
- Features: Primary Suite
- Level: Main
Bathroom
- Description: Vinyl Plank Hardwood Floor; Single Sink Vanity
- Level: Main
Dining room
- Description: Vinyl Plank Hardwood Floor; Ceiling Light/Fan; 3 Windows
- Level: Main
Kitchen
- Description: Vinyl Plank Hardwood Floor; Granite Slab Counters; Light Fixture
- Level: Main
Laundry
- Description: In Hallway Between Bedrooms
- Level: Main
Living room
- Description: Vinyl Plank Hardwood Floor; 6 Can Lights; Glass Door To Patio
- Level: Main
Heating
- Hot Water, Natural Gas
Cooling
- Central Air
Appliances
- Included: Dishwasher, Dryer, Microwave, Oven, Range, Refrigerator, Washer
- Laundry: In Unit, Laundry Closet
Features
- Ceiling Fan(s), Granite Counters, Open Floorplan, Pantry, Primary Suite, Walk-In Closet(s)
- Flooring: Carpet, Vinyl
- Has basement: No
- Common walls with other units/homes: 2+ Common Walls
Interior area
- Total structure area: 1,078
- Total interior livable area: 1,078 sqft
- Finished area above ground: 1,078
Property
Parking
- Total spaces: 1
- Parking features: Garage
- Garage spaces: 1
Features
- Levels: One
- Stories: 1
- Entry location: Exterior Access
- Patio & porch: Covered, Front Porch, Patio
Details
- Parcel number: R0395838
- Zoning: PDU
- Special conditions: Standard
Construction
Type & style
- Home type: Condo
- Architectural style: Contemporary
- Property subtype: Condominium
- Attached to another structure: Yes
Materials
- Frame, Wood Siding
- Foundation: Concrete Perimeter, Slab
- Roof: Composition
Condition
- Updated/Remodeled
- Year built: 1997
Utilities & green energy
- Sewer: Public Sewer
- Water: Public
Community & HOA
Community
- Subdivision: Canyon Ranch
HOA
- Has HOA: Yes
- Amenities included: Clubhouse, Fitness Center, Gated, Parking, Pool
- Services included: Maintenance Grounds, Road Maintenance, Sewer, Snow Removal, Trash, Water
- HOA fee: $380 monthly
- HOA name: Canyon Ranch Condo Association
- HOA phone: 303-758-4355
- Second HOA fee: $171 quarterly
- Second HOA name: Highlands Ranch Community Assocciation
- Second HOA phone: 303-791-8958
Location
- Region: Highlands Ranch
Financial & listing details
- Price per square foot: $324/sqft
- Tax assessed value: $361,239
- Annual tax amount: $2,363
- Date on market: 5/1/2026
- Listing terms: Cash,Conventional,FHA,VA Loan
- Exclusions: Seller's Personal Property
- Ownership: Individual
- Road surface type: Paved
Estimated market value
$348,900
$331,000 - $366,000
$1,970/mo
Price history
| Date | Event | Price |
|---|---|---|
| 6/24/2026 | Price change | $349,500-0.1%$324/sqft |
Source:  REcolorado as distributed by MLS GRID #5818855 Report a problem REcolorado as distributed by MLS GRID #5818855 Report a problem | ||
| 6/13/2026 | Listed for sale | $349,999$325/sqft |
Source: REcolorado as distributed by MLS GRID #5818855 Report a problem | ||
| 6/11/2026 | Pending sale | $349,999$325/sqft |
Source: REcolorado as distributed by MLS GRID #5818855 Report a problem | ||
| 5/1/2026 | Listed for sale | $349,999-7.2%$325/sqft |
Source: REcolorado as distributed by MLS GRID #5818855 Report a problem | ||
| 1/14/2022 | Sold | $377,000+160%$350/sqft |
Source: Public Record Report a problem | ||
| 5/29/2013 | Sold | $145,000$135/sqft |
Source: Public Record Report a problem | ||
| 4/6/2013 | Listed for sale | $145,000+2.1%$135/sqft |
Source: RE/MAX Masters, Inc. #1174217 Report a problem | ||
| 4/29/2004 | Sold | $142,000$132/sqft |
Source: Public Record Report a problem | ||
Public tax history
| Year | Property taxes | Tax assessment |
|---|---|---|
| 2025 | $2,073 +0.2% | $22,580 -12% |
| 2024 | $2,069 +21.5% | $25,670 -1% |
| 2023 | $1,703 -3.9% | $25,920 +39.1% |
| 2022 | $1,772 | $18,640 -2.8% |
| 2021 | -- | $19,180 +2.5% |
| 2020 | $1,735 +21.1% | $18,710 |
| 2019 | $1,433 0% | $18,710 +23.4% |
| 2018 | $1,433 +9.8% | $15,160 |
| 2017 | $1,305 +17.2% | $15,160 +19.4% |
| 2016 | $1,114 -2.1% | $12,700 |
| 2015 | $1,138 +15.3% | $12,700 +24.9% |
| 2014 | $986 | $10,170 |
| 2013 | -- | $10,170 -4.6% |
| 2012 | -- | $10,660 |
| 2011 | -- | $10,660 -2.4% |
| 2010 | -- | $10,920 -5.9% |
| 2009 | -- | $11,610 |
| 2008 | -- | $11,610 +1.8% |
| 2007 | -- | $11,400 |
| 2006 | $1,091 -7.2% | $11,400 -7.2% |
| 2004 | $1,175 -29.6% | $12,280 +2.3% |
| 2003 | $1,670 | $12,000 |
| 2002 | -- | $12,000 +10.6% |
| 2001 | $1,073 +14.1% | $10,850 +16.8% |
| 2000 | $940 | $9,287 |
Find assessor info on the county website
Monthly payment
Est. payment
Payment breakdown
Explore the cost of this home by adjusting the details. Changes won't be saved.Climate risks
Neighborhood: 80126
Nearby schools
GreatSchools rating
- 8/10Cougar Run Elementary SchoolGrades: K-6Distance: 0.7 mi
- 5/10Cresthill Middle SchoolGrades: 7-8Distance: 1.4 mi
- 9/10Highlands Ranch High SchoolGrades: 9-12Distance: 1.6 mi
Schools provided by the listing agent
- Elementary: Cougar Run
- Middle: Mountain Ridge
- High: Highlands Ranch
- District: Douglas RE-1
Source: REcolorado as distributed by MLS GRID. This data may not be complete. We recommend contacting the local school district to confirm school assignments for this home.
- $340,0002 bd2 ba1k sqft3727 Cactus Creek Ct #36-103, Littleton, CO 80126For Sale

- $240,0001 bd1 ba724 sqft8365 Pebble Creek Way UNIT 104, Highlands Ranch, CO 80126Sold
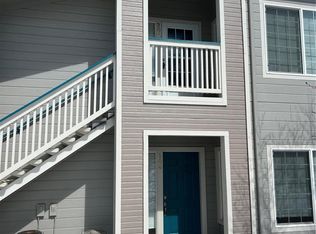
- $359,9003 bd2 ba1.2k sqft3727 Cactus Creek Ct UNIT 101, Highlands Ranch, CO 80126Off Market
- $321,3002 bd2 ba1k sqft3727 Cactus Creek Ct UNIT 103, Highlands Ranch, CO 80126Off Market
- $370,7003 bd2 ba1.2k sqft3727 Cactus Creek Ct UNIT 202, Highlands Ranch, CO 80126Off Market
- $324,0002 bd2 ba1k sqft3727 Cactus Creek Ct UNIT 203, Highlands Ranch, CO 80126Off Market
- $329,9002 bd2 ba1k sqft3727 E Cactus Creek Ct UNIT 203, Highlands Ranch, CO 80126Off Market
- $341,0003 bd2 ba1.2k sqft3727 E Cactus Creek Ct UNIT 201, Highlands Ranch, CO 80126Off Market
A local agent can set up tours, give advice and negotiate with sellers.
Similar homes
- $338,0002 bd2 ba1k sqft3855 Canyon Ranch Road #202, Highlands Ranch, CO 80126For Sale

 MLS ID #7764830, John Schmalz, Precision Home Realty. REcolorado as distributed by MLS GRID
 - $409,0002 bd2 ba1k sqft4706 Copeland Circle #102, Highlands Ranch, CO 80126For Sale
 MLS ID #1905641, April Stahl, Compass - Denver. REcolorado as distributed by MLS GRID
 - $349,9992 bd3 ba1k sqft8188 S Fillmore Circle, Centennial, CO 80122For Sale
 MLS ID #1684117, Hadley Anne Ott, Discover Realty Group, LLC. REcolorado as distributed by MLS GRID
 - $355,0002 bd2 ba1k sqft1631 W Canal Circle #818, Littleton, CO 80120For Sale
 MLS ID #4470150, Michael Duggan, Coldwell Banker Realty 56. REcolorado as distributed by MLS GRID
 - $365,0002 bd2 ba1k sqft1672 W Canal Circle #411, Littleton, CO 80120For SaleMLS ID #7981119, Olivia Zuncic, Berkshire Hathaway HomeServices Colorado, LLC - Highlands Ranch Real Estate. REcolorado as distributed by MLS GRID
- $365,0002 bd2 ba1.1k sqft6001 S Yosemite Street #B301, Greenwood Village, CO 80111For SaleMLS ID #9839526, Tara Farrester, MODUS Real Estate. REcolorado as distributed by MLS GRID
- $325,0002 bd2 ba1k sqftWindmill Creek, Englewood, CO 80112For SaleMLS ID #6813262, Elizabeth Corrigan, Corcoran Perry & Co.. REcolorado as distributed by MLS GRID
- $370,0002 bd2 ba1.3k sqft9691 W Chatfield Avenue #C, Littleton, CO 80128For SaleMLS ID #6461517, Caitlin Brennan, The Agency - Denver. REcolorado as distributed by MLS GRID
- $325,9002 bd2 ba997 sqft8389 S Independence Circle #11-103, Littleton, CO 80128For SaleMLS ID #5972290, Casey Carlson, Equity Colorado Real Estate. REcolorado as distributed by MLS GRID
- $300,0002 bd2 ba1k sqft8376 S Upham Way Bldg B #105, Littleton, CO 80128For SaleMLS ID #3251965, Tamara Davis, Bradley Real Estate. REcolorado as distributed by MLS GRID
- $288,0002 bd2 ba1k sqft1885 S Quebec Way #B24, Denver, CO 80231For Sale
 MLS ID #1063557, Jenny Wiens, Compass-Denver. IRES as distributed by MLS GRID
 - $299,9002 bd2 ba1k sqft15700 E Jamison Drive #2-204, Englewood, CO 80112For SaleMLS ID #2156159, Brianna Springer, Madison & Company Properties. REcolorado as distributed by MLS GRID
- $319,0002 bd2 ba1k sqftTamaron Condos, Denver, CO 80237For SaleMLS ID #3918542, Muriel Williams, Town And Country Realty Inc. REcolorado as distributed by MLS GRID
- $354,9002 bd2 ba900 sqftDakota Station Condos Flg # 3 Ph # 6, Littleton, CO 80128For SaleMLS ID #2717816, Lori Anderst, Brokers Guild Real Estate. REcolorado as distributed by MLS GRID
- $334,9002 bd2 ba1.1k sqftFour Mile Village, Denver, CO 80246For SaleMLS ID #9377958, Bonnie Emmett, RE/MAX Professionals. REcolorado as distributed by MLS GRID
- $300,0002 bd2 ba977 sqft4451 S Ammons Street #3-304, Littleton, CO 80123For SaleMLS ID #5124457, Jackie Yost, Your Castle Real Estate Inc. REcolorado as distributed by MLS GRID
- $368,0002 bd2 ba1k sqftRoundtree, Greenwood Village, CO 80111For SaleMLS ID #1522312, Amanda Neel, Rosenhagen Real Estate Professionals. REcolorado as distributed by MLS GRID
- $429,5002 bd2 ba1k sqftRiverwalk/Centennial Bldg, Littleton, CO 80123For SaleMLS ID #6483199, Debra Romero, MB Bahl Markerting Group. REcolorado as distributed by MLS GRID
- $319,0003 bd3 ba1.5k sqft9209 E Nassau Avenue, Denver, CO 80237For SaleMLS ID #9174947, Courtney Wolfs, Century 21 Altitude Real Estate, LLC. REcolorado as distributed by MLS GRID
- $341,9002 bd2 ba1.2k sqft1699 S Trenton Street #169, Denver, CO 80231For SaleMLS ID #4355085, Virginia Heidinger, Your Castle Real Estate Inc. REcolorado as distributed by MLS GRID
