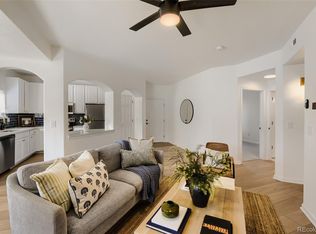
Are you looking to live in Highlands Ranch but think you cannot afford to live here? Are you looking for a fantastic, move-in ready home for the first time as a homebuyer or maybe you are minimizing your life and looking for something easy. Regardless, you will find it here in this first level home in sought after Canyon Ranch sited at the commuter friendly intersection of County Line Rd and Colorado Blvd. Here you will find great neighbors, easy trail access and park, a nearby fishing pond and convenient central location with easy access east and west along County Line Road and nearby shopping in Highlands Ranch and just a short drive to Southglenn down University or Park Meadows down County Line Road. With a ground level entrance, it makes accessing your unit easy and effortless without climbing stairs with groceries, etc. Inside you will find light-filled space in this corner unit with an enjoyable southern patio. Luxury vinyl flooring is new and covers most of your floor space providing a durable and easily cleaned surface. Freshly painted interior and a kitchen adorned with quartz counters, new gas stove/range/oven and built-in microwave complementing the existing stainless steel style refrigerator and dishwasher. The water heater is newer, you have central air-conditioning and a new gas clothes dryer accompanies a clothes washer right within your home. You will have the convenience of a garage space just around the corner from your home, Bldg 54 space B. With an HOA that includes access to the master Highlands Ranch amenities including all the fitness facilities, batting cages, classes and community events, once you are here you will never want to leave.
Accepting backups
$340,000
3727 Cactus Creek Court Bldg 36 #103, Highlands Ranch, CO 80126
2beds
1,077sqft
Condominium
Built in 1997
-- sqft lot
$-- Zestimate®
$316/sqft
$445/mo HOA
What's special
- 188 days |
- 116 |
- 0 |
Zillow last checked:
Listing updated:
Listed by:
David Todd 303-780-7571 dave.todd@cbrealty.com,
Coldwell Banker Realty 18
Source: REcolorado as distributed by MLS GRID,MLS#: 6654891
Facts & features
Interior
Bedrooms & bathrooms
- Bedrooms: 2
- Bathrooms: 2
- Full bathrooms: 1
- 3/4 bathrooms: 1
- Main level bathrooms: 2
- Main level bedrooms: 2
Bedroom
- Features: Primary Suite
- Level: Main
Bedroom
- Level: Main
Bathroom
- Level: Main
Bathroom
- Features: En Suite Bathroom
- Level: Main
Dining room
- Level: Main
Kitchen
- Level: Main
Living room
- Level: Main
Heating
- Forced Air, Natural Gas
Cooling
- Central Air
Appliances
- Included: Dishwasher, Disposal, Dryer, Gas Water Heater, Microwave, Range, Refrigerator, Self Cleaning Oven, Washer
- Laundry: In Unit
Features
- No Stairs, Open Floorplan, Quartz Counters, Smoke Free, Solid Surface Counters, Walk-In Closet(s)
- Flooring: Carpet, Vinyl
- Windows: Double Pane Windows, Window Coverings
- Has basement: No
- Common walls with other units/homes: End Unit
Interior area
- Total structure area: 1,077
- Total interior livable area: 1,077 sqft
- Finished area above ground: 1,077
Property
Parking
- Total spaces: 1
- Parking features: Garage
- Garage spaces: 1
Features
- Levels: One
- Stories: 1
- Entry location: Exterior Access
- Patio & porch: Covered, Front Porch, Patio
- Fencing: None
Lot
- Size: 792 Square Feet
Details
- Parcel number: R0395837
- Zoning: PDU
- Special conditions: Standard
Construction
Type & style
- Home type: Condo
- Architectural style: Contemporary
- Property subtype: Condominium
- Attached to another structure: Yes
Materials
- Frame
- Foundation: Concrete Perimeter
- Roof: Composition
Condition
- Year built: 1997
Utilities & green energy
- Sewer: Public Sewer
- Water: Public
Community & HOA
Community
- Security: Carbon Monoxide Detector(s), Smoke Detector(s)
- Subdivision: Highlands Ranch
HOA
- Has HOA: Yes
- Amenities included: Fitness Center, Playground, Pool, Tennis Court(s), Trail(s)
- Services included: Insurance, Maintenance Grounds, Maintenance Structure, Snow Removal, Trash, Water
- HOA fee: $387 monthly
- HOA name: Canyon Ranch Condominiums
- HOA phone: 303-221-1117
- Second HOA fee: $174 quarterly
- Second HOA name: HRCA
- Second HOA phone: 303-471-8958
Location
- Region: Littleton
Financial & listing details
- Price per square foot: $316/sqft
- Annual tax amount: $1,703
- Date on market: 2/20/2026
- Listing terms: 1031 Exchange,Cash,Conventional,FHA,VA Loan
- Exclusions: None
- Ownership: Individual
- Road surface type: Paved
Estimated market value
Not available
Estimated sales range
Not available
Not available
Price history
| Date | Event | Price |
|---|---|---|
| 8/12/2026 | Pending sale | $340,000$316/sqft |
Source:  REcolorado as distributed by MLS GRID #6654891 Report a problem REcolorado as distributed by MLS GRID #6654891 Report a problem | ||
| 5/17/2026 | Price change | $340,000-2.9%$316/sqft |
Source: REcolorado as distributed by MLS GRID #6654891 Report a problem | ||
| 2/20/2026 | Listed for sale | $350,000$325/sqft |
Source: REcolorado as distributed by MLS GRID #6654891 Report a problem | ||
Public tax history
Tax history is unavailable.
Monthly payment
Est. payment
Payment breakdown
Explore the cost of this home by adjusting the details. Changes won't be saved.Climate risks
Neighborhood: 80126
Nearby schools
GreatSchools rating
- 9/10Cougar Run Elementary SchoolGrades: K-6Distance: 0.7 mi
- 6/10Cresthill Middle SchoolGrades: 7-8Distance: 1.4 mi
- 8/10Highlands Ranch High SchoolGrades: 9-12Distance: 1.6 mi
Schools provided by the listing agent
- Elementary: Cougar Run
- Middle: Mountain Ridge
- High: Highlands Ranch
- District: Douglas RE-1
Source: REcolorado as distributed by MLS GRID. This data may not be complete. We recommend contacting the local school district to confirm school assignments for this home.
- $355,2003 bd2 ba1.2k sqft3727 Cactus Creek Ct UNIT 101, Highlands Ranch, CO 80126Off Market
- $318,2002 bd2 ba1k sqft3727 Cactus Creek Ct UNIT 103, Highlands Ranch, CO 80126Off Market
- $344,9002 bd2 ba1k sqft3727 Cactus Creek Ct UNIT 104, Highlands Ranch, CO 80126Off Market
- $366,9003 bd2 ba1.2k sqft3727 Cactus Creek Ct UNIT 202, Highlands Ranch, CO 80126Off Market

- $320,1002 bd2 ba1k sqft3727 Cactus Creek Ct UNIT 203, Highlands Ranch, CO 80126Off Market
- $340,0002 bd2 ba1k sqft3727 E Cactus Creek Ct UNIT 203, Highlands Ranch, CO 80126Off Market
- $339,7003 bd2 ba1.2k sqft3727 E Cactus Creek Ct UNIT 201, Highlands Ranch, CO 80126Off Market
- $355,0002 bd2 ba1k sqft3727 Cactus Creek Ct UNIT 204, Highlands Ranch, CO 80126Sold
A local agent can set up tours, give advice and negotiate with sellers.
Similar homes
- $310,0002 bd2 ba1k sqftCanyon Ranch Condominiums, Highlands Ranch, CO 80126For Sale

 MLS ID #6241509, Steven Izzi, Redfin Corporation. REcolorado as distributed by MLS GRID
 - $362,5002 bd2 ba1k sqft4799 Copeland Circle #101, Highlands Ranch, CO 80126For Sale
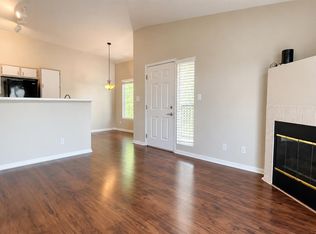
 MLS ID #5975601, Elizabeth Lindell, Ideal Realty LLC. REcolorado as distributed by MLS GRID
 - $287,0001 bd1 ba724 sqft3876 Canyon Ranch Road #202, Littleton, CO 80126For Sale
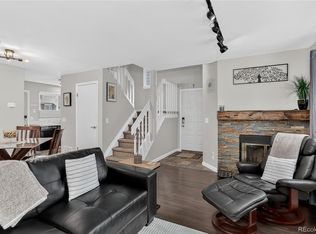
 MLS ID #6895205, Alexandra Washkowiak, Thrive Real Estate Group. REcolorado as distributed by MLS GRID
 - $344,0002 bd3 ba1k sqftSugarmill, Highlands Ranch, CO 80126For Sale
 MLS ID #8780845, Janet Willcox, Coldwell Banker Realty 24. REcolorado as distributed by MLS GRID
 - $345,0002 bd2 ba1k sqftThe Pinnacle At Highline Condos, Littleton, CO 80120For SaleMLS ID #9711925, Lennon McCarthy, RE/MAX Alliance. REcolorado as distributed by MLS GRID
- $339,0002 bd1 ba980 sqft2812 W Centennial Drive #D, Littleton, CO 80123For SaleMLS ID #8096975, Jonathan Ghaly, HomeSmart Realty. REcolorado as distributed by MLS GRID
- $360,0002 bd2 ba991 sqft1237 Carlyle Park Circle, Highlands Ranch, CO 80129For SaleMLS ID #5987011, Jennifer Hall, eXp Realty, LLC. REcolorado as distributed by MLS GRID
- $362,5002 bd2 ba1.1k sqft8465 S Holland Way #205, Littleton, CO 80128For SaleMLS ID #5134721, Austin Hurt, Gold Compass Real Estate, LLC. REcolorado as distributed by MLS GRID
- $345,0002 bd1 ba956 sqft6001 S Yosemite Street #D103, Greenwood Village, CO 80111For SaleMLS ID #9259303, Tim Hoyman, The Group Inc - Centerra. REcolorado as distributed by MLS GRID
- $309,9002 bd3 ba1.2k sqft9408 E Florida Avenue #2068, Denver, CO 80247For SaleMLS ID #3796397, Brianna Springer, Madison & Company Properties. REcolorado as distributed by MLS GRID
- $358,0002 bd2 ba1k sqft6001 S Yosemite Street #E101, Greenwood Village, CO 80111For SaleMLS ID #4706798, Ted Peterson, Care Real Estate. REcolorado as distributed by MLS GRID
- $334,0003 bd2 ba1.3k sqft7251 S Xenia Circle #F, Centennial, CO 80112For SaleMLS ID #6166294, Theresa Tscheschke Gunal, Realty One Group Premier. REcolorado as distributed by MLS GRID
- $340,0002 bd2 ba1.1k sqft17525 Wilde Avenue #208, Parker, CO 80134For SaleMLS ID #3397661, Molly Helbig, Corcoran Perry & Co.. REcolorado as distributed by MLS GRID
- $250,0002 bd2 ba1.2k sqftCedar Cove Condominiums, Aurora, CO 80012For SaleMLS ID #1915324, The Thayer Group, Keller Williams Action Realty LLC. REcolorado as distributed by MLS GRID
- $325,0002 bd2 ba1k sqft7422 S Quail Circle #1614, Littleton, CO 80127For SaleMLS ID #3279342, Tim Hoyman, The Group Inc - Centerra. REcolorado as distributed by MLS GRID
- $365,0002 bd2 ba955 sqft8655 W Berry Avenue Bldg 2 #104, Littleton, CO 80123For SaleMLS ID #4460788, Greg Newman, Newman Realty Group. REcolorado as distributed by MLS GRID
- $305,0002 bd2 ba1.1k sqft8500 E Jefferson Avenue #10G, Denver, CO 80237For SaleMLS ID #7117753, Tom Ullrich, RE/MAX Professionals. REcolorado as distributed by MLS GRID
- $365,0003 bd2 ba1.3k sqftPlaza De Monaco Towers, Denver, CO 80222For SaleMLS ID #5156658, Mark Jacobsma, Compass - Denver. REcolorado as distributed by MLS GRID
- $345,0002 bd2 ba1.3k sqft474 Black Feather Loop #412, Castle Rock, CO 80104For SaleMLS ID #5110438, Djeffery Daphnis, Real Broker, LLC DBA Real. REcolorado as distributed by MLS GRID
- $294,5002 bd1 ba950 sqftWindmill Creek, Englewood, CO 80112For SaleMLS ID #9307955, Branka Pezic, Start Real Estate. REcolorado as distributed by MLS GRID
