Unveil this elegantly refreshed top-floor condo in the esteemed Highlands Ranch enclave, boasting 2 ample bedrooms, 2 full bathrooms, and a detached one-car garage. This ready-to-occupy retreat combines contemporary charm with unmatched ease in an ideal setting. Recently painted inside for a crisp, fresh feel.
Enter through a gracious front door, and to your right, the luminous kitchen and dining area invite you in with polished stainless steel appliances, creating a perfect space for culinary creations. West-facing windows reveal some beautiful mountain views, adding a scenic touch to your day. To your left, the warm living room opens up, highlighted by towering vaulted ceilings and streams of natural light. Sliding glass doors grant access to a secluded outdoor terrace, ideal for relaxing in a peaceful setting.
Proceed along the central corridor, where the guest bedroom emerges on one side, providing a snug haven with soft carpeting for supreme relaxation. Opposite, a tastefully designed guest bathroom offers modern touches for comfort. At the hallway’s end, step into the master suite, a genuine oasis with cozy carpeting, soaring ceilings, a vast walk-in Ikea closet, a private bathroom with twin vanities, and a tranquil ambiance. An in-unit full-size washer and dryer, plus a new water heater, enhance daily convenience.
Outside, relish the convenience of quick access to your detached garage, complemented by plentiful community parking nearby. The HOA, paired with Highlands Ranch Community Association membership, grants exclusive access to exceptional amenities, including a vibrant community hub with a gym, refreshing pool, relaxing spa tub, playground, and four state-of-the-art recreation centers. Ideally situated, this condo is just minutes from an array of shopping destinations, delightful dining options, the scenic Links Golf Course, and picturesque trails. Make this inviting sanctuary your home, schedule a personal viewing today!
Sold for $355,000
$355,000
3727 Cactus Creek Court #204, Highlands Ranch, CO 80126
2beds
1,078sqft
Condominium
Built in 1997
-- sqft lot
$352,400 Zestimate®
$329/sqft
$1,970 Estimated rent
Home value
$352,400
$335,000 - $370,000
$1,970/mo
Zestimate® history
Owner options
List your home for rent
$1,970/mo
Rent Zestimate®
Find your next renter with Zillow Rental Manager. Plus, with online applications, you can quickly screen prospective tenants – for free.
$1,970/mo
Rent Zestimate®
Refinance and save
$2,461/mo
Est. payment
Refinancing to a lower rate could help reduce your monthly payments and save thousands over the life of the loan.
$2,461/mo
Est. payment
Explore your selling options
Work with a Zillow partner agent
Leverage their expertise and Zillow's premium Showcase listings to get your home seen by more buyers.
Get startedList with your own agent
Get your home in front of millions of buyers by listing it on Zillow.
Learn how to do itSell it yourself
Take full control of how buyers see your home on Zillow by listing For Sale by Owner (FSBO).
List your homeWhat's special
Zillow last checked:
Listing updated:
Listed by:
Bonnie Emmett 720-635-3756 BEMMETT@REMAX.NET,
RE/MAX Professionals
Bought with:
Caroline Newman, 100104317
Jade Real Estate
Source: REcolorado as distributed by MLS GRID,MLS#: 5554365
Facts & features
Interior
Bedrooms & bathrooms
- Bedrooms: 2
- Bathrooms: 2
- Full bathrooms: 2
- Main level bathrooms: 2
- Main level bedrooms: 2
Primary bedroom
- Description: Offers A Serene Escape With Cozy Carpeting And A Vast Walk-In Ikea Closet, Ideal For Ultimate Comfort
- Level: Main
- Area: 245.07 Square Feet
- Dimensions: 11.67 x 21
Bedroom
- Description: Provides A Cozy Haven With Soft Carpeting And Ample Space, Perfect For Guests Or Family To Unwind In Comfort
- Level: Main
- Area: 169.6 Square Feet
- Dimensions: 10.6 x 16
Primary bathroom
- Description: Indulges With Twin Vanities, Modern Fixtures, And A Spa-Like Ambiance, Providing A Luxurious Retreat For Daily Pampering
- Level: Main
- Area: 58.65 Square Feet
- Dimensions: 4.6 x 12.75
Bathroom
- Description: Features Modern Touches And A Tasteful Design, Offering Convenience And Style For Guests Or Daily Use
- Level: Main
- Area: 48.76 Square Feet
- Dimensions: 4.6 x 10.6
Dining room
- Description: Enchants With West-Facing Windows Offering Beautiful Mountain Views, Creating A Charming Spot For Memorable Meals And Gatherings
- Level: Main
- Area: 106.2 Square Feet
- Dimensions: 9 x 11.8
Kitchen
- Description: Impresses With Polished Stainless Steel Appliances And A Functional Layout, Making It A Delightful Space For Culinary Creativity
- Level: Main
- Area: 72 Square Feet
- Dimensions: 8 x 9
Living room
- Description: Captivates With Towering Vaulted Ceilings And Abundant Natural Light Creating A Warm And Inviting Space For Relaxation Or Entertaining
- Level: Main
- Area: 195 Square Feet
- Dimensions: 13 x 15
Heating
- Forced Air, Natural Gas
Cooling
- Central Air
Appliances
- Included: Dishwasher, Disposal, Dryer, Microwave, Oven, Range, Refrigerator, Self Cleaning Oven, Washer
- Laundry: In Unit
Features
- Eat-in Kitchen, High Ceilings, Smoke Free, Solid Surface Counters, Walk-In Closet(s)
- Flooring: Carpet, Laminate, Tile
- Has basement: No
- Common walls with other units/homes: 2+ Common Walls
Interior area
- Total structure area: 1,078
- Total interior livable area: 1,078 sqft
- Finished area above ground: 1,078
Property
Parking
- Total spaces: 1
- Parking features: Garage
- Garage spaces: 1
Features
- Levels: One
- Stories: 1
- Entry location: Stairs
- Patio & porch: Patio
- Exterior features: Balcony
- Has view: Yes
- View description: Mountain(s)
Details
- Parcel number: R0395842
- Zoning: PDU
- Special conditions: Standard
Construction
Type & style
- Home type: Condo
- Property subtype: Condominium
- Attached to another structure: Yes
Materials
- Frame, Wood Siding
- Roof: Composition
Condition
- Year built: 1997
Utilities & green energy
- Sewer: Public Sewer
- Utilities for property: Electricity Connected
Community & HOA
Community
- Security: Security Entrance
- Subdivision: Canyon Ranch
HOA
- Has HOA: Yes
- Amenities included: Clubhouse, Fitness Center, Gated, Park, Parking, Playground, Pool, Spa/Hot Tub
- Services included: Insurance, Irrigation, Maintenance Grounds, Maintenance Structure, Recycling, Road Maintenance, Sewer, Snow Removal, Trash, Water
- HOA fee: $380 monthly
- HOA name: Canyon Ranch/LCM Property Management
- HOA phone: 303-221-1117
- Second HOA fee: $171 quarterly
- Second HOA name: HRCA
- Second HOA phone: 303-791-2500
Location
- Region: Highlands Ranch
Financial & listing details
- Price per square foot: $329/sqft
- Tax assessed value: $361,194
- Annual tax amount: $2,072
- Date on market: 5/16/2025
- Listing terms: Cash,Conventional,FHA,VA Loan
- Ownership: Individual
- Electric utility on property: Yes
- Road surface type: Paved
Price history
| Date | Event | Price |
|---|---|---|
| 6/16/2025 | Sold | $355,000$329/sqft |
Source:  REcolorado as distributed by MLS GRID #5554365 Report a problem REcolorado as distributed by MLS GRID #5554365 Report a problem | ||
| 5/20/2025 | Pending sale | $355,000$329/sqft |
Source: REcolorado as distributed by MLS GRID #5554365 Report a problem | ||
| 5/16/2025 | Listed for sale | $355,000+30.5%$329/sqft |
Source: REcolorado as distributed by MLS GRID #5554365 Report a problem | ||
| 3/24/2021 | Listing removed | -- |
Source: Owner Report a problem | ||
| 3/1/2018 | Sold | $272,000+17.2%$252/sqft |
Source: Public Record Report a problem | ||
| 1/4/2018 | Listing removed | $1,650$2/sqft |
Source: Owner Report a problem | ||
| 12/3/2017 | Price change | $1,650-8.3%$2/sqft |
Source: Owner Report a problem | ||
| 11/27/2017 | Listed for rent | $1,800$2/sqft |
Source: Owner Report a problem | ||
| 12/2/2016 | Sold | $232,000+61.1%$215/sqft |
Source: Public Record Report a problem | ||
| 10/8/2002 | Sold | $144,000+17.6%$134/sqft |
Source: Public Record Report a problem | ||
| 9/24/1999 | Sold | $122,500$114/sqft |
Source: Public Record Report a problem | ||
Public tax history
| Year | Property taxes | Tax assessment |
|---|---|---|
| 2025 | $2,072 +0.2% | $22,570 -12.1% |
| 2024 | $2,068 +21.4% | $25,670 -1% |
| 2023 | $1,703 -3.8% | $25,920 +39.1% |
| 2022 | $1,771 | $18,640 -2.8% |
| 2021 | -- | $19,170 +2.5% |
| 2020 | $1,735 +21.8% | $18,710 |
| 2019 | $1,425 0% | $18,710 +24.1% |
| 2018 | $1,425 +9.8% | $15,080 |
| 2017 | $1,298 +17.4% | $15,080 +19.6% |
| 2016 | $1,106 -2.1% | $12,610 |
| 2015 | $1,129 +14.5% | $12,610 +24% |
| 2014 | $986 | $10,170 |
| 2013 | -- | $10,170 -4.6% |
| 2012 | -- | $10,660 |
| 2011 | -- | $10,660 -2.4% |
| 2010 | -- | $10,920 -5.9% |
| 2009 | $556 | $11,610 |
| 2008 | -- | $11,610 +1.8% |
| 2007 | -- | $11,400 |
| 2006 | $1,091 -5.3% | $11,400 -5.3% |
| 2004 | $1,152 -29.7% | $12,040 +2.3% |
| 2003 | $1,638 | $11,770 |
| 2002 | -- | $11,770 +26.8% |
| 2001 | $918 -2.4% | $9,280 -0.1% |
| 2000 | $940 | $9,287 |
Find assessor info on the county website
Neighborhood: 80126
Nearby homes
- $240,0001 bd1 ba724 sqft8365 Pebble Creek Way UNIT 104, Highlands Ranch, CO 80126Sold
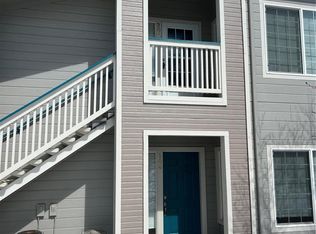
- $359,9003 bd2 ba1.2k sqft3727 Cactus Creek Ct UNIT 101, Highlands Ranch, CO 80126Off Market
- $321,3002 bd2 ba1k sqft3727 Cactus Creek Ct UNIT 103, Highlands Ranch, CO 80126Off Market
- $370,7003 bd2 ba1.2k sqft3727 Cactus Creek Ct UNIT 202, Highlands Ranch, CO 80126Off Market

- $324,0002 bd2 ba1k sqft3727 Cactus Creek Ct UNIT 203, Highlands Ranch, CO 80126Off Market
- $329,9002 bd2 ba1k sqft3727 E Cactus Creek Ct UNIT 203, Highlands Ranch, CO 80126Off Market
- $341,0003 bd2 ba1.2k sqft3727 E Cactus Creek Ct UNIT 201, Highlands Ranch, CO 80126Off Market
- $340,0002 bd2 ba1k sqft3727 Cactus Creek Ct #36-103, Littleton, CO 80126For Sale
Nearby schools
GreatSchools rating
- 8/10Cougar Run Elementary SchoolGrades: K-6Distance: 0.7 mi
- 5/10Cresthill Middle SchoolGrades: 7-8Distance: 1.4 mi
- 9/10Highlands Ranch High SchoolGrades: 9-12Distance: 1.6 mi
Schools provided by the listing agent
- Elementary: Cougar Run
- Middle: Mountain Ridge
- High: Highlands Ranch
- District: Douglas RE-1
Source: REcolorado as distributed by MLS GRID. This data may not be complete. We recommend contacting the local school district to confirm school assignments for this home.
Get a cash offer in 3 minutes
Find out how much your home could sell for in as little as 3 minutes with a no-obligation cash offer.
Estimated market value
$352,400
Get a cash offer in 3 minutes
Find out how much your home could sell for in as little as 3 minutes with a no-obligation cash offer.
Estimated market value
$352,400
- Colorado
- Douglas County
- Highlands Ranch
- 80126
- 3727 Cactus Creek Court Unit 204
Nearby cities
Nearby zip codes
Other Highlands Ranch Topics
