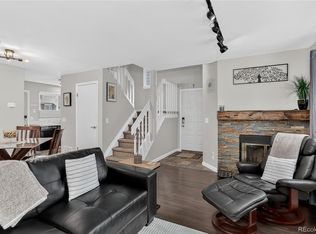
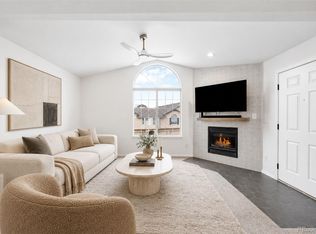
Seller is motivated-Bring us your client's offer! This bright and well-maintained Canyon Ranch condo offers comfortable living with an open, functional layout and mountain views. The main living area features vaulted ceilings and abundant natural light, flowing easily into the kitchen and dining space for a practical and inviting setup. The kitchen includes white cabinetry, stainless steel appliances, ample storage, and built-in shelving, complemented by updated lighting for a clean, modern feel. Several interior and mechanical updates have been completed in recent years, including newer flooring, a heat pump, interior doors, shelving, and a water heater. Both bedrooms are generously sized. The secondary bedroom provides excellent closet space and is located near a full bathroom. The primary suite features vaulted ceilings, a walk-in closet, and a private bathroom. Step onto the private balcony to enjoy open views and additional storage. A laundry closet with a full-size washer and dryer adds everyday convenience. The unit includes a carport and plenty of guest parking. Community amenities include a clubhouse, fitness center, and pool, along with access to all four Highlands Ranch recreation centers. Ideally located near parks, trails, schools, shopping, and dining, this home offers a practical layout, thoughtful updates, and a convenient location.
For sale
Price cut: $5K (8/21)
$310,000
8406 Pebble Creek Way #204, Highlands Ranch, CO 80126
2beds
1,031sqft
Condominium
Built in 1996
-- sqft lot
$-- Zestimate®
$301/sqft
$438/mo HOA
What's special
Mountain viewsAmple storagePlenty of guest parkingVaulted ceilingsOpen functional layoutStainless steel appliancesBuilt-in shelving
- 260 days
- 238
- 11
Zillow last checked:
Listing updated:
Listed by:
Steven Izzi 720-840-1118 steven.izzi@redfin.com,
Redfin Corporation
Source: REcolorado as distributed by MLS GRID,MLS#: 6241509
Facts & features
Interior
Bedrooms & bathrooms
- Bedrooms: 2
- Bathrooms: 2
- Full bathrooms: 2
- Main level bathrooms: 2
- Main level bedrooms: 2
Bedroom
- Description: Vinyl Flooring, Ceiling Fan
- Level: Main
- Area: 150 Square Feet
- Dimensions: 10 x 15
Bedroom
- Description: Vinyl Flooring, Ceiling Fan, Walk-In Closet, Ensuite Bathroom
- Features: Primary Suite
- Level: Main
- Area: 154 Square Feet
- Dimensions: 14 x 11
Bathroom
- Description: Vinyl Flooring
- Level: Main
- Area: 60 Square Feet
- Dimensions: 5 x 12
Bathroom
- Description: Vinyl Flooring, Dual Sinks
- Features: En Suite Bathroom, Primary Suite
- Level: Main
- Area: 65 Square Feet
- Dimensions: 5 x 13
Dining room
- Description: Vinyl Flooring, Formal Dining Space
- Level: Main
Kitchen
- Description: Vinyl Flooring, Stainless Steel Appliances
- Level: Main
- Area: 144 Square Feet
- Dimensions: 16 x 9
Living room
- Description: Vinyl Flooring, Ceiling Fan,
- Level: Main
- Area: 168 Square Feet
- Dimensions: 12 x 14
Heating
- Forced Air, Natural Gas
Cooling
- Central Air
Appliances
- Included: Dishwasher, Disposal, Dryer, Microwave, Oven, Range, Refrigerator, Washer
- Laundry: In Unit
Features
- Ceiling Fan(s), High Ceilings, Pantry, Smart Thermostat, Walk-In Closet(s)
- Flooring: Vinyl
- Has basement: No
- Common walls with other units/homes: End Unit
Interior area
- Total structure area: 1,031
- Total interior livable area: 1,031 sqft
- Finished area above ground: 1,031
Property
Parking
- Total spaces: 1
- Parking features: Asphalt, Guest
- Carport spaces: 1
Features
- Levels: One
- Stories: 1
- Entry location: Exterior Access
- Patio & porch: Patio
- Fencing: None
- Has view: Yes
- View description: Mountain(s)
Details
- Parcel number: R0395719
- Zoning: PDU
- Special conditions: Standard
Construction
Type & style
- Home type: Condo
- Property subtype: Condominium
- Attached to another structure: Yes
Materials
- Frame, Wood Siding
- Roof: Composition
Condition
- Year built: 1996
Utilities & green energy
- Sewer: Public Sewer
- Water: Public
- Utilities for property: Electricity Connected, Natural Gas Connected
Community & HOA
Community
- Subdivision: Highlands Ranch
HOA
- Has HOA: Yes
- Amenities included: Clubhouse, Fitness Center, Park, Parking, Pool
- Services included: Insurance, Maintenance Grounds, Maintenance Structure, Sewer, Snow Removal, Trash, Water
- HOA fee: $380 monthly
- HOA name: Canyon Ranch
- HOA phone: 303-221-1117
- Second HOA fee: $174 quarterly
- Second HOA name: Highlands Ranch Community Association
- Second HOA phone: 303-791-2500
Location
- Region: Highlands Ranch
Financial & listing details
- Price per square foot: $301/sqft
- Tax assessed value: $355,450
- Annual tax amount: $1,987
- Date on market: 1/23/2026
- Listing terms: Cash,Conventional,FHA,VA Loan
- Exclusions: Seller's Personal Property.
- Ownership: Individual
- Electric utility on property: Yes
Estimated market value
Not available
Estimated sales range
Not available
Not available
Price history
| Date | Event | Price |
|---|---|---|
| 8/21/2026 | Price change | $310,000-1.6%$301/sqft |
Source:  REcolorado as distributed by MLS GRID #6241509 Report a problem REcolorado as distributed by MLS GRID #6241509 Report a problem | ||
| 6/25/2026 | Price change | $315,000-1.6%$306/sqft |
Source: REcolorado as distributed by MLS GRID #6241509 Report a problem | ||
| 6/2/2026 | Price change | $320,000-1.5%$310/sqft |
Source: REcolorado as distributed by MLS GRID #6241509 Report a problem | ||
| 3/11/2026 | Price change | $325,000-1.5%$315/sqft |
Source: REcolorado as distributed by MLS GRID #6241509 Report a problem | ||
| 2/26/2026 | Price change | $329,900-2.8%$320/sqft |
Source: REcolorado as distributed by MLS GRID #6241509 Report a problem | ||
| 1/23/2026 | Listed for sale | $339,500+5.1%$329/sqft |
Source: REcolorado as distributed by MLS GRID #6241509 Report a problem | ||
| 10/20/2021 | Sold | $323,000-0.6%$313/sqft |
Source: Public Record Report a problem | ||
| 9/20/2021 | Pending sale | $325,000$315/sqft |
Source:  RE/MAX International #8943792 Report a problem RE/MAX International #8943792 Report a problem | ||
| 9/17/2021 | Listed for sale | $325,000+25%$315/sqft |
Source: RE/MAX International #8943792 Report a problem | ||
| 4/22/2019 | Sold | $260,000+2%$252/sqft |
Source: Public Record Report a problem | ||
| 3/17/2019 | Pending sale | $255,000$247/sqft |
Source: Realty One Group Premier #7914575 Report a problem | ||
| 3/16/2019 | Listed for sale | $255,000+66.7%$247/sqft |
Source: Realty One Group Premier #7914575 Report a problem | ||
| 7/12/2013 | Sold | $153,000+5.6%$148/sqft |
Source: Public Record Report a problem | ||
| 10/11/2004 | Sold | $144,900+21.3%$141/sqft |
Source: Public Record Report a problem | ||
| 9/23/1999 | Sold | $119,500+28.8%$116/sqft |
Source: Public Record Report a problem | ||
| 1/21/1997 | Sold | $92,750$90/sqft |
Source: Public Record Report a problem | ||
Public tax history
| Year | Property taxes | Tax assessment |
|---|---|---|
| 2025 | $1,987 +0.2% | $22,220 -10.3% |
| 2024 | $1,983 +22.1% | $24,770 -1% |
| 2023 | $1,624 -3.8% | $25,010 +40.7% |
| 2022 | $1,689 | $17,780 -2.8% |
| 2021 | -- | $18,290 +4% |
| 2020 | $1,631 +19.6% | $17,590 |
| 2019 | $1,364 | $17,590 +21.9% |
| 2018 | $1,364 +9.8% | $14,430 |
| 2017 | $1,242 +16.5% | $14,430 +18.7% |
| 2016 | $1,066 -2.1% | $12,160 |
| 2015 | $1,089 +20.4% | $12,160 +30.3% |
| 2014 | $905 | $9,330 |
| 2013 | -- | $9,330 -9.6% |
| 2012 | -- | $10,320 |
| 2011 | -- | $10,320 +3.1% |
| 2010 | -- | $10,010 -10.1% |
| 2009 | $533 | $11,130 |
| 2008 | -- | $11,130 +1.5% |
| 2007 | -- | $10,970 |
| 2006 | $1,050 -6.6% | $10,970 -6.6% |
| 2004 | $1,123 +5.7% | $11,740 +2.5% |
| 2003 | $1,062 | $11,450 |
| 2002 | -- | $11,450 +29.7% |
| 2001 | $873 -2.4% | $8,830 -0.1% |
| 2000 | $895 | $8,835 |
Find assessor info on the county website
Monthly payment
Est. payment
Payment breakdown
Explore the cost of this home by adjusting the details. Changes won't be saved.Climate risks
Neighborhood: 80126
Nearby schools
Schools provided by the listing agent
- Elementary: Cougar Run
- Middle: Mountain Ridge
- High: Highlands Ranch
- District: Douglas RE-1
Source: REcolorado as distributed by MLS GRID. This data may not be complete. We recommend contacting the local school district to confirm school assignments for this home.
- $349,8002 bd2 ba1k sqft8406 Pebble Creek Way UNIT 101, Highlands Ranch, CO 80126Off Market
- $328,6002 bd2 ba1k sqft8406 Pebble Creek Way UNIT 102, Highlands Ranch, CO 80126Off Market
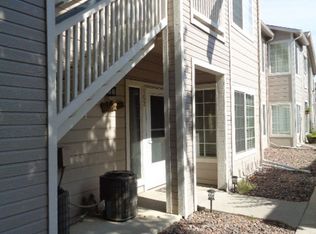
- $331,5002 bd2 ba1k sqft8406 Pebble Creek Way UNIT 103, Highlands Ranch, CO 80126Off Market
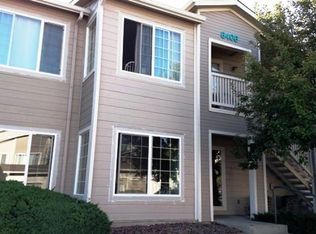
- $319,7002 bd2 ba1k sqft8406 Pebble Creek Way UNIT 104, Highlands Ranch, CO 80126Off Market

Similar homes
- $351,5002 bd2 ba1k sqft4799 Copeland Circle #101, Highlands Ranch, CO 80126For Sale
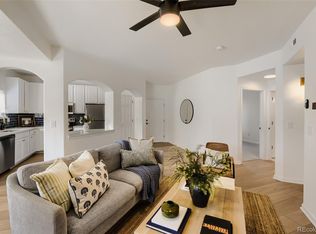
 MLS ID #5975601, Elizabeth Lindell, Ideal Realty LLC. REcolorado as distributed by MLS GRID
 - $277,0001 bd1 ba724 sqft3876 Canyon Ranch Road #202, Littleton, CO 80126For Sale
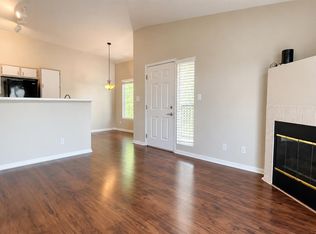 MLS ID #6895205, Alexandra Washkowiak, Thrive Real Estate Group. REcolorado as distributed by MLS GRID
 - $344,0002 bd3 ba1k sqftSugarmill, Highlands Ranch, CO 80126For Sale
 MLS ID #8780845, Janet Willcox, Coldwell Banker Realty 24. REcolorado as distributed by MLS GRID
 - $310,0001 bd1 ba812 sqft8747 E Dry Creek Road #1624, Englewood, CO 80112For Sale
 MLS ID #2044996, Jake Mackensen, LIV Sotheby's International Realty. REcolorado as distributed by MLS GRID
 - $299,0002 bd2 ba1.1k sqft12338 W Dorado Place #206, Littleton, CO 80127For SaleMLS ID #9080794, Will Davis, Real Broker, LLC DBA Real. REcolorado as distributed by MLS GRID
- $270,0002 bd1 ba925 sqft9180 Rolling Way #306, Parker, CO 80134For SaleMLS ID #7409541, Jennifer Hershberger, RE/MAX Professionals. REcolorado as distributed by MLS GRID
- $325,0002 bd1 ba956 sqft6001 S Yosemite Street #D103, Greenwood Village, CO 80111For SaleMLS ID #9259303, Tim Hoyman, The Group Inc - Centerra. REcolorado as distributed by MLS GRID
- $339,0002 bd1 ba980 sqft2812 W Centennial Drive #D, Littleton, CO 80123For SaleMLS ID #8096975, Jonathan Ghaly, HomeSmart Realty. REcolorado as distributed by MLS GRID
- $309,9002 bd2 ba791 sqft1648 S Cole Street #C7, Denver, CO 80228For SaleMLS ID #3256812, Kyle Mills, HomeSmart Realty. REcolorado as distributed by MLS GRID
- $348,9992 bd2 ba1.3k sqft3890 S Dayton Street #301, Aurora, CO 80014For SaleMLS ID #2597400, Vignesh Tanneru, SV Realty Group. REcolorado as distributed by MLS GRID
- $348,0002 bd2 ba1k sqft6001 S Yosemite Street #E101, Greenwood Village, CO 80111For SaleMLS ID #4706798, Ted Peterson, Care Real Estate. REcolorado as distributed by MLS GRID
- $294,5002 bd1 ba950 sqftWindmill Creek, Englewood, CO 80112For SaleMLS ID #9307955, Branka Pezic, Bona Fide Real Estate. REcolorado as distributed by MLS GRID
- $368,0002 bd2 ba1.3k sqftOlde Mill, Centennial, CO 80112For SaleMLS ID #5591604, Dan Pearson, Engel & Voelkers Aspen - Snowmass. REcolorado as distributed by MLS GRID
- $325,0002 bd2 ba955 sqft8655 W Berry Avenue Bldg 2 #104, Littleton, CO 80123For SaleMLS ID #4460788, Greg Newman, Newman Realty Group. REcolorado as distributed by MLS GRID
- $350,0002 bd2 ba997 sqftDeer Creek Condo, Littleton, CO 80128For SaleMLS ID #3317991, Rebecca Sullivan, LoKation Real Estate. REcolorado as distributed by MLS GRID
- $324,9002 bd2 ba1k sqft494 Black Feather Loop #106, Castle Rock, CO 80104For SaleMLS ID #7051569, Aura Mondragon, Casablanca Realty Homes, LLC. REcolorado as distributed by MLS GRID
- $299,9002 bd2 ba1k sqft22675 E Ontario Drive #104, Aurora, CO 80016For SaleMLS ID #5334474, Jorge Aldana, eXp Realty, LLC. REcolorado as distributed by MLS GRID
- $285,0002 bd2 ba1k sqftWoodside Village, Denver, CO 80247For SaleMLS ID #6646334, Malisa Miller Eakins, RE/MAX of Cherry Creek. REcolorado as distributed by MLS GRID
- $350,0002 bd2 ba1.1k sqftLa Fontana, Denver, CO 80222For SaleMLS ID #7078377, Jason Eckhoff, 5281 Exclusive Homes Realty. REcolorado as distributed by MLS GRID
- $330,0002 bd2 ba1k sqft9287 Twenty Mile Road #405, Parker, CO 80134For SaleMLS ID #9973778, Julie Leins, Keller Williams Advantage Realty LLC. REcolorado as distributed by MLS GRID
