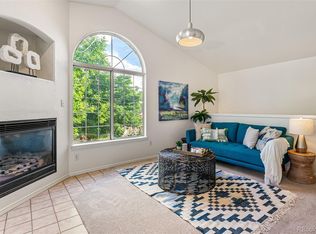
Light, space, and thoughtful updates come together in this one-bedroom condominium in Saddle Ridge. Vaulted ceilings and an oversized arched window bring natural light into the living room, where a gas fireplace creates a welcoming place to relax. The open floor plan connects the living and dining areas to the kitchen, making the home feel easy to enjoy whether you are hosting friends or spending a quiet evening in. The kitchen pairs crisp white cabinetry with stainless steel appliances, new flooring, and bar seating for casual meals. In the spacious bedroom, step out onto your private balcony for a morning coffee or a moment of fresh air. A generous 7' x 6' walk-in closet provides exceptional storage, while the full bathroom has been refreshed with a contemporary vanity and modern finishes. Practical details make this home especially appealing: in-unit laundry, central air conditioning, and an oversized attached one-car garage with room for extra storage. Recent improvements include a new washer and dryer, water heater, garage door and opener, and updated window coverings. Saddle Ridge residents can enjoy the community clubhouse, swimming pool, and hot tub. With the DTC, Park Meadows Mall, restaurants, I-25, and the RTD light rail just minutes away, this home offers a comfortable retreat with convenient access to everything nearby.
For sale
$310,000
8747 E Dry Creek Road #1624, Englewood, CO 80112
1beds
812sqft
Condominium
Built in 1994
-- sqft lot
$-- Zestimate®
$382/sqft
$359/mo HOA
What's special
- 26 days
- 153
- 7
Zillow last checked:
Listing updated:
Listed by:
Jake Mackensen 469-999-1402 jake@thebehrteam.com,
LIV Sotheby's International Realty,
Josh Behr 303-903-9535,
LIV Sotheby's International Realty
Source: REcolorado as distributed by MLS GRID,MLS#: 2044996
Facts & features
Interior
Bedrooms & bathrooms
- Bedrooms: 1
- Bathrooms: 1
- Full bathrooms: 1
- Main level bathrooms: 1
- Main level bedrooms: 1
Bedroom
- Description: Spacious Primary Bedroom Includes A 7' X 6' Walk-In Closet And Private Balcony Access
- Features: Primary Suite
- Level: Main
- Area: 182 Square Feet
- Dimensions: 13 x 14
Bathroom
- Description: Updated Full Bathroom Features A Contemporary Vanity, Quartz Countertop, And A Tub Shower Combination With Sleek Black Fixtures
- Level: Main
Dining room
- Description: Open Dining Area Offers Seamless Flow Between The Kitchen And Living Room, Ideal For Everyday Meals And Entertaining
- Level: Main
Kitchen
- Description: Modern Kitchen Is Appointed With Stainless Steel Appliances, A Stylish Tile Backsplash, And Bar Seating For Casual Dining
- Level: Main
- Area: 96 Square Feet
- Dimensions: 8 x 12
Laundry
- Description: Convenient In-Unit Laundry Room Includes A Stacked Washer And Dryer With Dedicated Mechanical Space
- Level: Main
- Area: 35 Square Feet
- Dimensions: 5 x 7
Living room
- Description: Bright And Inviting Living Room Features Vaulted Ceilings, A Cozy Gas Fireplace, And An Oversized Arched Window That Fills The Space With Natural Light
- Level: Main
- Area: 285 Square Feet
- Dimensions: 15 x 19
Heating
- Forced Air, Natural Gas
Cooling
- Central Air
Appliances
- Included: Cooktop, Dishwasher, Disposal, Dryer, Microwave, Oven, Refrigerator, Washer
- Laundry: In Unit
Features
- Ceiling Fan(s), Eat-in Kitchen, High Ceilings, Open Floorplan, Primary Suite, Vaulted Ceiling(s), Walk-In Closet(s)
- Flooring: Carpet, Tile, Vinyl
- Has basement: No
- Number of fireplaces: 1
- Fireplace features: Gas, Living Room
- Common walls with other units/homes: End Unit
Interior area
- Total structure area: 812
- Total interior livable area: 812 sqft
- Finished area above ground: 812
Video & virtual tour
Property
Parking
- Total spaces: 1
- Parking features: Concrete, Dry Walled, Oversized
- Attached garage spaces: 1
Features
- Levels: One
- Stories: 1
- Entry location: Stairs
- Exterior features: Balcony, Lighting
- Pool features: Outdoor Pool
Lot
- Features: Near Public Transit
Details
- Parcel number: 034388303
- Special conditions: Standard
Construction
Type & style
- Home type: Condo
- Architectural style: Contemporary
- Property subtype: Condominium
- Attached to another structure: Yes
Materials
- Frame, Other, Stucco
- Roof: Composition,Other
Condition
- Updated/Remodeled
- Year built: 1994
Utilities & green energy
- Sewer: Public Sewer
- Water: Public
- Utilities for property: Cable Available
Community & HOA
Community
- Security: Smoke Detector(s)
- Subdivision: Saddle Ridge
HOA
- Has HOA: Yes
- Amenities included: Clubhouse, Fitness Center, Parking, Pool, Spa/Hot Tub
- Services included: Reserve Fund, Insurance, Maintenance Grounds, Maintenance Structure, Recycling, Road Maintenance, Sewer, Snow Removal, Trash, Water
- HOA fee: $359 monthly
- HOA name: ACM
- HOA phone: 303-233-4646
Location
- Region: Centennial
Financial & listing details
- Price per square foot: $382/sqft
- Tax assessed value: $327,300
- Annual tax amount: $2,276
- Date on market: 9/23/2026
- Listing terms: Cash,Conventional,FHA,Other,VA Loan
- Exclusions: Seller's Personal Property.
- Ownership: Individual
- Electric utility on property: Yes
- Road surface type: Paved
Estimated market value
Not available
Estimated sales range
Not available
Not available
Price history
| Date | Event | Price |
|---|---|---|
| 9/23/2026 | Listed for sale | $310,000-7.5%$382/sqft |
Source:  REcolorado as distributed by MLS GRID #2044996 Report a problem REcolorado as distributed by MLS GRID #2044996 Report a problem | ||
| 8/2/2023 | Sold | $335,000+29.3%$413/sqft |
Source: Public Record Report a problem | ||
| 3/6/2023 | Sold | $259,000+88.4%$319/sqft |
Source: Public Record Report a problem | ||
| 11/4/2005 | Sold | $137,450$169/sqft |
Source: Public Record Report a problem | ||
Public tax history
| Year | Property taxes | Tax assessment |
|---|---|---|
| 2025 | $2,006 +12.5% | $20,456 +6.5% |
| 2024 | $1,783 +2.9% | $19,202 -16.9% |
| 2023 | $1,732 -0.7% | $23,109 +29.9% |
| 2022 | $1,745 | $17,793 -2.8% |
| 2021 | -- | $18,305 +0.4% |
| 2020 | $1,754 +20.8% | $18,233 |
| 2019 | $1,452 | -- |
| 2018 | $1,452 +1% | $14,796 |
| 2017 | $1,437 | $14,796 +22.6% |
| 2016 | -- | $12,067 |
| 2015 | -- | $12,067 +31.6% |
| 2014 | $1,197 +20.1% | $9,170 +2.6% |
| 2013 | $997 | $8,940 |
| 2012 | -- | $8,940 |
| 2011 | $1,064 +2.4% | $8,940 -17.2% |
| 2010 | $1,039 -9.2% | $10,800 |
| 2009 | $1,144 | $10,800 -8.8% |
| 2008 | -- | $11,836 |
| 2007 | -- | $11,836 +2.1% |
| 2006 | -- | $11,590 |
| 2005 | -- | $11,590 |
Find assessor info on the county website
Monthly payment
Est. payment
Payment breakdown
Explore the cost of this home by adjusting the details. Changes won't be saved.Climate risks
Neighborhood: 80112
Nearby schools
Schools provided by the listing agent
- Elementary: Walnut Hills
- Middle: Campus
- High: Cherry Creek
- District: Cherry Creek 5
Source: REcolorado as distributed by MLS GRID. This data may not be complete. We recommend contacting the local school district to confirm school assignments for this home.
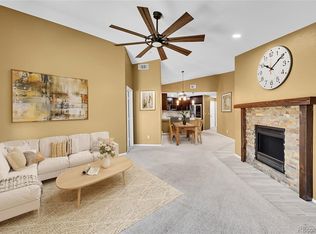
- $307,5001 bd1 ba702 sqft8747 E Dry Creek Rd UNIT 1625, Centennial, CO 80112Sold
- $395,0002 bd2 ba1.1k sqft8747 E Dry Creek Rd UNIT 1623, Centennial, CO 80112Sold
- $334,3002 bd2 ba1k sqft8747 E Dry Creek Rd UNIT 1611, Centennial, CO 80112Off Market
- $334,3002 bd2 ba1.2k sqft8747 E Dry Creek Rd UNIT 1612, Centennial, CO 80112Off Market

Similar homes
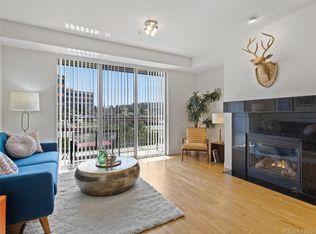
- $350,0002 bd2 ba1.1k sqft9019 E Panorama Circle #D204, Englewood, CO 80112For Sale
 MLS ID #5683485, Myles Knechtges, West and Main Homes Inc. REcolorado as distributed by MLS GRID
 - $350,0002 bd2 ba1k sqft9059 E Panorama Circle #B405, Englewood, CO 80112For Sale
 MLS ID #3714727, Charlene Brown, RE/MAX Accord. REcolorado as distributed by MLS GRID
 - $375,0002 bd2 ba1.1k sqft9079 E Panorama Circle #419, Englewood, CO 80112For Sale
 MLS ID #1962146, Katy Khalilinia, RE/MAX Professionals. REcolorado as distributed by MLS GRID
 - $294,5002 bd1 ba950 sqftWindmill Creek, Englewood, CO 80112For Sale
 MLS ID #9307955, Branka Pezic, Bona Fide Real Estate. REcolorado as distributed by MLS GRID
 - $313,0002 bd2 ba1.1k sqftSavannah, Englewood, CO 80112For SaleMLS ID #9640734, Carl Wemhoff, RE/MAX Alliance. REcolorado as distributed by MLS GRID
- $325,0002 bd1 ba956 sqft6001 S Yosemite Street #D103, Greenwood Village, CO 80111For SaleMLS ID #9259303, Tim Hoyman, The Group Inc - Centerra. REcolorado as distributed by MLS GRID
- $310,0002 bd2 ba1k sqftCanyon Ranch Condominiums, Highlands Ranch, CO 80126For SaleMLS ID #6241509, Steven Izzi, Redfin Corporation. REcolorado as distributed by MLS GRID
- $310,0002 bd2 ba1.1k sqft3912 S Richfield Way, Aurora, CO 80013For SaleMLS ID #1657125, Landin Smith, RE/MAX Professionals. REcolorado as distributed by MLS GRID
- $289,5001 bd2 ba894 sqftLincoln Square Lofts, Lone Tree, CO 80124For SaleMLS ID #2549576, Robert Tait, Engel & Volkers Denver. REcolorado as distributed by MLS GRID
- $348,0002 bd2 ba1k sqft6001 S Yosemite Street #E101, Greenwood Village, CO 80111For SaleMLS ID #4706798, Ted Peterson, Care Real Estate. REcolorado as distributed by MLS GRID
- $272,0001 bd1 ba724 sqft3876 Canyon Ranch Road #202, Littleton, CO 80126For SaleMLS ID #6895205, Alexandra Washkowiak, Thrive Real Estate Group. REcolorado as distributed by MLS GRID
- $346,5002 bd2 ba1k sqft4799 Copeland Circle #101, Highlands Ranch, CO 80126For SaleMLS ID #5975601, Elizabeth Lindell, Ideal Realty LLC. REcolorado as distributed by MLS GRID
- $339,0002 bd1 ba980 sqft2812 W Centennial Drive #D, Littleton, CO 80123For SaleMLS ID #8096975, Jonathan Ghaly, HomeSmart Realty. REcolorado as distributed by MLS GRID
- $309,9002 bd2 ba791 sqft1648 S Cole Street #C7, Denver, CO 80228For SaleMLS ID #3256812, Kyle Mills, HomeSmart Realty. REcolorado as distributed by MLS GRID
- $307,5002 bd2 ba1.1k sqft12338 W Dorado Place #206, Littleton, CO 80127For SaleMLS ID #9080794, Will Davis, Real Broker, LLC DBA Real. REcolorado as distributed by MLS GRID
- $299,9002 bd2 ba1k sqft22675 E Ontario Drive #104, Aurora, CO 80016For SaleMLS ID #5334474, Jorge Aldana, eXp Realty, LLC. REcolorado as distributed by MLS GRID
- $349,9992 bd1 ba1.2k sqft6005 Castlegate Drive #B33, Castle Rock, CO 80108For SaleMLS ID #2060401, Brandi Boettcher, RE/MAX Professionals. REcolorado as distributed by MLS GRID
- $300,0002 bd2 ba962 sqft7468 S Alkire Street #104, Littleton, CO 80127For SaleMLS ID #3012856, Robert Sharpe, RE/MAX Synergy. REcolorado as distributed by MLS GRID
- $310,0002 bd3 ba1k sqft17335 E Rice Circle #B, Aurora, CO 80015For SaleMLS ID #4242720, Biljana Hanson, Coldwell Banker Realty 18. REcolorado as distributed by MLS GRID
- $285,0002 bd2 ba1k sqftWoodside Village, Denver, CO 80247For SaleMLS ID #6646334, Malisa Miller Eakins, RE/MAX of Cherry Creek. REcolorado as distributed by MLS GRID
