Skip main navigation
Sold for $395,000
  • $395,000

    8747 E Dry Creek Road #1623, Englewood, CO 80112

    2beds
    1,147sqft
    Condominium
    Built in 1994
    -- sqft lot
    $381,000 Zestimate®
    $344/sqft
    $2,215 Estimated rent

    Home value

    $381,000

    $354,000 - $408,000

    $2,215/mo

    Zestimate® history
    Loading
    Loading...

    Owner options

    List your home for rent

    $2,215/mo

    Rent Zestimate®

    Find your next renter with Zillow Rental Manager. Plus, with online applications, you can quickly screen prospective tenants – for free.

    Learn more

    $2,215/mo

    Rent Zestimate®

    Refinance and save

    $2,751/mo

    Est. payment

    Refinancing to a lower rate could help reduce your monthly payments and save thousands over the life of the loan.

    See today's rates

    $2,751/mo

    Est. payment

    Explore your selling options

    Work with a Zillow partner agent

    Leverage their expertise and Zillow's premium Showcase listings to get your home seen by more buyers.

    Get started

    List with your own agent

    Get your home in front of millions of buyers by listing it on Zillow.

    Learn how to do it

    Sell it yourself

    Take full control of how buyers see your home on Zillow by listing For Sale by Owner (FSBO).

    List your home

    What's special

    Vaulted ceilingsNew light fixturesLg thinq appliancesWalk-in closetsCommunity poolDouble-row shelving systemFront storm door
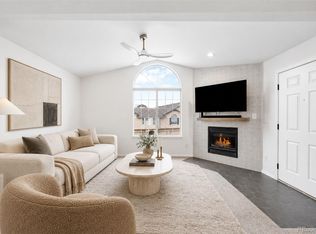
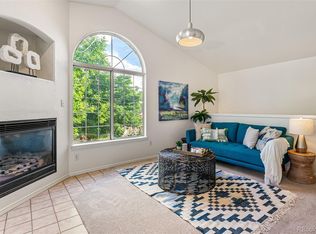
    Beautifully Updated 2-Bed, 2-Bath Condo in PRIME Location! Step into this stunning 2-bedroom, 2 FULL bathroom condo, thoughtfully upgraded with top-of-the-line features and modern conveniences. The heart of the home boasts a complete suite of LG ThinQ appliances, including a Door-in-Door Refrigerator, Range with Air Fryer, Dishwasher, and Microwave with Air Fryer. The Hot Point Washer & Dryer add ease and efficiency to your daily routine. The spacious bedrooms offer walk-in closets, with the master featuring new shelving and the guest bedroom equipped with a double-row shelving system for enhanced organization. The fireplace is a true showpiece, highlighted by a handcrafted, stained wood mantel and stunning stonework. Vaulted ceilings and new light fixtures throughout—including a master bedroom fan with light and a living room fan with light—bring brightness and style to the space. Additional upgrades include: ? New vinyl tile flooring in the laundry room with added shelving for extra storage ? Garage floor sealed and new shelving installed for ultimate organization ? New front storm door and Ring doorbell for added security and convenience ? 2024 updates: Quiet belt-driven garage door opener and new keypad The attached one-car garage is fully finished and provides even more storage. Enjoy access to a community pool and clubhouse, all within a highly desirable location just minutes from major highways for easy commuting. This incredible home is move-in ready and won’t last long—schedule your showing today!

    Zillow last checked:

    Listing updated:

    Listed by:

    Kristen Spagnoletti 720-629-0970 kristen@exitrealtydtc.com,

    EXIT Realty DTC, Cherry Creek, Pikes Peak.

    Bought with:

    Michael Sheh

    HomeSmart Realty

    Source: REcolorado as distributed by MLS GRID,MLS#: 5090751MLS Logo

    Facts & features

    Interior

    Bedrooms & bathrooms
    • Bedrooms: 2
    • Bathrooms: 2
    • Full bathrooms: 2
    • Main level bathrooms: 2
    • Main level bedrooms: 2
    Primary bedroom
    • Level: Main
    • Area: 143 Square Feet
    • Dimensions: 11 x 13
    Bedroom
    • Level: Main
    • Area: 169 Square Feet
    • Dimensions: 13 x 13
    Primary bathroom
    • Level: Main
    Bathroom
    • Level: Main
    • Area: 50 Square Feet
    • Dimensions: 5 x 10
    Dining room
    • Level: Main
    • Area: 100 Square Feet
    • Dimensions: 10 x 10
    Family room
    • Level: Main
    • Area: 210 Square Feet
    • Dimensions: 15 x 14
    Kitchen
    • Level: Main
    • Area: 156 Square Feet
    • Dimensions: 13 x 12
    Heating
    • Forced Air, Natural Gas
    Cooling
    • Central Air
    Appliances
    • Included: Dishwasher, Disposal, Dryer, Microwave, Oven, Refrigerator, Self Cleaning Oven, Washer
    • Laundry: In Unit
    Features
    • Ceiling Fan(s), Granite Counters, Vaulted Ceiling(s), Walk-In Closet(s)
    • Flooring: Carpet, Tile
    • Windows: Double Pane Windows, Window Coverings
    • Has basement: No
    • Number of fireplaces: 1
    • Fireplace features: Family Room, Gas
    • Common walls with other units/homes: End Unit
    Interior area
    • Total structure area: 1,147
    • Total interior livable area: 1,147 sqft
    • Finished area above ground: 1,147

    Property

    Parking
    • Total spaces: 2
    • Parking features: Concrete, Dry Walled, Oversized
    • Attached garage spaces: 1
    • Details: Reserved Spaces: 1
    Features
    • Levels: One
    • Stories: 1
    • Entry location: Stairs
    • Patio & porch: Patio
    • Exterior features: Balcony
    Lot
    • Features: Near Public Transit
    Details
    • Parcel number: 034388290
    • Special conditions: Standard

    Construction

    Type & style
    • Home type: Condo
    • Property subtype: Condominium
    • Attached to another structure: Yes
    Materials
    • Frame, Stucco
    • Roof: Composition
    Condition
    • Updated/Remodeled
    • Year built: 1994

    Utilities & green energy

    • Sewer: Public Sewer
    • Water: Public
    • Utilities for property: Cable Available, Electricity Connected, Natural Gas Connected

    Community & HOA

    Community
    • Security: Carbon Monoxide Detector(s), Smoke Detector(s)
    • Subdivision: Saddle Ridge
    HOA
    • Has HOA: Yes
    • Amenities included: Clubhouse, Fitness Center, Parking, Pool
    • Services included: Reserve Fund, Insurance, Maintenance Structure, Sewer, Snow Removal, Trash
    • HOA fee: $450 monthly
    • HOA name: AMC Saddle Ridge
    • HOA phone: 000-0000
    Location
    • Region: Centennial

    Financial & listing details

    • Price per square foot: $344/sqft
    • Tax assessed value: $413,100
    • Annual tax amount: $2,301
    • Date on market: 2/21/2025
    • Listing terms: Cash,Conventional,FHA,VA Loan
    • Exclusions: Seller`s Personal Property
    • Ownership: Individual
    • Electric utility on property: Yes
    • Road surface type: Paved

    Price history

    DateEventPrice
    6/5/2025Sold$395,000-4.8%$344/sqft
    Source: REcolorado as distributed by MLS GRID #5090751 Report a problem
    5/7/2025Pending sale$415,000$362/sqft
    Source: REcolorado as distributed by MLS GRID #5090751 Report a problem
    4/27/2025Price change$415,000-1.2%$362/sqft
    Source: REcolorado as distributed by MLS GRID #5090751 Report a problem
    3/25/2025Price change$420,000-1.6%$366/sqft
    Source: REcolorado as distributed by MLS GRID #5090751 Report a problem
    3/18/2025Price change$426,750-1.9%$372/sqft
    Source: REcolorado as distributed by MLS GRID #5090751 Report a problem
    2/21/2025Listed for sale$435,000+3.1%$379/sqft
    Source: REcolorado as distributed by MLS GRID #5090751 Report a problem
    7/19/2023Sold$422,000+36.1%$368/sqft
    Source: Public Record Report a problem
    7/8/2019Sold$310,000$270/sqft
    Source: Public Record Report a problem
    7/5/2019Listed for sale$310,000$270/sqft
    Source: RE/MAX Professionals #4786491 Report a problem
    6/3/2019Pending sale$310,000$270/sqft
    Source: RE/MAX Professionals #4786491 Report a problem
    5/28/2019Listed for sale$310,000+7.5%$270/sqft
    Source: RE/MAX Professionals #4786491 Report a problem
    7/3/2018Sold$288,400-0.5%$251/sqft
    Source: Public Record Report a problem
    6/22/2018Pending sale$289,900$253/sqft
    Source: RE/MAX Leaders #9932730 Report a problem
    6/20/2018Listed for sale$289,900+70.5%$253/sqft
    Source: RE/MAX Leaders #9932730 Report a problem
    5/2/2013Sold$170,000$148/sqft
    Source: Public Record Report a problem
    3/23/2013Listed for sale$170,000-2.9%$148/sqft
    Source: Kentwood City Properties #1169707 Report a problem
    12/16/2004Sold$175,000$153/sqft
    Source: Public Record Report a problem

    Public tax history

    YearProperty taxesTax assessment
    2025$2,590 +12.6%$25,819 +3.2%
    2024$2,301 +8.8%$25,011 -13.7%
    2023$2,115 -0.8%$28,974 +32.4%
    2022$2,132 $21,886 -2.8%
    2021-- $22,515 +7.4%
    2020$2,008 +6.9%$20,971
    2019$1,878 --
    2018$1,878 +1%$19,318
    2017$1,859 $19,318 +21.5%
    2016-- $15,904
    2015-- $15,904 +36.9%
    2014$1,560 +25%$11,614 -6%
    2013$1,248 $12,350
    2012-- $12,350
    2011$1,333 +2.5%$12,350 -9.7%
    2010$1,301 -10.9%$13,670
    2009$1,460 $13,670 -10.4%
    2008-- $15,252
    2007-- $15,252 -2.4%
    2006-- $15,633
    2005-- $15,633
    Find assessor info on the county website

    Neighborhood: 80112

    Nearby schools

    GreatSchools rating
    Schools provided by the listing agent
    • Elementary: Walnut Hills
    • Middle: Campus
    • High: Cherry Creek
    • District: Cherry Creek 5

    Source: REcolorado as distributed by MLS GRID. This data may not be complete. We recommend contacting the local school district to confirm school assignments for this home.

    Get a cash offer in 3 minutes
    Find out how much your home could sell for in as little as 3 minutes with a no-obligation cash offer.
    Estimated market value
    $381,000
    Get a cash offer in 3 minutes
    Find out how much your home could sell for in as little as 3 minutes with a no-obligation cash offer.
    Estimated market value
    $381,000