Live Where Convenience Meets Lifestyle
Welcome to Lincoln Square Lofts in the heart of Lone Tree—where location, comfort, and low-
maintenance living come together.
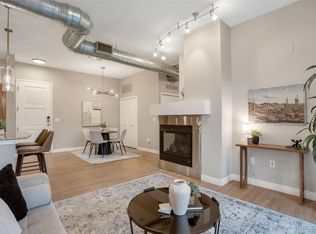
This beautifully designed 894 sq ft, 1-bedroom, 2-bath condo offers an open layout that lives
larger than expected. The spacious living area with a cozy fireplace flows seamlessly into the
kitchen featuring granite countertops, ample storage, and a functional island—perfect for both
everyday living and entertaining.
The primary suite includes dual closets and a private ensuite bath with soaking tub and
separate shower, while a convenient guest bathroom adds flexibility when entertaining. Enjoy
the ease of in-unit laundry and a reserved underground parking space.
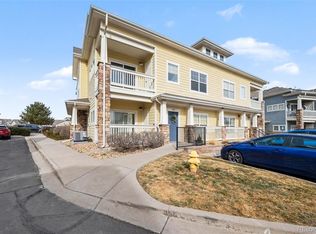
Step outside onto your private balcony—ideal for morning coffee or unwinding after a long day.
Location That Sells Itself
Across from the RTD Light Rail station, this home is a commuter’s dream. You’re minutes
from:
- Park Meadows Mall shopping & dining
- HCA HealthONE Sky Ridge Medical Center
- Major business hubs, I-25, and C-470
Resort-Style Amenities
Enjoy access to:
- Pool & Spa
- Fitness center
- Clubhouse
- Secure building & parking
Why This Unit Stands Out
- Unbeatable walk-to-transit location
- Strong rental potential in a high-demand area
Don’t Miss This Opportunity
Properties in this location and price point move quickly—especially with this level of
convenience and amenities. Schedule your showing today.
For sale
Price cut: $10.4K (7/24)
$289,500
10184 Park Meadows Drive #1206, Lone Tree, CO 80124
1beds
894sqft
:
Get pre-qualified$2,229/mo
Condominium
Built in 2005
-- sqft lot
$-- Zestimate®
$324/sqft
$349/mo HOA
What's special
Ample storageReserved underground parking spaceFunctional islandIn-unit laundryConvenient guest bathroomKitchen featuring granite countertops
- 89 days |
- 570 |
- 21 |
Zillow last checked:
Listing updated:
Listed by:
Robert Tait 303-888-0194 robert.tait@evrealestate.com,
Engel & Volkers Denver,
Celena Hinkelman 720-793-6842,
Engel & Volkers Denver
Source: REcolorado as distributed by MLS GRID,MLS#: 2549576
Facts & features
Interior
Bedrooms & bathrooms
- Bedrooms: 1
- Bathrooms: 2
- Full bathrooms: 1
- 1/2 bathrooms: 1
- Main level bathrooms: 2
- Main level bedrooms: 1
Bedroom
- Description: Ample With Two Closets
- Level: Main
Bathroom
- Level: Main
Bathroom
- Description: Separate Tub & Shower
- Features: En Suite Bathroom
- Level: Main
Great room
- Description: Bright And Spacious With Fireplace
- Level: Main
Kitchen
- Description: Open And Fully Equipped
- Level: Main
Laundry
- Level: Main
Heating
- Forced Air
Cooling
- Central Air
Appliances
- Included: Dishwasher, Disposal, Dryer, Microwave, Range, Refrigerator, Washer
- Laundry: In Unit
Features
- Built-in Features, Ceiling Fan(s), Eat-in Kitchen, High Speed Internet, Kitchen Island, No Stairs, Open Floorplan, Pantry, Solid Surface Counters
- Flooring: Carpet, Tile
- Has basement: No
- Number of fireplaces: 1
- Fireplace features: Gas, Great Room
- Common walls with other units/homes: 2+ Common Walls
Interior area
- Total structure area: 894
- Total interior livable area: 894 sqft
- Finished area above ground: 894
Video & virtual tour
Property
Parking
- Total spaces: 1
- Parking features: Underground
- Details: Reserved Spaces: 1
Features
- Levels: One
- Stories: 1
- Entry location: Corridor Access
- Exterior features: Balcony
Details
- Parcel number: R0460753
- Zoning: Res
- Special conditions: Standard
Construction
Type & style
- Home type: Condo
- Property subtype: Condominium
- Attached to another structure: Yes
Materials
- Brick, Frame
- Roof: Composition
Condition
- Year built: 2005
Utilities & green energy
- Sewer: Public Sewer
- Water: Public
- Utilities for property: Cable Available, Electricity Connected, Internet Access (Wired), Natural Gas Connected, Phone Available
Community & HOA
Community
- Security: Carbon Monoxide Detector(s), Secured Garage/Parking, Security Entrance, Smoke Detector(s)
- Subdivision: Lincoln Square Lofts
HOA
- Has HOA: Yes
- Amenities included: Clubhouse, Elevator(s), Fitness Center, Management, Parking, Pool, Spa/Hot Tub
- Services included: Reserve Fund, Insurance, Maintenance Grounds, Maintenance Structure, Recycling, Sewer, Snow Removal, Trash, Water
- HOA fee: $349 monthly
- HOA name: Lincoln Square Lofts HOA
- HOA phone: 303-693-2118
Location
- Region: Lone Tree
Financial & listing details
- Price per square foot: $324/sqft
- Tax assessed value: $284,359
- Annual tax amount: $2,232
- Date on market: 5/1/2026
- Listing terms: Cash,Conventional,FHA,VA Loan
- Exclusions: Staging Items
- Ownership: Individual
- Electric utility on property: Yes
- Road surface type: Paved
Estimated market value
Not available
Estimated sales range
Not available
$1,967/mo
Price history
| Date | Event | Price |
|---|---|---|
| 7/24/2026 | Price change | $289,500-3.5%$324/sqft |
Source:  REcolorado as distributed by MLS GRID #2549576 Report a problem REcolorado as distributed by MLS GRID #2549576 Report a problem | ||
| 7/3/2026 | Price change | $299,900-6%$335/sqft |
Source: REcolorado as distributed by MLS GRID #2549576 Report a problem | ||
| 5/29/2026 | Price change | $318,900-1.9%$357/sqft |
Source: REcolorado as distributed by MLS GRID #2549576 Report a problem | ||
| 5/1/2026 | Listed for sale | $325,000+109.7%$364/sqft |
Source: REcolorado as distributed by MLS GRID #2549576 Report a problem | ||
| 8/23/2013 | Sold | $155,000-6%$173/sqft |
Source: Agent Provided Report a problem | ||
| 4/5/2013 | Price change | $164,900-2.9%$184/sqft |
Source: ERA Herman Group Real Estate #1170168 Report a problem | ||
| 3/3/2013 | Listed for sale | $169,900+3%$190/sqft |
Source: Herman Group Real Estate #1164692 Report a problem | ||
| 9/29/2009 | Sold | $165,000-2.9%$185/sqft |
Source: Agent Provided Report a problem | ||
| 4/17/2009 | Listing removed | $170,000$190/sqft |
Source: Active Website #754309 Report a problem | ||
| 3/22/2009 | Listed for sale | $170,000$190/sqft |
Source: Active Website #754309 Report a problem | ||
Public tax history
| Year | Property taxes | Tax assessment |
|---|---|---|
| 2021 | -- | $20,330 |
Find assessor info on the county website
Monthly payment
Est. payment
Payment breakdown
Explore the cost of this home by adjusting the details. Changes won't be saved.Climate risks
Neighborhood: 80124
Nearby schools
GreatSchools rating
- 6/10Acres Green Elementary SchoolGrades: PK-6Distance: 1.3 mi
- 5/10Cresthill Middle SchoolGrades: 7-8Distance: 3.1 mi
- 9/10Highlands Ranch High SchoolGrades: 9-12Distance: 3.2 mi
Schools provided by the listing agent
- Elementary: Acres Green
- Middle: Cresthill
- High: Highlands Ranch
- District: Douglas RE-1
Source: REcolorado as distributed by MLS GRID. This data may not be complete. We recommend contacting the local school district to confirm school assignments for this home.
- $284,3591 bd2 ba894 sqft10176 Park Meadows Dr UNIT 2306, Lone Tree, CO 80124Off Market

- $284,3591 bd1 ba894 sqft10184 Park Meadows Dr UNIT 1204, Lone Tree, CO 80124Off Market
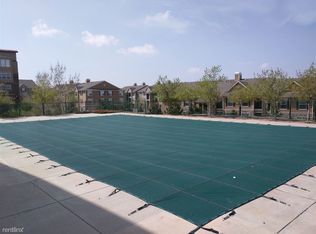
- $--1 bd1 ba850 sqft10180 Park Meadows Dr #1117, Lone Tree, CO 80124Off Market
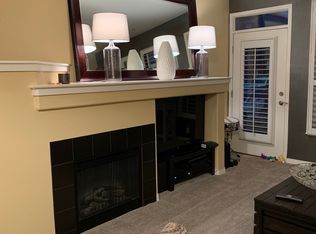
- $346,3652 bd2 ba1.2k sqft10184 Park Meadows Dr UNIT 1108, Lone Tree, CO 80124Off Market
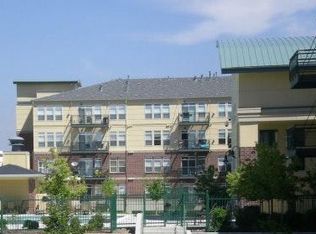
- $398,0002 bd2 ba1k sqft10184 Park Meadows Dr UNIT 1319, Lone Tree, CO 80124Sold
- $344,7752 bd2 ba1k sqft10184 Park Meadows Dr UNIT 1301, Lone Tree, CO 80124Off Market
- $344,7752 bd2 ba1.3k sqft10184 Park Meadows Dr UNIT 1202, Lone Tree, CO 80124Off Market
- $274,1842 bd2 ba1k sqft10184 Park Meadows Dr UNIT 1118, Lone Tree, CO 80124Off Market
A local agent can set up tours, give advice and negotiate with sellers.
Similar homes
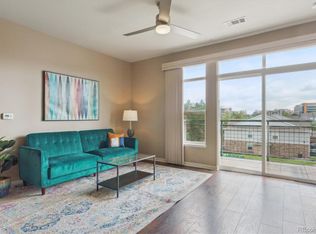
- $399,5002 bd2 ba1.2k sqft10184 Park Meadows Drive #1303, Lone Tree, CO 80124For Sale
 MLS ID #5570061, Barbara McCloskey, Huntington Properties LLC. REcolorado as distributed by MLS GRID
 - $307,5002 bd1 ba950 sqft7440 S Blackhawk Street #4-305, Englewood, CO 80112For Sale
 MLS ID #7739076, Wendy Rowley, Coldwell Banker Realty 44. REcolorado as distributed by MLS GRID
 - $295,0001 bd1 ba1k sqft9429 Ashbury Circle #203, Parker, CO 80134For Sale
 MLS ID #3288832, Angela Mannick, RE/MAX Professionals. REcolorado as distributed by MLS GRID
 - $370,0002 bd2 ba1k sqft10111 Inverness Main Street #209, Englewood, CO 80112For Sale
 MLS ID #2922868, Joy Dysart, HomeSmart. REcolorado as distributed by MLS GRID
 - $294,5002 bd1 ba950 sqftWindmill Creek, Englewood, CO 80112For SaleMLS ID #9307955, Branka Pezic, Start Real Estate. REcolorado as distributed by MLS GRID
- $279,0002 bd1 ba925 sqft9180 Rolling Way #306, Parker, CO 80134For SaleMLS ID #5602803, Jennifer Hershberger, RE/MAX Professionals. REcolorado as distributed by MLS GRID
- $300,0001 bd1 ba907 sqftHermitage, Greenwood Village, CO 80111For SaleMLS ID #5853538, Travis Talaric, Blue Pebble Homes. REcolorado as distributed by MLS GRID
- $350,0002 bd2 ba1k sqft9059 E Panorama Circle #B405, Englewood, CO 80112For SaleMLS ID #3714727, Charlene Brown, RE/MAX Accord. REcolorado as distributed by MLS GRID
- $337,4001 bd2 ba929 sqftDry Creek Crossing, Englewood, CO 80112For SaleMLS ID #3402743, Rick Yerman, Keller Williams DTC. REcolorado as distributed by MLS GRID
- $269,0002 bd1 ba800 sqft6702 S Ivy Way #B6, Centennial, CO 80112For SaleMLS ID #7583120, Colleen Teitelbaum, Coldwell Banker Realty 24. REcolorado as distributed by MLS GRID
- $285,0002 bd2 ba1.2k sqftHunters Run, Denver, CO 80231For SaleMLS ID #9212044, Amy Cammack, Your Castle Real Estate Inc. REcolorado as distributed by MLS GRID
- $289,9992 bd1 ba990 sqft12931 Ironstone Way #303, Parker, CO 80134For SaleMLS ID #5948870, Carlos Ruiz, Orchard Brokerage LLC. REcolorado as distributed by MLS GRID
- $280,0002 bd1 ba929 sqftIronstone, Parker, CO 80134For SaleMLS ID #3617579, Dan Turner, South Denver Digs Realty. REcolorado as distributed by MLS GRID
- $280,0002 bd1 ba944 sqftHunter''s Chase, Parker, CO 80134For SaleMLS ID #9549392, Kelly Pfeiffer, RE/MAX Alliance. REcolorado as distributed by MLS GRID
- $319,9002 bd2 ba1.1k sqft9283 Twenty Mile Road #306, Parker, CO 80134For SaleMLS ID #5784828, Jennifer Antonio, LIV Sotheby's International Realty. REcolorado as distributed by MLS GRID
- $340,0002 bd2 ba1k sqftCanyon Ranch Condos, Highlands Ranch, CO 80126For SaleMLS ID #6654891, David Todd, Coldwell Banker Realty 18. REcolorado as distributed by MLS GRID
- $355,0002 bd2 ba1k sqftThe Pinnacle At Highline Condos, Littleton, CO 80120For SaleMLS ID #9711925, Lennon McCarthy, RE/MAX Alliance. REcolorado as distributed by MLS GRID
- $362,5002 bd2 ba1k sqft4799 Copeland Circle #101, Highlands Ranch, CO 80126For SaleMLS ID #5975601, Elizabeth Lindell, Ideal Realty LLC. REcolorado as distributed by MLS GRID
- $289,0002 bd1 ba1k sqftRock Ridge, Aurora, CO 80013For SaleMLS ID #8314719, Perry Villanueba, ABACUS COMPANIES. REcolorado as distributed by MLS GRID
- $249,5001 bd1 ba834 sqft7346 S Xenia Circle #A, Centennial, CO 80112For SaleMLS ID #6933375, Amber Donahue, 8z Real Estate. REcolorado as distributed by MLS GRID
