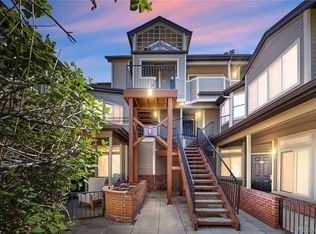
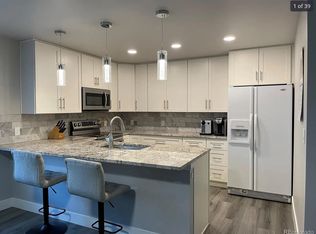
GREAT GREENWOOD VILLAGE CONDO! Seller to contribute $5000.00 towards Closing costs and Expences. Gorgeous outdoor patio perfect for entertaining! Open floor plan with abundant natural light throughout. Features two spacious master suites and two full bathrooms. Both bedrooms include walk-in closets and soaking tubs, while the primary suite also offers a separate shower.
All appliances are included! Enjoy the large fenced patio, beautifully landscaped grounds with gardens throughout the community, plus access to the community pool and fitness center.
Convenient ground-level location within walking distance to the light rail, shopping, dining, and the Denver Tech Center (DTC).
Buyer to verify HOA information, schools, square footage, and all other information. Information provided is deemed reliable but is not guaranteed. Any remaining special assessment will be paid by the seller.***
For sale
Price cut: $10K (7/30)
$358,000
6001 S Yosemite Street #E101, Greenwood Village, CO 80111
2beds
1,068sqft
Condominium
Built in 1989
-- sqft lot
$-- Zestimate®
$335/sqft
$395/mo HOA
What's special
- 86 days |
- 490 |
- 24 |
Zillow last checked:
Listing updated:
Listed by:
Ted Peterson 303-779-7979 tedrealtor@aol.com,
Care Real Estate
Source: REcolorado as distributed by MLS GRID,MLS#: 4706798
Facts & features
Interior
Bedrooms & bathrooms
- Bedrooms: 2
- Bathrooms: 2
- Full bathrooms: 2
- Main level bathrooms: 2
- Main level bedrooms: 2
Bedroom
- Description: Master
- Level: Main
Bedroom
- Description: 2nd Bedroom
- Level: Main
Bathroom
- Description: Masater
- Level: Main
Bathroom
- Description: Hall Bath
- Level: Main
Family room
- Description: Family Room With Gas Fireplace
- Level: Main
Kitchen
- Description: Kitchen With Dining Room
- Level: Main
Laundry
- Description: Laundry Closet In Hall
- Level: Main
Heating
- Forced Air, Natural Gas
Cooling
- Central Air
Appliances
- Included: Cooktop, Dishwasher, Disposal, Dryer, Gas Water Heater, Microwave, Oven, Refrigerator, Washer
Features
- Ceiling Fan(s), Eat-in Kitchen, Granite Counters, No Stairs, Smoke Free
- Flooring: Carpet, Laminate
- Windows: Window Coverings, Window Treatments
- Has basement: No
- Number of fireplaces: 1
- Fireplace features: Living Room
- Common walls with other units/homes: End Unit
Interior area
- Total structure area: 1,068
- Total interior livable area: 1,068 sqft
- Finished area above ground: 1,068
Property
Parking
- Total spaces: 1
- Parking features: Garage - Attached
- Attached garage spaces: 1
Features
- Levels: One
- Stories: 1
- Entry location: Ground
- Patio & porch: Patio
- Pool features: Outdoor Pool
Details
- Parcel number: 207521125057
- Special conditions: Standard
Construction
Type & style
- Home type: Condo
- Property subtype: Condominium
- Attached to another structure: Yes
Materials
- Brick, Frame
- Foundation: Concrete Perimeter
- Roof: Composition
Condition
- Year built: 1989
Utilities & green energy
- Electric: 110V, 220 Volts, Single Phase
- Sewer: Public Sewer
- Water: Public
Community & HOA
Community
- Security: Radon Detector, Smoke Detector(s)
- Subdivision: Hermitage At Greenwood Village Condos
HOA
- Has HOA: Yes
- Amenities included: Clubhouse, Pool, Spa/Hot Tub
- Services included: Maintenance Grounds, Maintenance Structure, Recycling, Sewer, Snow Removal, Trash, Water
- HOA fee: $395 monthly
- HOA name: The Hermitage
- HOA phone: 303-482-2213
Location
- Region: Greenwood Village
Financial & listing details
- Price per square foot: $335/sqft
- Tax assessed value: $380,800
- Annual tax amount: $2,306
- Date on market: 6/1/2026
- Listing terms: Cash,Conventional,FHA,VA Loan
- Exclusions: None
- Ownership: Individual
- Road surface type: Paved
Estimated market value
Not available
Estimated sales range
Not available
Not available
Price history
| Date | Event | Price |
|---|---|---|
| 7/30/2026 | Price change | $358,000-2.7%$335/sqft |
Source:  REcolorado as distributed by MLS GRID #4706798 Report a problem REcolorado as distributed by MLS GRID #4706798 Report a problem | ||
| 6/27/2026 | Price change | $368,000-3%$345/sqft |
Source: REcolorado as distributed by MLS GRID #4706798 Report a problem | ||
| 6/1/2026 | Listed for sale | $379,500+17.9%$355/sqft |
Source: REcolorado as distributed by MLS GRID #4706798 Report a problem | ||
| 4/4/2025 | Listing removed | $2,050$2/sqft |
Source: Zillow Rentals Report a problem | ||
| 3/22/2025 | Listed for rent | $2,050$2/sqft |
Source: Zillow Rentals Report a problem | ||
| 11/23/2023 | Listing removed | -- |
Source: Zillow Rentals Report a problem | ||
| 11/5/2023 | Listed for rent | $2,050+8.2%$2/sqft |
Source: Zillow Rentals Report a problem | ||
| 8/16/2021 | Listing removed | -- |
Source: Zillow Rental Network Premium Report a problem | ||
| 8/7/2021 | Price change | $1,895-4.1%$2/sqft |
Source: Zillow Rental Network Premium Report a problem | ||
| 7/15/2021 | Listed for rent | $1,975+6.8%$2/sqft |
Source: Zillow Rental Network Premium Report a problem | ||
| 10/13/2020 | Listing removed | $1,850$2/sqft |
Source: Tedarla Properties Inc Report a problem | ||
| 9/26/2020 | Price change | $1,850-5.1%$2/sqft |
Source: Tedarla Properties Inc Report a problem | ||
| 9/3/2020 | Price change | $1,950-7.1%$2/sqft |
Source: Tedarla Properties Inc Report a problem | ||
| 8/13/2020 | Listed for rent | $2,100+10.6%$2/sqft |
Source: Zillow Rental Network Premium Report a problem | ||
| 8/7/2020 | Sold | $322,000$301/sqft |
Source: HomeSmart Intl Solds #4110912_80111_E101 Report a problem | ||
| 7/12/2020 | Pending sale | $322,000$301/sqft |
Source: Homesmart Realty Group Of Colorado #4110912 Report a problem | ||
| 7/2/2020 | Listed for sale | $322,000$301/sqft |
Source: Homesmart Realty Group Of Colorado #4110912 Report a problem | ||
| 6/29/2020 | Pending sale | $322,000$301/sqft |
Source: Homesmart Realty Group Of Colorado #4110912 Report a problem | ||
| 6/25/2020 | Listed for sale | $322,000+43.6%$301/sqft |
Source: Homesmart Realty Group Of Colorado #4110912 Report a problem | ||
| 5/27/2019 | Listing removed | $1,899$2/sqft |
Source: HomeSmart Realty Group of Colorado Report a problem | ||
| 4/26/2019 | Listed for rent | $1,899+10.1%$2/sqft |
Source: HomeSmart Realty Group of Colorado Report a problem | ||
| 7/10/2015 | Listing removed | $1,725$2/sqft |
Source: Colorado and Company Real Estate Report a problem | ||
| 6/24/2015 | Price change | $1,725-6.8%$2/sqft |
Source: Colorado and Company Real Estate Report a problem | ||
| 5/27/2015 | Price change | $1,850-15.9%$2/sqft |
Source: Colorado and Company Real Estate Report a problem | ||
| 5/21/2015 | Listed for rent | $2,200$2/sqft |
Source: Colorado and Company Real Estate Report a problem | ||
| 5/14/2015 | Sold | $224,200+47.5%$210/sqft |
Source: Public Record Report a problem | ||
| 7/27/2010 | Sold | $152,000-1.3%$142/sqft |
Source: Public Record Report a problem | ||
| 6/6/2006 | Sold | $154,000-7.6%$144/sqft |
Source: Public Record Report a problem | ||
| 10/9/2001 | Sold | $166,700$156/sqft |
Source: Public Record Report a problem | ||
| 12/21/2000 | Sold | $166,700$156/sqft |
Source: Public Record Report a problem | ||
Public tax history
| Year | Property taxes | Tax assessment |
|---|---|---|
| 2025 | $2,306 +14.5% | $23,800 -6.4% |
| 2024 | $2,015 +12.6% | $25,440 -13.5% |
| 2023 | $1,789 -1.8% | $29,407 +37.2% |
| 2022 | $1,822 | $21,427 -3.9% |
| 2021 | -- | $22,301 +1.8% |
| 2020 | $1,809 +15.7% | $21,901 |
| 2019 | $1,564 | $21,901 +17.7% |
| 2018 | $1,564 +1.3% | $18,612 |
| 2017 | $1,544 | $18,612 +27.3% |
| 2016 | -- | $14,623 |
| 2015 | -- | $14,623 +35% |
| 2014 | $1,231 +23.2% | $10,834 -17.2% |
| 2013 | $1,000 | $13,080 |
| 2012 | -- | $13,080 |
| 2011 | $1,148 +2.7% | $13,080 -2.9% |
| 2010 | $1,117 -1.2% | $13,470 |
| 2009 | $1,131 | $13,470 -0.2% |
| 2008 | -- | $13,492 |
| 2007 | -- | $13,492 +1.1% |
| 2006 | -- | $13,349 |
| 2005 | -- | $13,349 -1.7% |
| 2002 | $728 | $13,580 |
Find assessor info on the county website
Monthly payment
Est. payment
Payment breakdown
Explore the cost of this home by adjusting the details. Changes won't be saved.Climate risks
Neighborhood: 80111
Nearby schools
GreatSchools rating
- 8/10Belleview Elementary SchoolGrades: PK-5Distance: 1.5 mi
- 8/10Campus Middle SchoolGrades: 6-8Distance: 1.7 mi
- 8/10Cherry Creek High SchoolGrades: 9-12Distance: 1.6 mi
Schools provided by the listing agent
- Elementary: Belleview
- Middle: Campus
- High: Cherry Creek
- District: Cherry Creek 5
Source: REcolorado as distributed by MLS GRID. This data may not be complete. We recommend contacting the local school district to confirm school assignments for this home.
- $405,0002 bd2 ba1.3k sqft6001 S Yosemite St APT E205, Greenwood Village, CO 80111Sold
- $332,0001 bd1 ba907 sqft6001 S Yosemite St APT E202, Greenwood Village, CO 80111Sold

- $430,0002 bd2 ba1k sqft6001 S Yosemite St APT E104, Greenwood Village, CO 80111Sold

- $364,6002 bd2 ba981 sqft6016 S Willow Way, Greenwood Village, CO 80111Off Market
- $345,0002 bd1 ba956 sqft6001 S Yosemite St APT D103, Greenwood Village, CO 80111For Sale
- $379,3002 bd2 ba1k sqft6018 S Willow Way, Greenwood Village, CO 80111Off Market
- $420,0003 bd2 ba1.2k sqft6012 S Willow Way, Greenwood Village, CO 80111Sold
- $389,8002 bd2 ba1.1k sqft6014 S Willow Way, Greenwood Village, CO 80111Off Market
A local agent can set up tours, give advice and negotiate with sellers.
Similar homes
- $345,0002 bd1 ba956 sqft6001 S Yosemite Street #D103, Greenwood Village, CO 80111For Sale

 MLS ID #9259303, Tim Hoyman, The Group Inc - Centerra. REcolorado as distributed by MLS GRID
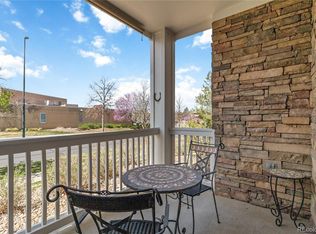
 - $340,0002 bd2 ba1k sqft8200 E 8th Avenue #6101, Denver, CO 80230For Sale
 MLS ID #2014559, Marci Swanson, Century 21 Altitude Real Estate, LLC. REcolorado as distributed by MLS GRID
 - $299,5001 bd1 ba907 sqftHermitage, Greenwood Village, CO 80111For Sale
 MLS ID #5853538, Travis Talaric, Blue Pebble Homes. REcolorado as distributed by MLS GRID
 - $350,0002 bd2 ba1k sqft9059 E Panorama Circle #B405, Englewood, CO 80112For Sale
 MLS ID #3714727, Charlene Brown, RE/MAX Accord. REcolorado as distributed by MLS GRID
 - $309,9002 bd3 ba1.2k sqft9408 E Florida Avenue #2068, Denver, CO 80247For SaleMLS ID #3796397, Brianna Springer, Madison & Company Properties. REcolorado as distributed by MLS GRID
- $369,0002 bd2 ba1.3k sqftOlde Mill, Centennial, CO 80112For SaleMLS ID #5591604, Dan Pearson, Engel & Voelkers Aspen - Snowmass. REcolorado as distributed by MLS GRID
- $328,0002 bd2 ba1.1k sqft3890 S Dayton Street #107, Aurora, CO 80014For SaleMLS ID #4659812, Julia Avalos, Casablanca Realty Homes, LLC. REcolorado as distributed by MLS GRID
- $362,5002 bd2 ba1k sqft4799 Copeland Circle #101, Highlands Ranch, CO 80126For SaleMLS ID #5975601, Elizabeth Lindell, Ideal Realty LLC. REcolorado as distributed by MLS GRID
- $385,0002 bd2 ba1.1k sqft9079 E Panorama Circle #419, Englewood, CO 80112For SaleMLS ID #1962146, Katy Khalilinia, RE/MAX Professionals. REcolorado as distributed by MLS GRID
- $315,0002 bd2 ba1k sqft1662 S Idalia Circle #N, Aurora, CO 80017For SaleMLS ID #1577547, Cameron McClellan, eXp Realty, LLC. REcolorado as distributed by MLS GRID
- $339,0002 bd1 ba980 sqft2812 W Centennial Drive #D, Littleton, CO 80123For SaleMLS ID #8096975, Jonathan Ghaly, HomeSmart Realty. REcolorado as distributed by MLS GRID
- $343,0002 bd2 ba854 sqft3026 W Prentice Avenue #B, Littleton, CO 80123For SaleMLS ID #2786554, Ryan Shaw, Brokers Guild Homes. REcolorado as distributed by MLS GRID
- $345,0002 bd3 ba1k sqft4665 S Dillon Court #B, Aurora, CO 80015For SaleMLS ID #1968508, Jane Pearson, 1 Percent Lists Mile High. REcolorado as distributed by MLS GRID
- $235,0001 bd1 ba765 sqft10273 E Peakview Avenue #D104, Englewood, CO 80111For SaleMLS ID #2168323, Anthony English, HQ Homes. REcolorado as distributed by MLS GRID
- $388,0002 bd2 ba1.1k sqft2862 W Centennial Drive Bldg 2862 #A, Littleton, CO 80123For SaleMLS ID #5631337, Kathleen Allen, RE/MAX Professionals. REcolorado as distributed by MLS GRID
- $305,0002 bd2 ba1.1k sqft8500 E Jefferson Avenue #10G, Denver, CO 80237For SaleMLS ID #7117753, Tom Ullrich, RE/MAX Professionals. REcolorado as distributed by MLS GRID
- $275,0002 bd2 ba904 sqftBrandy Chase at Eastmoor Park, Denver, CO 80237For SaleMLS ID #8506830, David Kirilchuk, Accession Real Estate. REcolorado as distributed by MLS GRID
- $350,0002 bd2 ba1k sqftMansion Park at Stapleton, Denver, CO 80238For SaleMLS ID #8750838, Leo Rowen, RE/MAX of Cherry Creek. REcolorado as distributed by MLS GRID
- $294,5002 bd1 ba950 sqftWindmill Creek, Englewood, CO 80112For SaleMLS ID #9307955, Branka Pezic, Start Real Estate. REcolorado as distributed by MLS GRID
- $313,0002 bd2 ba1.1k sqftSavannah, Englewood, CO 80112For SaleMLS ID #9640734, Carl Wemhoff, RE/MAX Alliance. REcolorado as distributed by MLS GRID
