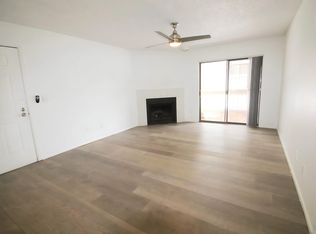
Check out this charming condo, ideally located close to DTC, I-25, light-rail and Park Meadows Mall. The home's 1 bedroom and 1 bathroom floor plan on ground level allows true single-story living! You'll love the sizable walk-in closet in the bedroom. Access the private patio with storage closet via the family room or the bedroom. The current owners have made a few updates, leaving plenty of potential just waiting for your personal touches. HOA dues cover water, sewer, grounds and exterior building maintenance, snow removal, trash pick up, a seasonal pool, and clubhouse for your enjoyment. Property comes with 1 assigned parking spot. Perfect starter home, or potentially earn rental income. Ample shopping, restaurants, and other conveniences nearby. MUST SEE!
For sale
Price cut: $15K (7/13)
$235,000
10273 E Peakview Avenue #D104, Englewood, CO 80111
1beds
765sqft
Condominium
Built in 1984
-- sqft lot
$-- Zestimate®
$307/sqft
$280/mo HOA
What's special
Seasonal pool
- 118 days |
- 167 |
- 5 |
Zillow last checked:
Listing updated:
Listed by:
Anthony English tony@hqhomes.com,
HQ Homes,
Brad Marker 303-815-6731,
HQ Homes
Source: REcolorado as distributed by MLS GRID,MLS#: 2168323
Facts & features
Interior
Bedrooms & bathrooms
- Bedrooms: 1
- Bathrooms: 1
- Full bathrooms: 1
- Main level bathrooms: 1
- Main level bedrooms: 1
Bedroom
- Level: Main
Bathroom
- Level: Main
Heating
- Forced Air
Cooling
- Central Air
Appliances
- Included: Dishwasher, Microwave, Oven
Features
- Has basement: No
- Common walls with other units/homes: 2+ Common Walls
Interior area
- Total structure area: 765
- Total interior livable area: 765 sqft
- Finished area above ground: 765
Property
Parking
- Total spaces: 1
- Details: Reserved Spaces: 1
Features
- Levels: One
- Stories: 1
Details
- Parcel number: 034335587
- Special conditions: Standard
Construction
Type & style
- Home type: Condo
- Property subtype: Condominium
- Attached to another structure: Yes
Materials
- Frame
- Roof: Composition
Condition
- Year built: 1984
Utilities & green energy
- Sewer: Public Sewer
Community & HOA
Community
- Subdivision: Peakview Pointe
HOA
- Has HOA: Yes
- Amenities included: Clubhouse, Pool
- Services included: Maintenance Grounds, Maintenance Structure, Sewer, Snow Removal, Trash, Water
- HOA fee: $280 monthly
- HOA name: Proforme
- HOA phone: 303-500-3297
Location
- Region: Englewood
Financial & listing details
- Price per square foot: $307/sqft
- Tax assessed value: $268,900
- Annual tax amount: $1,800
- Date on market: 4/24/2026
- Listing terms: Cash,Conventional,FHA,VA Loan
- Exclusions: Refrigerator, Washer, Dryer, Personal Property
- Ownership: Individual
Estimated market value
Not available
Estimated sales range
Not available
Not available
Price history
| Date | Event | Price |
|---|---|---|
| 7/13/2026 | Price change | $235,000-6%$307/sqft |
Source:  REcolorado as distributed by MLS GRID #2168323 Report a problem REcolorado as distributed by MLS GRID #2168323 Report a problem | ||
| 6/2/2026 | Price change | $250,000-5.7%$327/sqft |
Source: REcolorado as distributed by MLS GRID #2168323 Report a problem | ||
| 4/24/2026 | Listed for sale | $265,000+7.1%$346/sqft |
Source: REcolorado as distributed by MLS GRID #2168323 Report a problem | ||
| 8/24/2021 | Sold | $247,500+27.6%$324/sqft |
Source: Public Record Report a problem | ||
| 2/7/2020 | Listing removed | $194,000$254/sqft |
Source: LIV Sotheby's International Realty #7339945 Report a problem | ||
| 10/11/2019 | Listed for sale | $194,000+31.2%$254/sqft |
Source: LIV Sotheby's International Realty #7339945 Report a problem | ||
| 7/7/2016 | Sold | $147,900+27.6%$193/sqft |
Source: YOUR CASTLE REAL ESTATE solds #6526063_80111_D104 Report a problem | ||
| 8/15/2014 | Listing removed | $950$1/sqft |
Source: JTH Dakota Management Co. Report a problem | ||
| 7/29/2014 | Listed for rent | $950+11.8%$1/sqft |
Source: JTH Dakota Management Co. Report a problem | ||
| 8/17/2012 | Listing removed | $850$1/sqft |
Source: Hotpads for Rent Report a problem | ||
| 7/27/2012 | Listed for rent | $850$1/sqft |
Source: Hotpads for Rent Report a problem | ||
| 4/27/2004 | Sold | $115,900+3.6%$152/sqft |
Source: Public Record Report a problem | ||
| 11/8/2001 | Sold | $111,900$146/sqft |
Source: Public Record Report a problem | ||
Public tax history
| Year | Property taxes | Tax assessment |
|---|---|---|
| 2025 | $1,469 +13.7% | $16,806 +11.2% |
| 2024 | $1,292 +16.9% | $15,109 -20.4% |
| 2023 | $1,105 -0.5% | $18,975 +55.6% |
| 2022 | $1,111 | $12,198 -2.8% |
| 2021 | -- | $12,549 -2.1% |
| 2020 | $1,145 +23.7% | $12,820 |
| 2019 | $926 | -- |
| 2018 | $926 +1.4% | $10,109 |
| 2017 | $913 | $10,109 +11.8% |
| 2016 | -- | $9,042 |
| 2015 | -- | $9,042 +53.1% |
| 2014 | $826 +37.6% | $5,906 -25.6% |
| 2013 | $600 | $7,940 |
| 2012 | -- | $7,940 |
| 2011 | $720 +2.6% | $7,940 +2.1% |
| 2010 | $702 -15.3% | $7,780 |
| 2009 | $829 | $7,780 -15.2% |
| 2008 | -- | $9,170 |
| 2007 | -- | $9,170 +1.5% |
| 2006 | -- | $9,035 |
| 2005 | -- | $9,035 |
Find assessor info on the county website
Monthly payment
Est. payment
Payment breakdown
Explore the cost of this home by adjusting the details. Changes won't be saved.Climate risks
Neighborhood: 80111
Nearby schools
GreatSchools rating
- 8/10High Plains Elementary SchoolGrades: PK-5Distance: 0.5 mi
- 8/10Campus Middle SchoolGrades: 6-8Distance: 2.2 mi
- 8/10Cherry Creek High SchoolGrades: 9-12Distance: 2.2 mi
Schools provided by the listing agent
- Elementary: High Plains
- Middle: Campus
- High: Cherry Creek
- District: Cherry Creek 5
Source: REcolorado as distributed by MLS GRID. This data may not be complete. We recommend contacting the local school district to confirm school assignments for this home.
- $233,8001 bd1 ba765 sqft10273 E Peakview Ave APT D103, Englewood, CO 80111Off Market
- $293,5002 bd2 ba981 sqft10283 E Peakview Ave APT E201, Englewood, CO 80111Sold

- $293,7002 bd2 ba1k sqft6495 S Havana St BUILDING 7-A, Englewood, CO 80111Sold

- $291,3001 bd1 ba765 sqft10273 E Peakview Ave APT D101, Englewood, CO 80111Sold

- $237,0001 bd1 ba765 sqft10273 E Peakview Ave APT D102, Englewood, CO 80111Off Market
- $221,6001 bd1 ba765 sqft10273 E Peakview Ave APT D201, Englewood, CO 80111Off Market
- $217,6001 bd1 ba765 sqft10273 E Peakview Ave APT D203, Englewood, CO 80111Off Market
- $218,6001 bd1 ba765 sqft10273 E Peakview Ave APT D204, Englewood, CO 80111Off Market
A local agent can set up tours, give advice and negotiate with sellers.
Similar homes
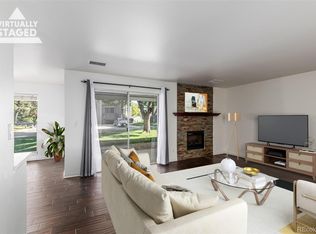
- $239,9001 bd1 ba834 sqft7346 S Xenia Circle #A, Centennial, CO 80112For Sale
 MLS ID #6933375, Amber Donahue, 8z Real Estate. REcolorado as distributed by MLS GRID
 - $230,0002 bd1 ba968 sqft17595 E Mansfield Avenue #1312R, Aurora, CO 80013For Sale
 MLS ID #7202599, Jasmine Litvak, Orchard Brokerage LLC. REcolorado as distributed by MLS GRID
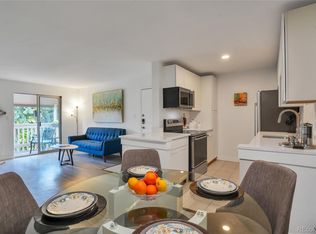
 - $248,0002 bd2 ba904 sqftBrandy Chase at Eastmoor Park, Denver, CO 80237For Sale
 MLS ID #4888695, Susan Alires, Citywide Brokers. REcolorado as distributed by MLS GRID
 - $237,5002 bd1 ba725 sqft2575 S Syracuse Way #J108, Denver, CO 80231For Sale
 MLS ID #7189546, Neil Spencer, LIV Sotheby's International Realty. REcolorado as distributed by MLS GRID
 - $299,5001 bd1 ba907 sqftHermitage, Greenwood Village, CO 80111For SaleMLS ID #5853538, Travis Talaric, Blue Pebble Homes. REcolorado as distributed by MLS GRID
- $220,0002 bd1 ba1k sqft4066 S Atchison Way #102, Aurora, CO 80014For SaleMLS ID #3670813, Crystal Hart, EXIT Realty DTC, Cherry Creek, Pikes Peak.. REcolorado as distributed by MLS GRID
- $225,0002 bd2 ba1k sqft12526 E Cornell Avenue #304, Aurora, CO 80014For SaleMLS ID #5956141, Jodi Alderson, HomeSmart. REcolorado as distributed by MLS GRID
- $200,0002 bd2 ba981 sqft1795 S Pitkin Street #A, Aurora, CO 80017For SaleMLS ID #3919194, Rachel Simring, Milehimodern. REcolorado as distributed by MLS GRID
- $225,0002 bd2 ba1.1k sqftWOODSTREAM FALLS, Denver, CO 80231For SaleMLS ID #6405392, Reggie English, Rex Homes LLC. REcolorado as distributed by MLS GRID
- $232,0002 bd2 ba948 sqft8555 Fairmount Drive #I204, Denver, CO 80247For SaleMLS ID #9321391, Bernadette Reed, RE/MAX Professionals. REcolorado as distributed by MLS GRID
- $225,0002 bd2 ba1k sqftCedar Cove Condos, Aurora, CO 80012For SaleMLS ID #8152031, Jennifer Montoya, Coldwell Banker Realty BK. REcolorado as distributed by MLS GRID
- $220,0002 bd1 ba755 sqft12454 E Tennessee Circle #D, Aurora, CO 80012For SaleMLS ID #6824193, Brianne Erger, Your Castle Real Estate Inc. REcolorado as distributed by MLS GRID
- $229,0002 bd2 ba948 sqftBrandychase Condos, Aurora, CO 80012For SaleMLS ID #6049815, Frankie Garcia, Keller Williams Advantage Realty LLC. REcolorado as distributed by MLS GRID
- $220,0002 bd1 ba815 sqft12525 E Tennessee Circle #A, Aurora, CO 80012For SaleMLS ID #1989549, Randy Almquist, Madison & Company Properties. REcolorado as distributed by MLS GRID
- $345,0002 bd1 ba956 sqft6001 S Yosemite Street #D103, Greenwood Village, CO 80111For SaleMLS ID #9259303, Tim Hoyman, The Group Inc - Centerra. REcolorado as distributed by MLS GRID
- $245,0002 bd2 ba925 sqft5255 Memphis Street Bldg 7 #702, Denver, CO 80239For SaleMLS ID #3320928, Brian Trampler, Corcoran Perry & Co.. REcolorado as distributed by MLS GRID
- $233,5002 bd1 ba835 sqftLexington Village Condos U-100, Denver, CO 80222For SaleMLS ID #9592107, Audrey Will, LIV Sotheby's International Realty. REcolorado as distributed by MLS GRID
- $254,9992 bd2 ba956 sqftIvy Hill Condos @ Sterling Commons II, Aurora, CO 80015For SaleMLS ID #8241928, Mor Zucker, LIV Sotheby's International Realty. REcolorado as distributed by MLS GRID
- $220,0003 bd2 ba1.1k sqft9700 E Iliff Avenue #C20, Denver, CO 80231For SaleMLS ID #8218733, Nicole Sabo, Your Castle Real Estate Inc. REcolorado as distributed by MLS GRID
- $232,0002 bd1 ba957 sqft5300 E Cherry Creek South Drive #1211, Denver, CO 80246For SaleMLS ID #8195951, Olga Telesin, EXIT Realty DTC, Cherry Creek, Pikes Peak.. REcolorado as distributed by MLS GRID
