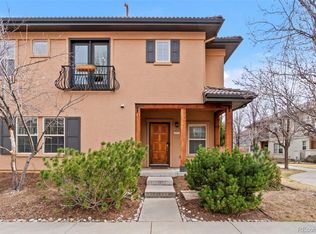
**Condo back on the market, the previous buyer was contingent on the sale of their home and their place fell apart at the last minute, come get this great deal!!** Steps from parks, trails, and Stanley Marketplace, this beautifully updated ground level 2-bed, 2-bath condo is a perfect blend of serenity and lifestyle. Brand-new interior paint create a clean, modern backdrop for enjoyable everyday living. Single-level design with an open floorplan offers an inviting experience from the moment you arrive. A gas fireplace anchors the living area for cozy evenings, while forced-air heat and central A/C ensure year-round comfort. The kitchen features an eat-in layout with pantry and dining area, while in-unit laundry adds everyday ease. The spacious private primary suite includes an en-suite 3/4 bath and ample room for a king-size bed. The second bedroom offers flexibility for guests, a roommate, or a home office, and is complemented by a second full bath across the hall. A covered, east-facing patio is perfect for relaxing and grilling out, and the attached 2-car tandem garage provides secure parking and excellent storage for bikes and gear. Enjoy walkable access to multiple parks, a nearby dog park, neighborhood pools, and Central Park’s vibrant shops, dining, and recreation—plus the Greenway Trail for uninterrupted green space and miles of connected paths right outside your door. Experience low-maintenance living.
For sale
Price cut: $10K (7/31)
$365,000
7777 E 23rd Avenue #1303, Denver, CO 80238
2beds
1,047sqft
:
Get pre-qualified$2,833/mo
Condominium
Built in 2004
-- sqft lot
$364,600 Zestimate®
$349/sqft
$499/mo HOA
What's special
Brand-new interior paintIn-unit laundry
- 126 days |
- 511 |
- 32 |
Zillow last checked:
Listing updated:
Listed by:
Leo Rowen 303-521-0360 leo@rowenrealty.com,
RE/MAX of Cherry Creek
Source: REcolorado as distributed by MLS GRID,MLS#: 8750838
Facts & features
Interior
Bedrooms & bathrooms
- Bedrooms: 2
- Bathrooms: 2
- Full bathrooms: 1
- 3/4 bathrooms: 1
- Main level bathrooms: 2
- Main level bedrooms: 2
Bedroom
- Level: Main
Bedroom
- Level: Main
Bathroom
- Level: Main
Bathroom
- Level: Main
Heating
- Forced Air
Cooling
- Central Air
Appliances
- Included: Dishwasher, Dryer, Microwave, Range, Refrigerator, Washer
- Laundry: In Unit
Features
- Eat-in Kitchen, Granite Counters, Open Floorplan, Primary Suite
- Flooring: Vinyl
- Windows: Double Pane Windows
- Has basement: No
- Number of fireplaces: 1
- Common walls with other units/homes: End Unit,1 Common Wall
Interior area
- Total structure area: 1,047
- Total interior livable area: 1,047 sqft
- Finished area above ground: 1,047
Video & virtual tour
Property
Parking
- Total spaces: 2
- Parking features: Tandem
- Attached garage spaces: 2
Features
- Levels: One
- Stories: 1
- Patio & porch: Front Porch
Lot
- Features: Near Public Transit
Details
- Parcel number: 133237014
- Zoning: R-MU-20
- Special conditions: Standard
Construction
Type & style
- Home type: Condo
- Property subtype: Condominium
- Attached to another structure: Yes
Materials
- Brick, Frame
- Roof: Composition
Condition
- Updated/Remodeled
- Year built: 2004
Utilities & green energy
- Sewer: Public Sewer
- Water: Public
Community & HOA
Community
- Subdivision: Central Park
HOA
- Has HOA: Yes
- Services included: Maintenance Grounds, Maintenance Structure, Sewer, Snow Removal, Trash
- HOA fee: $441 monthly
- HOA name: Mansion Park at Stapleton HOA/Goodwin & Co
- HOA phone: 303-693-2118
- Second HOA fee: $58 monthly
- Second HOA name: Master Community HOA/MSI
- Second HOA phone: 303-420-6611
Location
- Region: Denver
Financial & listing details
- Price per square foot: $349/sqft
- Tax assessed value: $452,400
- Annual tax amount: $2,916
- Date on market: 3/28/2026
- Listing terms: Cash,Conventional,FHA,VA Loan
- Exclusions: Personal Property
- Ownership: Estate
Estimated market value
$364,600
$346,000 - $383,000
$2,200/mo
Price history
| Date | Event | Price |
|---|---|---|
| 7/31/2026 | Price change | $365,000-2.7%$349/sqft |
Source:  REcolorado as distributed by MLS GRID #8750838 Report a problem REcolorado as distributed by MLS GRID #8750838 Report a problem | ||
| 7/9/2026 | Listed for sale | $375,000$358/sqft |
Source: REcolorado as distributed by MLS GRID #8750838 Report a problem | ||
| 6/15/2026 | Pending sale | $375,000$358/sqft |
Source: REcolorado as distributed by MLS GRID #8750838 Report a problem | ||
| 4/16/2026 | Price change | $375,000-5.1%$358/sqft |
Source: REcolorado as distributed by MLS GRID #8750838 Report a problem | ||
| 3/28/2026 | Listed for sale | $395,000+76.4%$377/sqft |
Source: REcolorado as distributed by MLS GRID #8750838 Report a problem | ||
| 6/9/2008 | Sold | $223,900+12.9%$214/sqft |
Source: Public Record Report a problem | ||
| 7/20/2004 | Sold | $198,283$189/sqft |
Source: Public Record Report a problem | ||
Public tax history
| Year | Property taxes | Tax assessment |
|---|---|---|
| 2024 | $3,844 +6.5% | $26,630 -10% |
| 2023 | $3,609 +1.4% | $29,590 +15.9% |
| 2022 | $3,559 +5.9% | $25,540 -2.8% |
| 2021 | $3,361 +1.5% | $26,270 +4.7% |
| 2020 | $3,310 +13.7% | $25,090 -0.7% |
| 2019 | $2,912 | $25,265 +19.3% |
| 2018 | $2,912 +0.2% | $21,170 |
| 2017 | $2,908 +24.7% | $21,170 +22.3% |
| 2016 | $2,332 +16.9% | $17,310 |
| 2015 | $1,995 +0.1% | $17,310 +20.6% |
| 2014 | $1,993 -15% | $14,350 |
| 2013 | $2,343 | $14,350 |
Find assessor info on the county website
Monthly payment
Est. payment
Payment breakdown
Explore the cost of this home by adjusting the details. Changes won't be saved.Climate risks
Neighborhood: Central Park
Nearby schools
GreatSchools rating
- 8/10Westerly Creek Elementary SchoolGrades: PK-5Distance: 0.7 mi
- 9/10William (Bill) Roberts K-8 SchoolGrades: K-8Distance: 0.9 mi
- 8/10Northfield High SchoolGrades: 9-12Distance: 3.2 mi
Schools provided by the listing agent
- Elementary: Hallett Academy
- Middle: McAuliffe International
- High: Venture Prep School
- District: Denver 1
Source: REcolorado as distributed by MLS GRID. This data may not be complete. We recommend contacting the local school district to confirm school assignments for this home.
- $478,4003 bd2 ba1.4k sqft7777 E 23rd Ave UNIT 1203, Denver, CO 80238Off Market

- $2,5002 bd3 ba1.3k sqft7777 E 23rd Ave UNIT 1204, Denver, CO 80238For Rent
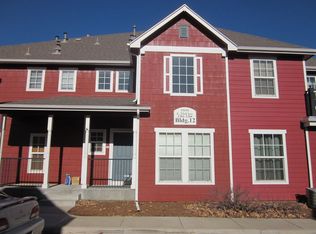
- $477,9003 bd2 ba1.5k sqft7777 E 23rd Ave UNIT 1001, Denver, CO 80238Off Market
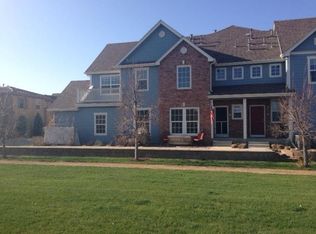
- $507,3002 bd2 ba1.5k sqft7777 E 23rd Ave UNIT 902, Denver, CO 80238Off Market

- $441,5003 bd2 ba970 sqft7777 E 23rd Ave UNIT 804, Denver, CO 80238Off Market
- $452,6003 bd2 ba1.2k sqft7777 E 23rd Ave UNIT 501, Denver, CO 80238Off Market
- $437,9002 bd3 ba1.3k sqft7777 E 23rd Ave UNIT 1201, Denver, CO 80238Off Market
- $2,6952 bd3 ba1.3k sqft7777 E 23rd Ave UNIT 101, Denver, CO 80238For Rent
A local agent can set up tours, give advice and negotiate with sellers.
Similar homes
- $349,0002 bd2 ba963 sqft1747 N Pearl Street #103, Denver, CO 80203For Sale
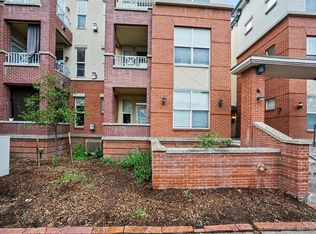
 MLS ID #6408176, Kelly Taylor Blakesley, Atlas Real Estate Group. REcolorado as distributed by MLS GRID
 - $464,9002 bd3 ba1.3k sqft2424 Uinta Street, Denver, CO 80238For Sale
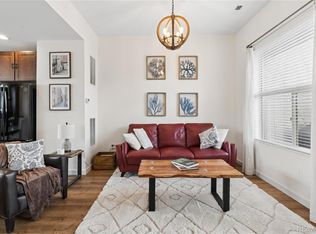 MLS ID #4029015, Paul Gruber, The Edge Group LLC. REcolorado as distributed by MLS GRID
 - $469,0002 bd2 ba1.2k sqft2270 Valentia Street, Denver, CO 80238For Sale
 MLS ID #6388279, Tom Livingston, Jason Mitchell Real Estate Colorado, LLC. REcolorado as distributed by MLS GRID
 - $425,0002 bd2 ba1k sqftMarais Uptown Condos, Denver, CO 80206For Sale
 MLS ID #4283895, Ilene Schwartz, Berkshire Hathaway HomeServices Elevated Living RE. REcolorado as distributed by MLS GRID
 - $475,0003 bd3 ba1.3k sqft8025 E 21st Avenue, Denver, CO 80238For SaleMLS ID #3679427, Nathaniel Hill, James C Hill Real Estate. REcolorado as distributed by MLS GRID
- $395,0002 bd2 ba1k sqft8105 E 11th Avenue #1G, Denver, CO 80220For SaleMLS ID #3277622, Yulissa Moreno, Keller Williams Realty Downtown LLC. REcolorado as distributed by MLS GRID
- $299,0002 bd2 ba1k sqftLegends at Lowry, Denver, CO 80230For SaleMLS ID #3684426, Amy Newman, Live.Laugh.Colorado. Real Estate Group. REcolorado as distributed by MLS GRID
- $515,0002 bd3 ba1.4k sqft8182 E 29th Avenue, Denver, CO 80238For SaleMLS ID #1683643, Keith Combs, Kentwood Real Estate DTC, LLC. REcolorado as distributed by MLS GRID
- $253,0002 bd2 ba925 sqft5255 Memphis Street Bldg 7 #702, Denver, CO 80239For SaleMLS ID #3320928, Brian Trampler, Corcoran Perry & Co.. REcolorado as distributed by MLS GRID
- $305,0002 bd2 ba1.1k sqft8500 E Jefferson Avenue #10G, Denver, CO 80237For SaleMLS ID #7117753, Tom Ullrich, RE/MAX Professionals. REcolorado as distributed by MLS GRID
- $318,9502 bd3 ba1.5k sqft1509 S Florence Court #214, Aurora, CO 80247For SaleMLS ID #9947217, Wanyu Hsieh, JPAR Modern Real Estate. REcolorado as distributed by MLS GRID
- $358,0002 bd2 ba1k sqft6001 S Yosemite Street #E101, Greenwood Village, CO 80111For SaleMLS ID #4706798, Ted Peterson, MB Care Real Estate. REcolorado as distributed by MLS GRID
- $355,0002 bd2 ba1k sqftThe Pinnacle At Highline Condos, Littleton, CO 80120For SaleMLS ID #9711925, Lennon McCarthy, RE/MAX Alliance. REcolorado as distributed by MLS GRID
- $350,0002 bd2 ba1k sqft9059 E Panorama Circle #B405, Englewood, CO 80112For SaleMLS ID #3714727, Charlene Brown, RE/MAX Accord. REcolorado as distributed by MLS GRID
- $345,9002 bd2 ba1k sqftMeadow Hills V Condominiums, Aurora, CO 80014For SaleMLS ID #5377828, Ana Kurevija, UrbanGate Realty Group. REcolorado as distributed by MLS GRID
- $279,9002 bd2 ba1k sqft5255 Memphis Street Bldg 12 #1222, Denver, CO 80239For SaleMLS ID #9840860, Donald Hanson, Sterling Real Estate Group Inc. REcolorado as distributed by MLS GRID
- $299,9002 bd3 ba1.2k sqft1295 S Zeno Circle #C, Aurora, CO 80017For SaleMLS ID #9347324, David De Elena, Coldwell Banker Realty 24. REcolorado as distributed by MLS GRID
- $362,5002 bd2 ba1k sqft4799 Copeland Circle #101, Highlands Ranch, CO 80126For SaleMLS ID #5975601, Elizabeth Lindell, Ideal Realty LLC. REcolorado as distributed by MLS GRID
- $399,5002 bd2 ba1.1k sqft9079 E Panorama Circle #419, Englewood, CO 80112For SaleMLS ID #1962146, Katy Khalilinia, RE/MAX Professionals. REcolorado as distributed by MLS GRID
- $485,0002 bd2 ba1.1k sqftCheesman Towers West Condos, Denver, CO 80218For SaleMLS ID #3013362, Shaunte Brown, NAV Real Estate. REcolorado as distributed by MLS GRID
