Welcome to 9633 E. 5th Avenue, Unit 10-304, a top-floor, 2-bedroom, 2-bath condo in the heart of Lowry offering comfort, privacy, and effortless living. With 1,096 square feet and no unit above, this light-filled residence delivers a quiet, lock-and-leave lifestyle in one of Denver’s most desirable communities. The open-concept layout features vaulted ceilings, quartz countertops, stainless steel appliances, and seamless flow between the kitchen, dining, and living spaces, ideal for both everyday living and entertaining. Bedrooms are thoughtfully positioned on opposite sides of the unit for added privacy. The spacious primary suite includes a walk-in closet and en-suite bath with dual sinks. Step out onto your private balcony overlooking the community pool, perfect for morning coffee or winding down in the evening. Built in 2006, the home also offers central A/C, in-unit laundry, and tasteful, low-maintenance finishes throughout. Just moments from Lowry Town Center, parks, trails, restaurants, Cherry Creek, and Anschutz Medical Campus, the location offers exceptional convenience and lifestyle appeal. Whether you’re seeking a primary residence or a turnkey investment, this move-in ready Lowry condo is a standout opportunity.
For sale
Price cut: $6K (7/15)
$299,000
9633 E 5th Avenue #10304, Denver, CO 80230
2beds
1,096sqft
Condominium
Built in 2006
-- sqft lot
$-- Zestimate®
$273/sqft
$420/mo HOA
What's special
Tasteful low-maintenance finishes throughoutSpacious primary suiteVaulted ceilingsIn-unit laundryStainless steel appliancesQuartz countertopsLight-filled residence
- 208 days
- 329
- 30
Zillow last checked:
Listing updated:
Listed by:
Amy Newman 678-908-1034 amy@LiveLaughDenver.com,
Live.Laugh.Colorado. Real Estate Group
Source: REcolorado as distributed by MLS GRID,MLS#: 3684426
Facts & features
Interior
Bedrooms & bathrooms
- Bedrooms: 2
- Bathrooms: 2
- Full bathrooms: 2
- Main level bathrooms: 2
- Main level bedrooms: 2
Bedroom
- Description: Spacious Bedroom, Carpet, Ceiling Fan, Lots Of Natural Light, Ensuite With Full Bath And Walk-In Closet
- Features: Primary Suite
- Level: Main
Bedroom
- Description: Spacious Bedroom, Carpet, Ceiling Fan, Lots Of Natural Light, Ensuite And Walk-In Closet
- Level: Main
Bathroom
- Description: Full Bath, Dual Sinks, Soaking Tub + Shower
- Features: En Suite Bathroom, Primary Suite
- Level: Main
Bathroom
- Description: Full Bath, Soaking Tub + Shower
- Level: Main
Dining room
- Description: Bright And Opening
- Level: Main
Kitchen
- Description: Lots Of Counter Space, Kitchen Island, Stainless Steel Appliances
- Level: Main
Laundry
- Description: In Unit, Stackable Units
- Level: Main
Living room
- Description: Bright And Opening, Lots Of Windows, Opens To Balcony
- Level: Main
Heating
- Forced Air
Cooling
- Central Air
Appliances
- Included: Dishwasher, Disposal, Dryer, Microwave, Oven, Refrigerator, Washer
Features
- Built-in Features, Ceiling Fan(s), Eat-in Kitchen, High Ceilings, Kitchen Island, Open Floorplan, Primary Suite, Quartz Counters, Smoke Free, Vaulted Ceiling(s), Walk-In Closet(s)
- Flooring: Carpet, Tile, Wood
- Windows: Double Pane Windows, Window Treatments
- Has basement: No
- Common walls with other units/homes: 2+ Common Walls
Interior area
- Total structure area: 1,096
- Total interior livable area: 1,096 sqft
- Finished area above ground: 1,096
Video & virtual tour
Property
Parking
- Total spaces: 2
- Details: Reserved Spaces: 2
Features
- Levels: Three Or More
- Entry location: Stairs
- Patio & porch: Patio
- Exterior features: Balcony, Lighting
- Pool features: Outdoor Pool
Lot
- Features: Near Public Transit
Details
- Parcel number: 610202043
- Zoning: R-2-A
- Special conditions: Standard
Construction
Type & style
- Home type: Condo
- Property subtype: Condominium
- Attached to another structure: Yes
Materials
- Brick, Frame
- Roof: Composition
Condition
- Year built: 2006
Utilities & green energy
- Sewer: Public Sewer
- Water: Public
- Utilities for property: Cable Available, Electricity Connected, Natural Gas Available, Natural Gas Connected
Community & HOA
Community
- Security: Carbon Monoxide Detector(s), Key Card Entry, Smoke Detector(s)
- Subdivision: Lowry
HOA
- Has HOA: Yes
- Amenities included: Fitness Center, Pool
- Services included: Maintenance Grounds, Maintenance Structure, Recycling, Sewer, Snow Removal, Trash, Water
- HOA fee: $390 monthly
- HOA name: Advanced HOA Managment
- HOA phone: 303-482-2213
- Second HOA fee: $90 quarterly
- Second HOA name: Master Lowry
- Second HOA phone: 303-420-4433
Location
- Region: Denver
Financial & listing details
- Price per square foot: $273/sqft
- Tax assessed value: $370,800
- Annual tax amount: $1,689
- Date on market: 2/12/2026
- Listing terms: Cash,Conventional,FHA,VA Loan
- Exclusions: None
- Ownership: Individual
- Electric utility on property: Yes
- Road surface type: Paved
Estimated market value
Not available
Estimated sales range
Not available
Not available
Price history
| Date | Event | Price |
|---|---|---|
| 7/15/2026 | Price change | $299,000-2%$273/sqft |
Source:  REcolorado as distributed by MLS GRID #3684426 Report a problem REcolorado as distributed by MLS GRID #3684426 Report a problem | ||
| 6/9/2026 | Price change | $305,000-5.6%$278/sqft |
Source: REcolorado as distributed by MLS GRID #3684426 Report a problem | ||
| 3/25/2026 | Price change | $323,000-0.6%$295/sqft |
Source: REcolorado as distributed by MLS GRID #3684426 Report a problem | ||
| 2/13/2026 | Listed for sale | $325,000+50.1%$297/sqft |
Source: REcolorado as distributed by MLS GRID #3684426 Report a problem | ||
| 6/30/2016 | Sold | $216,500+25.9%$198/sqft |
Source: Agent Provided Report a problem | ||
| 3/9/2016 | Listing removed | $1,400$1/sqft |
Source: Zillow Rental Network Report a problem | ||
| 2/19/2016 | Price change | $1,400-3.4%$1/sqft |
Source: Zillow Rental Network Report a problem | ||
| 2/4/2016 | Price change | $1,450-3.3%$1/sqft |
Source: Zillow Rental Network Report a problem | ||
| 12/17/2015 | Price change | $1,500-3.2%$1/sqft |
Source: Zillow Rental Network Report a problem | ||
| 12/3/2015 | Listed for rent | $1,550$1/sqft |
Source: Zillow Rental Network Report a problem | ||
| 9/10/2014 | Sold | $172,000$157/sqft |
Source: Public Record Report a problem | ||
| 7/23/2014 | Listed for sale | $172,000+20.3%$157/sqft |
Source: Keller Williams Executives Realty, LLC #5058217 Report a problem | ||
| 8/1/2012 | Sold | $143,000-1.4%$130/sqft |
Source: Public Record Report a problem | ||
| 4/18/2012 | Listed for sale | $145,000+2.9%$132/sqft |
Source: RE/MAX MASTERS INC #1083918 Report a problem | ||
| 6/19/2009 | Sold | $140,900$129/sqft |
Source: Public Record Report a problem | ||
Public tax history
| Year | Property taxes | Tax assessment |
|---|---|---|
| 2025 | -- | -- |
| 2024 | $1,653 +1.4% | $21,330 -12% |
| 2023 | $1,630 +3.5% | $24,240 +18.2% |
| 2022 | $1,574 -3.3% | $20,500 -2.8% |
| 2021 | $1,629 +2.9% | $21,100 -3.9% |
| 2020 | $1,583 +17.6% | $21,950 -0.7% |
| 2019 | $1,346 | $22,104 +27% |
| 2018 | $1,346 +0.3% | $17,400 |
| 2017 | $1,342 +25.7% | $17,400 +27.3% |
| 2016 | $1,068 -1.5% | $13,670 |
| 2015 | $1,084 0% | $13,670 +4.8% |
| 2014 | $1,084 +15.5% | $13,050 |
| 2013 | $939 | $13,050 |
Find assessor info on the county website
Monthly payment
Est. payment
Payment breakdown
Explore the cost of this home by adjusting the details. Changes won't be saved.Climate risks
Neighborhood: Lowry Field
Nearby schools
Schools provided by the listing agent
- Elementary: Lowry
- Middle: Hill
- High: George Washington
- District: Denver 1
Source: REcolorado as distributed by MLS GRID. This data may not be complete. We recommend contacting the local school district to confirm school assignments for this home.


Similar homes
- $280,0002 bd2 ba1.1k sqft5255 Memphis Street #1204, Denver, CO 80239For Sale

 MLS ID #3981311, Rex Jarnagin, Coldwell Banker Realty 24. REcolorado as distributed by MLS GRID
 - $284,9002 bd2 ba1.1k sqft14353 E 1st Drive #201, Aurora, CO 80011For Sale
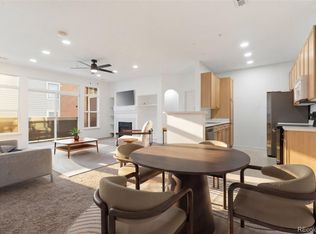 MLS ID #3603430, The Awaka Group, Real Broker, LLC DBA Real. REcolorado as distributed by MLS GRID
 - $318,0002 bd2 ba1.1k sqft3890 S Dayton Street #107, Aurora, CO 80014For Sale
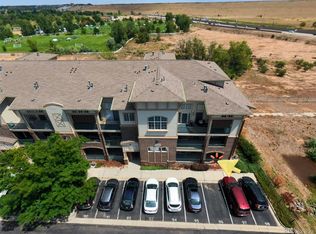 MLS ID #4659812, Julia Avalos, Casablanca Realty Homes, LLC. REcolorado as distributed by MLS GRID
 - $270,0002 bd2 ba1k sqft14301 E Tennessee Avenue #204, Aurora, CO 80012For Sale
 MLS ID #8716002, Gabrielle Wunderlich, Real Broker, LLC DBA Real. REcolorado as distributed by MLS GRID
 - $265,0002 bd2 ba1k sqftTowne Square Lofts, Denver, CO 80239For SaleMLS ID #1853584, Amanda Campbell, Focus Real Estate. REcolorado as distributed by MLS GRID
- $365,0002 bd2 ba1.1k sqft9019 E Panorama Circle #D204, Englewood, CO 80112For SaleMLS ID #5683485, Myles Knechtges, West and Main Homes Inc. REcolorado as distributed by MLS GRID
- $289,0002 bd1 ba1k sqftRock Ridge, Aurora, CO 80013For SaleMLS ID #8314719, Perry Villanueba, ABACUS COMPANIES. REcolorado as distributed by MLS GRID
- $280,0002 bd2 ba1k sqft23400 E 5th Drive #102, Aurora, CO 80018For SaleMLS ID #3773572, Luz Duran Robles, Real Broker, LLC DBA Real. REcolorado as distributed by MLS GRID
- $290,0002 bd1 ba1k sqftRock Ridge Condos, Aurora, CO 80013For SaleMLS ID #9371248, Maria Gallucci, Compass - Denver. REcolorado as distributed by MLS GRID
- $400,0002 bd2 ba1k sqftMarais Uptown Condos, Denver, CO 80206For SaleMLS ID #4283895, Ilene Schwartz, Berkshire Hathaway HomeServices Elevated Living RE. REcolorado as distributed by MLS GRID
- $349,0002 bd2 ba1.2k sqft12941 Lafayette Street #A, Thornton, CO 80241For SaleMLS ID #7796192, Sam Biller, RE/MAX Professionals. REcolorado as distributed by MLS GRID
- $269,9002 bd2 ba824 sqft1841 S Dunkirk Street #106, Aurora, CO 80017For SaleMLS ID #6069208, Idalia Padilla, Megastar Realty. REcolorado as distributed by MLS GRID
- $299,9002 bd1 ba950 sqft7440 S Blackhawk Street #4-305, Englewood, CO 80112For SaleMLS ID #7739076, Wendy Rowley, Coldwell Banker Realty 44. REcolorado as distributed by MLS GRID
- $299,0002 bd2 ba1.1k sqft17346 Nature Walk Trail #208, Parker, CO 80134For SaleMLS ID #5292881, Holly Couture, eXp Realty, LLC. REcolorado as distributed by MLS GRID
- $290,0002 bd2 ba824 sqft1881 S Dunkirk Street #106, Aurora, CO 80017For SaleMLS ID #8702482, Paul Choi, Left Hand Homes LLC. REcolorado as distributed by MLS GRID
- $345,0002 bd2 ba1.1k sqft9019 E Panorama Circle #D207, Englewood, CO 80112For SaleMLS ID #2746503, Nicole Ryan, Orchard Brokerage LLC. REcolorado as distributed by MLS GRID
- $257,0002 bd1 ba793 sqftTowne Square Lofts, Denver, CO 80239For SaleMLS ID #7730029, Martin Mata, Redfin Corporation. REcolorado as distributed by MLS GRID
- $305,0002 bd2 ba1.1k sqftLochwood, Denver, CO 80232For SaleMLS ID #6612492, Julie Bloch Burton, Celladora Real Estate. REcolorado as distributed by MLS GRID
- $299,9992 bd3 ba1.3k sqft21, Commerce City, CO 80022For SaleMLS ID #9267600, Lucille O'Neill, HomeSmart. REcolorado as distributed by MLS GRID
- $295,5953 bd3 ba1.2k sqft1276 S Zeno Circle #E, Aurora, CO 80017For SaleMLS ID #8650736, Beth Inhelder, HomeSmart. REcolorado as distributed by MLS GRID
