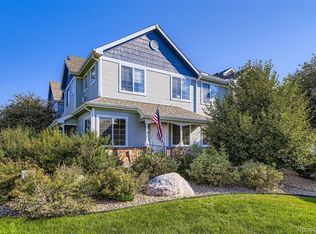
Move right in and enjoy low-maintenance ranch living in the sought-after Legends at Hunters Glen! This beautifully updated 2-bedroom, 2-bath ranch home offers 1,258 square feet of bright, comfortable living space with stylish finishes throughout.
The open floor plan features luxury vinyl plank flooring, contemporary finishes, and a spacious living and dining area that flows effortlessly to the private covered patio—perfect for enjoying your morning coffee or unwinding in the evening. The kitchen features quartz countertops, stainless steel appliances, updated cabinetry, a subway tile backsplash, and an adjacent laundry room for added convenience. The spacious primary suite includes generous closet space and a beautifully remodeled ensuite bath with dual vanities and an oversized walk-in shower. A second bedroom and full bath provide flexibility for guests, working from home, or hobbies. A detached one-car garage adds valuable storage and convenience, while the HOA covers exterior maintenance, trash, sewer, recycling, and more—giving you more time to enjoy the exceptional community amenities, including the Marina Club, swimming pool, tennis and basketball courts, sand volleyball, playground, walking trails, picnic areas, and scenic lake access. Conveniently located near shopping, dining, parks, and major commuter routes, this home offers the perfect combination of comfort, convenience, and an active Colorado lifestyle.
For sale
$349,000
12941 Lafayette Street #A, Thornton, CO 80241
2beds
1,258sqft
Condominium
Built in 1997
-- sqft lot
$-- Zestimate®
$277/sqft
$280/mo HOA
What's special
- 19 hours
- 58
- 6
Zillow last checked:
Listing updated:
Listed by:
Sam Biller 303-507-8945 Sam@ColoradoRealEstateLife.com,
RE/MAX Professionals
Source: REcolorado as distributed by MLS GRID,MLS#: 7796192
Facts & features
Interior
Bedrooms & bathrooms
- Bedrooms: 2
- Bathrooms: 2
- Full bathrooms: 1
- 3/4 bathrooms: 1
- Main level bathrooms: 2
- Main level bedrooms: 2
Bedroom
- Features: Primary Suite
- Level: Main
- Area: 180 Square Feet
- Dimensions: 15 x 12
Bedroom
- Level: Main
- Area: 121 Square Feet
- Dimensions: 11 x 11
Bathroom
- Features: Primary Suite
- Level: Main
Bathroom
- Level: Main
Dining room
- Level: Main
- Area: 99 Square Feet
- Dimensions: 11 x 9
Kitchen
- Level: Main
- Area: 110 Square Feet
- Dimensions: 11 x 10
Laundry
- Level: Main
- Area: 25 Square Feet
- Dimensions: 5 x 5
Living room
- Level: Main
- Area: 240 Square Feet
- Dimensions: 15 x 16
Heating
- Forced Air, Natural Gas
Cooling
- Central Air
Appliances
- Included: Dishwasher, Dryer, Microwave, Oven, Refrigerator, Washer
- Laundry: In Unit
Features
- Ceiling Fan(s), Eat-in Kitchen, High Ceilings, No Stairs, Open Floorplan, Primary Suite, Quartz Counters
- Flooring: Carpet, Laminate
- Has basement: No
- Common walls with other units/homes: End Unit,1 Common Wall
Interior area
- Total structure area: 1,258
- Total interior livable area: 1,258 sqft
- Finished area above ground: 1,258
Video & virtual tour
Property
Parking
- Total spaces: 1
- Parking features: Garage
- Garage spaces: 1
Accessibility
- Accessibility features: Accessible Approach with Ramp
Features
- Levels: One
- Stories: 1
- Entry location: Ground
- Patio & porch: Covered, Front Porch, Patio
Lot
- Size: 2,815 Square Feet
Details
- Parcel number: R0112080
- Special conditions: Standard
Construction
Type & style
- Home type: Condo
- Property subtype: Condominium
- Attached to another structure: Yes
Materials
- Frame
- Roof: Composition
Condition
- Year built: 1997
Utilities & green energy
- Sewer: Public Sewer
- Water: Public
- Utilities for property: Cable Available, Electricity Connected
Community & HOA
Community
- Subdivision: Legends At Hunters Glen Condo
HOA
- Has HOA: Yes
- Services included: Reserve Fund, Insurance, Irrigation, Maintenance Grounds, Maintenance Structure, Recycling, Road Maintenance, Sewer, Snow Removal, Trash, Water
- HOA fee: $280 monthly
- HOA name: Legends at Hunter's Glen
- HOA phone: 303-420-4433
Location
- Region: Thornton
Financial & listing details
- Price per square foot: $277/sqft
- Tax assessed value: $373,000
- Annual tax amount: $2,855
- Date on market: 9/9/2026
- Listing terms: Cash,Conventional,FHA,VA Loan
- Exclusions: Seller's Personal Property
- Ownership: Individual
- Electric utility on property: Yes
Estimated market value
Not available
Estimated sales range
Not available
Not available
Price history
| Date | Event | Price |
|---|---|---|
| 9/9/2026 | Listed for sale | $349,000-1.3%$277/sqft |
Source:  REcolorado as distributed by MLS GRID #7796192 Report a problem REcolorado as distributed by MLS GRID #7796192 Report a problem | ||
| 10/31/2025 | Sold | $353,500-1.4%$281/sqft |
Source: REcolorado as distributed by MLS GRID #8215173 Report a problem | ||
| 10/15/2025 | Pending sale | $358,500$285/sqft |
Source: REcolorado as distributed by MLS GRID #8215173 Report a problem | ||
| 10/1/2025 | Price change | $358,500-2.7%$285/sqft |
Source: REcolorado as distributed by MLS GRID #8215173 Report a problem | ||
| 9/19/2025 | Listed for sale | $368,500$293/sqft |
Source: REcolorado as distributed by MLS GRID #8215173 Report a problem | ||
| 9/15/2025 | Pending sale | $368,500$293/sqft |
Source: REcolorado as distributed by MLS GRID #8215173 Report a problem | ||
| 8/27/2025 | Listed for sale | $368,500+33.9%$293/sqft |
Source: REcolorado as distributed by MLS GRID #8215173 Report a problem | ||
| 5/14/2018 | Sold | $275,234+89.8%$219/sqft |
Source: Agent Provided Report a problem | ||
| 2/2/2010 | Sold | $145,000$115/sqft |
Source: Public Record Report a problem | ||
| 10/16/2009 | Listed for sale | $145,000+41.1%$115/sqft |
Source: Coldwell Banker Reidential Brokerage #819999 Report a problem | ||
| 12/19/1997 | Sold | $102,765$82/sqft |
Source: Public Record Report a problem | ||
Public tax history
| Year | Property taxes | Tax assessment |
|---|---|---|
| 2025 | $2,226 +1% | $23,320 -7.6% |
| 2024 | $2,204 -1% | $25,240 |
| 2023 | $2,226 -3.3% | $25,240 +24.9% |
| 2022 | $2,301 | $20,210 -2.8% |
| 2021 | -- | $20,800 +3.1% |
| 2020 | $2,244 | $20,180 -0.1% |
| 2019 | $2,244 +13.8% | $20,210 +17.9% |
| 2018 | $1,972 | $17,140 |
| 2017 | $1,972 | $17,140 +30.9% |
| 2016 | -- | $13,090 |
| 2015 | $1,407 | $13,090 +30.9% |
| 2014 | -- | $10,000 |
| 2013 | -- | $10,000 -3.8% |
| 2012 | -- | $10,390 |
| 2011 | -- | $10,390 |
| 2010 | -- | $10,390 +100.2% |
| 2009 | -- | $5,190 -14.8% |
| 2008 | -- | $6,090 -50% |
| 2007 | -- | $12,190 -2.6% |
| 2006 | -- | $12,510 |
| 2005 | -- | $12,510 -2% |
| 2004 | -- | $12,770 |
| 2003 | $1,528 -0.7% | $12,770 -0.2% |
| 2002 | $1,538 +9.9% | $12,800 +19.4% |
| 2001 | $1,399 | $10,720 |
Find assessor info on the county website
Monthly payment
Est. payment
Payment breakdown
Explore the cost of this home by adjusting the details. Changes won't be saved.Climate risks
Neighborhood: Hunters Glen
Nearby schools
Schools provided by the listing agent
- Elementary: Hunters Glen
- Middle: Century
- High: Mountain Range
- District: Adams 12 5 Star Schl
Source: REcolorado as distributed by MLS GRID. This data may not be complete. We recommend contacting the local school district to confirm school assignments for this home.
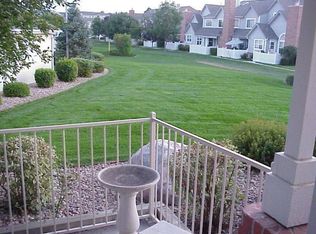
- $364,0002 bd2 ba1.1k sqft12941 Lafayette St UNIT G, Thornton, CO 80241Sold
- $328,7002 bd2 ba1.1k sqft12941 Lafayette St, Thornton, CO 80241Off Market
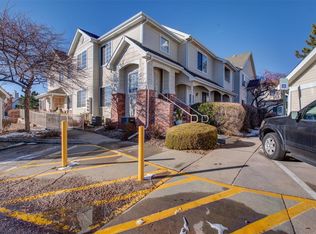
- $340,3002 bd2 ba1.1k sqft12941 Lafayette St UNIT B, Thornton, CO 80241Off Market
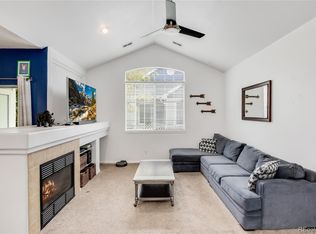
- $345,2003 bd2 ba1.2k sqft12941 Lafayette St UNIT C, Thornton, CO 80241Off Market
Similar homes
- $375,0002 bd2 ba1.1k sqft1148 Opal Street #103, Broomfield, CO 80020For Sale

 MLS ID #8876707, Quoc "Q" Tran, Signature Real Estate Corp.. REcolorado as distributed by MLS GRID
 - $425,0003 bd3 ba1.4k sqft12380 Irma Drive, Thornton, CO 80241For Sale
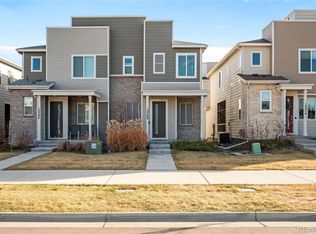 MLS ID #3065882, Jesse Keough, Keough Realty. REcolorado as distributed by MLS GRID
 - $400,0002 bd2 ba1.5k sqftSettlers Chase, Thornton, CO 80229For Sale
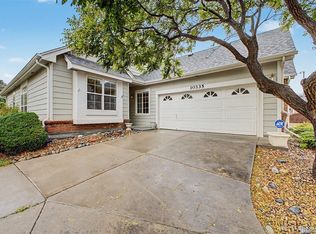 MLS ID #7921198, Alyssa Healey, Keller Williams Preferred Realty. REcolorado as distributed by MLS GRID
 - $417,0003 bd2 ba1.4k sqft7860 Ogden Court, Denver, CO 80229For Sale
 MLS ID #2686808, Cinthia Gonzalez, Megastar Realty. REcolorado as distributed by MLS GRID
 - $318,0002 bd3 ba1.3k sqft1121 W 112th Avenue #C, Denver, CO 80234For SaleMLS ID #7672772, Thuy Beinert, Stars and Stripes Homes Inc. REcolorado as distributed by MLS GRID
- $272,9002 bd2 ba1.1k sqft9884 Appletree Place, Thornton, CO 80260For SaleMLS ID #7520832, Luis Rodriguez, Keller Williams Realty Downtown LLC. REcolorado as distributed by MLS GRID
- $460,0003 bd3 ba1.4k sqft12293 Creamery Street, Thornton, CO 80241For SaleMLS ID #7498579, Jay Hillman, MB Hillman Real Estate. REcolorado as distributed by MLS GRID
- $360,0002 bd2 ba1.3k sqft13456 Via Varra #411, Broomfield, CO 80020For SaleMLS ID #4117388, Rex Jarnagin, Coldwell Banker Realty 24. REcolorado as distributed by MLS GRID
- $379,0002 bd1 ba854 sqft9026 Clayton Street, Thornton, CO 80229For SaleMLS ID #5858563, Jeff Lewis, Coldwell Banker Realty - Fort Collins. REcolorado as distributed by MLS GRID
- $475,0003 bd3 ba1.4k sqft12215 Dairy Street, Northglenn, CO 80241For SaleMLS ID #8066419, David Blackwell, Coldwell Banker Realty 54. REcolorado as distributed by MLS GRID
- $275,0001 bd2 ba1.2k sqftMeadow at Front Range, Westminster, CO 80234For SaleMLS ID #6163210, Denise Franks, LIV Sotheby's International Realty. REcolorado as distributed by MLS GRID
- $335,0002 bd2 ba1k sqftGATEWAY VILLAGE COMMONS CONDOS, Denver, CO 80249New ConstructionMLS ID #3300091, Richard Villanueva, NuVill Inc. REcolorado as distributed by MLS GRID
- $370,0002 bd2 ba1.4k sqft5571 Killarney Street, Denver, CO 80249For SaleMLS ID #8041633, Janel Fisher, LPT Realty. REcolorado as distributed by MLS GRID
- $405,0003 bd3 ba1.5k sqft9758 Laredo Street #30E, Commerce City, CO 80022For SaleMLS ID #2265235, Rona Gates, HomeSmart. REcolorado as distributed by MLS GRID
- $320,0002 bd3 ba1.1k sqft2900 Purcell Street #I3, Brighton, CO 80601For SaleMLS ID #7226472, Karen Hoover, Resident Realty South Metro. REcolorado as distributed by MLS GRID
- $255,0003 bd1 ba968 sqftBalboa Park, Denver, CO 80229For SaleMLS ID #8241095, Karen Levine, RE/MAX Alliance - Olde Town. REcolorado as distributed by MLS GRID
- $482,0003 bd3 ba1.7k sqft13657 Ash Circle, Thornton, CO 80602For SaleMLS ID #3892924, Kris Ceretto, Coldwell Banker Realty 56. REcolorado as distributed by MLS GRID
- $200,0002 bd1 ba785 sqft1383 W 88th Avenue #310, Thornton, CO 80260For SaleMLS ID #8984273, Ray Sage, Orchard Brokerage LLC. REcolorado as distributed by MLS GRID
- $299,0002 bd2 ba1k sqftLegends at Lowry, Denver, CO 80230For SaleMLS ID #3684426, Amy Newman, Live.Laugh.Colorado. Real Estate Group. REcolorado as distributed by MLS GRID
- $379,9002 bd2 ba1.1k sqft7939 E 54th Place, Denver, CO 80238For SaleMLS ID #9785902, Keith Rosenhagen, Rosenhagen Real Estate Professionals. REcolorado as distributed by MLS GRID
