Skip main navigation
Sold for $378,500
  • $378,500

    12941 Lafayette Street #E, Thornton, CO 80241

    2beds
    1,294sqft
    Townhouse
    Built in 1997
    -- sqft lot
    $362,800 Zestimate®
    $293/sqft
    $2,113 Estimated rent

    Home value

    $362,800

    $337,000 - $388,000

    $2,113/mo

    Zestimate® history
    Loading
    Loading...

    Owner options

    List your home for rent

    $2,113/mo

    Rent Zestimate®

    Find your next renter with Zillow Rental Manager. Plus, with online applications, you can quickly screen prospective tenants – for free.

    Learn more

    $2,113/mo

    Rent Zestimate®

    Refinance and save

    $2,492/mo

    Est. payment

    Refinancing to a lower rate could help reduce your monthly payments and save thousands over the life of the loan.

    See today's rates

    $2,492/mo

    Est. payment

    Explore your selling options

    Work with a Zillow partner agent

    Leverage their expertise and Zillow's premium Showcase listings to get your home seen by more buyers.

    Get started

    List with your own agent

    Get your home in front of millions of buyers by listing it on Zillow.

    Learn how to do it

    Sell it yourself

    Take full control of how buyers see your home on Zillow by listing For Sale by Owner (FSBO).

    List your home

    What's special

    Spacious primary suiteStainless steel appliancesGranite countertopsQuartz countersQuartz countertopsOval soaking tubWalk-in closet
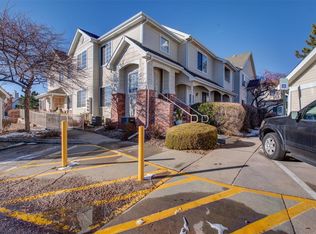
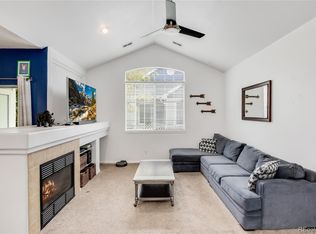
    Beautifully Updated Home in Hunters Glen! Ideally situated with open space right out front and just steps from the lake, this stunning home offers comfort, style, and an unbeatable location. Featuring 2 bedrooms plus a den (easily a 3rd bedroom), a vaulted living room with cozy gas fireplace, and a formal dining area, this home is perfect for both relaxing and entertaining. The kitchen is tastefully updated with granite countertops, stainless steel appliances, and gorgeous wood flooring, which continues into the dining area and den. The spacious primary suite boasts a luxurious 4-piece bath with oval soaking tub and a walk-in closet. Additional highlights include new water heater, and a new upgraded washer & dry combo, mostly all new windows throughout. A rare opportunity in the desirable Hunters Glen community—don’t miss it! Upgraded throughout! Enjoy energy-efficient Low-E Simonton windows, a new GE washer/dryer stack, and a new 50-gallon Bradford high-recovery water heater. Both bathrooms have been fully remodeled with quartz countertops, new toilets & sinks, and updated plumbing shut-offs & supply lines. The primary bath features a soaking tub. The kitchen shines with quartz counters, a new sink, disposal, and faucet, plus upgraded plumbing. Additional features include a new storm/security door, new smoke & CO2 detectors, and fire extinguishers in kitchen and laundry. Move-in ready with thoughtful, high-quality updates throughout!

    Zillow last checked:

    Listing updated:

    Listed by:

    Lisa Martinez 303-522-5829,

    Martinez Realty

    Bought with:

    Ethan Cortez, 100105467

    Keller Williams Integrity Real Estate LLC

    Source: REcolorado as distributed by MLS GRID,MLS#: 2187413MLS Logo

    Facts & features

    Interior

    Bedrooms & bathrooms
    • Bedrooms: 2
    • Bathrooms: 2
    • Full bathrooms: 2
    • Main level bathrooms: 2
    • Main level bedrooms: 2
    Bedroom
    • Description: Huge Cozy Master Bedroom!
    • Level: Main
    • Area: 231 Square Feet
    • Dimensions: 21 x 11
    Bedroom
    • Description: Perfect 2nd Bedroom.
    • Level: Main
    • Area: 81 Square Feet
    • Dimensions: 9 x 9
    Bathroom
    • Description: Gorgeous Newer Title
    • Level: Main
    Bathroom
    • Description: Gorgeous Newer Title
    • Level: Main
    Den
    • Description: Just Add A Closet And This Can Be A 3rd Bedroom. Beautiful Wood Flooring!
    • Level: Main
    • Area: 110 Square Feet
    • Dimensions: 10 x 11
    Dining room
    • Description: Formal Dining Area Includes Beautiful Wood Flooring.
    • Level: Main
    • Area: 72 Square Feet
    • Dimensions: 9 x 8
    Kitchen
    • Description: Updated Kitchen Cabinets, Wood Floors, Stainless Appliances. Also Eat In Kitchen Nook.
    • Level: Main
    • Area: 136 Square Feet
    • Dimensions: 17 x 8
    Living room
    • Description: Spacious Living Room With Vaulted Ceilings And Gas Fireplace.
    • Level: Main
    • Area: 210 Square Feet
    • Dimensions: 15 x 14
    Heating
    • Forced Air
    Cooling
    • None
    Appliances
    • Included: Dishwasher, Disposal, Dryer, Microwave, Oven, Range, Refrigerator, Washer
    • Laundry: In Unit
    Features
    • Built-in Features, Ceiling Fan(s), Eat-in Kitchen, Granite Counters, High Ceilings, Open Floorplan, Smoke Free, Vaulted Ceiling(s), Walk-In Closet(s)
    • Flooring: Carpet, Tile, Wood
    • Windows: Double Pane Windows, Window Coverings
    • Has basement: No
    • Number of fireplaces: 1
    • Fireplace features: Gas, Living Room
    • Common walls with other units/homes: End Unit
    Interior area
    • Total structure area: 1,294
    • Total interior livable area: 1,294 sqft
    • Finished area above ground: 1,294

    Property

    Parking
    • Total spaces: 1
    • Parking features: Garage
    • Garage spaces: 1
    Features
    • Levels: One
    • Stories: 1
    • Entry location: Ground
    • Patio & porch: Patio
    • Exterior features: Balcony
    Details
    • Parcel number: R0112084
    • Zoning: R1
    • Special conditions: Standard

    Construction

    Type & style
    • Home type: Townhouse
    • Architectural style: Contemporary
    • Property subtype: Townhouse
    • Attached to another structure: Yes
    Materials
    • Frame
    • Foundation: Slab
    • Roof: Composition
    Condition
    • Updated/Remodeled
    • Year built: 1997

    Utilities & green energy

    • Sewer: Public Sewer

    Community & HOA

    Community
    • Security: Carbon Monoxide Detector(s), Security Entrance, Smoke Detector(s), Video Doorbell
    • Subdivision: Legends At Hunters Glen
    HOA
    • Has HOA: Yes
    • Amenities included: Pool, Spa/Hot Tub
    • Services included: Insurance, Maintenance Grounds, Maintenance Structure, Road Maintenance, Sewer, Snow Removal, Trash, Water
    • HOA fee: $270 monthly
    • HOA name: Legends At Hunters Glen
    • HOA phone: 303-420-4433
    Location
    • Region: Thornton

    Financial & listing details

    • Price per square foot: $293/sqft
    • Tax assessed value: $376,000
    • Annual tax amount: $2,248
    • Date on market: 3/10/2025
    • Listing terms: Cash,Conventional,FHA,VA Loan
    • Exclusions: Sellers Personal Property
    • Ownership: Individual

    Price history

    DateEventPrice
    5/28/2025Sold$378,500+2.7%$293/sqft
    Source: REcolorado as distributed by MLS GRID #2187413 Report a problem
    5/5/2025Pending sale$368,500$285/sqft
    Source: REcolorado as distributed by MLS GRID #2187413 Report a problem
    5/2/2025Price change$368,500-2.6%$285/sqft
    Source: REcolorado as distributed by MLS GRID #2187413 Report a problem
    4/21/2025Price change$378,500-1%$293/sqft
    Source: REcolorado as distributed by MLS GRID #2187413 Report a problem
    4/8/2025Price change$382,500-1.8%$296/sqft
    Source: REcolorado as distributed by MLS GRID #2187413 Report a problem
    3/18/2025Price change$389,500-1.4%$301/sqft
    Source: REcolorado as distributed by MLS GRID #2187413 Report a problem
    3/10/2025Listed for sale$395,000+31.7%$305/sqft
    Source: REcolorado as distributed by MLS GRID #2187413 Report a problem
    7/22/2019Sold$300,000+5.3%$232/sqft
    Source: IRES as distributed by MLS GRID #884568 Report a problem
    5/29/2019Pending sale$285,000$220/sqft
    Source: Dyer Realty Inc. #882110 Report a problem
    5/22/2019Listed for sale$285,000+13.1%$220/sqft
    Source: Dyer Realty Inc. #882110 Report a problem
    7/12/2016Sold$252,000+7.2%$195/sqft
    Source: Public Record Report a problem
    6/16/2016Pending sale$235,000$182/sqft
    Source: Keller Williams - Denver Downtown #8361602 Report a problem
    5/26/2016Listed for sale$235,000+47.8%$182/sqft
    Source: Keller Williams - Denver Downtown #8361602 Report a problem
    12/24/2003Sold$159,000+24.7%$123/sqft
    Source: Public Record Report a problem
    5/25/1999Sold$127,500+2.1%$99/sqft
    Source: Public Record Report a problem
    12/19/1997Sold$124,900$97/sqft
    Source: Public Record Report a problem

    Public tax history

    YearProperty taxesTax assessment
    2025$2,248 +1%$23,500 -7.6%
    2024$2,225 -0.9%$25,440
    2023$2,245 -3.2%$25,440 +24.8%
    2022$2,320 $20,380 -2.8%
    2021-- $20,970 +3.8%
    2020$2,247 $20,210 -0.1%
    2019$2,247 +12.6%$20,240 +16.7%
    2018$1,995 $17,340
    2017$1,995 $17,340 +33.3%
    2016-- $13,010
    2015$1,398 $13,010 +28.7%
    2014-- $10,110
    2013-- $10,110 -4%
    2012-- $10,530
    2011-- $10,530 -2.4%
    2010-- $10,790
    2009-- $10,790 -15%
    2008-- $12,690
    2007-- $12,690 -2.3%
    2006-- $12,990
    2005-- $12,990 +3.9%
    2004-- $12,500 -5.7%
    2003$1,561 -0.7%$13,250 +1.3%
    2002$1,572 +5.6%$13,080 +14.7%
    2001$1,488 $11,400
    Find assessor info on the county website

    Neighborhood: Hunters Glen

    Nearby schools

    GreatSchools rating
    Schools provided by the listing agent
    • Elementary: Hunters Glen
    • Middle: Century
    • High: Mountain Range
    • District: Adams 12 5 Star Schl

    Source: REcolorado as distributed by MLS GRID. This data may not be complete. We recommend contacting the local school district to confirm school assignments for this home.

    Get a cash offer in 3 minutes
    Find out how much your home could sell for in as little as 3 minutes with a no-obligation cash offer.
    Estimated market value
    $362,800
    Get a cash offer in 3 minutes
    Find out how much your home could sell for in as little as 3 minutes with a no-obligation cash offer.
    Estimated market value
    $362,800