Skip main navigation
Off market
  • $345,500

    12941 Lafayette St Unit C, Thornton, CO 80241

    3beds
    1,294sqft
    Condo
    Built in 1997
    -- sqft lot
    $345,500 Zestimate®
    $267/sqft
    $2,269 Estimated rent

    Home value

    $345,500

    $328,000 - $363,000

    $2,269/mo

    Zestimate® history
    Loading
    Loading...

    Owner options

    List your home for rent

    $2,269/mo

    Rent Zestimate®

    Find your next renter with Zillow Rental Manager. Plus, with online applications, you can quickly screen prospective tenants – for free.

    Learn more

    $2,269/mo

    Rent Zestimate®

    Refinance and save

    $2,298/mo

    Est. payment

    Refinancing to a lower rate could help reduce your monthly payments and save thousands over the life of the loan.

    See today's rates

    $2,298/mo

    Est. payment

    Explore your selling options

    Work with a Zillow partner agent

    Leverage their expertise and Zillow's premium Showcase listings to get your home seen by more buyers.

    Get started

    List with your own agent

    Get your home in front of millions of buyers by listing it on Zillow.

    Learn how to do it

    Sell it yourself

    Take full control of how buyers see your home on Zillow by listing For Sale by Owner (FSBO).

    List your home

    What's special

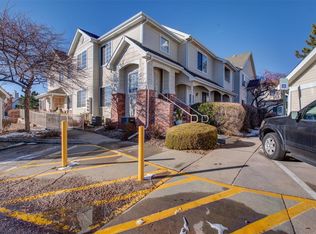
    As you approach this lovely condo in the desirable Hunter's Glen neighborhood, the first thing you will notice is the well maintained building and community. Enter through your own private entrance and head up the stairs to an open floorplan with vaulted ceilings. The main living room boasts large windows, a new ceiling fan and gas fireplace. The dining room has also been updated with a modern light fixture. The kitchen flows nicely into the rest of the living areas and has its own eat-in nook. With newer stainless steel appliances, a new, deep sink, and a pantry, this kitchen is a great place to cook and entertain. The breakfast nook flows nicely onto the covered patio for the best of Colorado's indoor/outdoor living! Off the main living space is an office that could easily convert into a third bedroom. The hall bathroom is clean and fresh and the secondary bedroom is a good size with a custom built closet. The master bedroom is large with an additional sitting area. Enjoy an ensuite full master bathroom and a walk-in closet, also with custom built features and storage. This home is complete with a new water heater, 4 year old furnace and AC, in-unit laundry (newer washer and dryer included), a one-car detached garage, newer exterior paint, and a pool and hottub in the community. Walking distance to a lake, park, and trails, and the brand new light rail "N" line stop. Quick drive to Denver Premium Outlets and an abundance of restaurants and other shopping. At an amazing price in the market, come make this home yours today!

    This property is off market, which means it's not currently listed for sale or rent on Zillow. This may be different from what's available on other websites or public sources.
    Facts & features

    Interior

    Bedrooms & bathrooms
    • Bedrooms: 3
    • Bathrooms: 2
    • Full bathrooms: 2
    Heating
    • Forced air, Gas
    Cooling
    • Central
    Appliances
    • Included: Dishwasher, Dryer, Garbage disposal, Microwave, Range / Oven, Refrigerator, Washer
    • Laundry: In Unit
    Features
    • Ceiling Fan(s), Pantry, Walk-In Closet(s), Vaulted Ceiling(s), Laminate Counters, Breakfast Nook, Eat-in Kitchen, Built-in Features, Entrance Foyer, Open Floorplan, Master Suite, Smoke Free
    • Flooring: Tile, Carpet, Linoleum / Vinyl
    • Has fireplace: Yes
    • Fireplace features: Gas, Living Room
    • Common walls with other units/homes: No One Above
    Interior area
    • Total interior livable area: 1,294 sqft

    Property

    Parking
    • Total spaces: 1
    • Parking features: Garage - Attached, Garage - Detached
    Features
    • Entry location: Exterior Access
    • Patio & porch: Covered
    • Exterior features: Wood
    • Has spa: Yes
    Lot
    • Size: 2,613 Square Feet
    • Features: Near Public Transit, Master Planned
    Details
    • Parcel number: 0157326308244

    Construction

    Type & style
    • Home type: Condo
    • Architectural style: Contemporary
    Materials
    • Frame
    • Roof: Composition
    Condition
    • Year built: 1997

    Utilities & green energy

    • Sewer: Public Sewer
    • Water: Public

    Community & HOA

    Community
    • Security: Smoke Detector(s), Carbon Monoxide Detector(s)
    HOA
    • Has HOA: Yes
    • Amenities included: Spa/Hot Tub, Pool
    • Services included: Snow Removal, Trash, Maintenance Grounds, Insurance, Water, Sewer, Maintenance Structure, Recycling
    • HOA fee: $230 monthly
    Location
    • Region: Thornton

    Financial & listing details

    • Price per square foot: $267/sqft
    • Tax assessed value: $371,000
    • Annual tax amount: $2,213

    Price history

    DateEventPrice
    11/25/2020Sold$305,000$236/sqft
    Source: Public Record Report a problem
    11/4/2020Pending sale$305,000$236/sqft
    Source: Colorado Home Realty #4379751 Report a problem
    10/30/2020Price change$305,000-1.6%$236/sqft
    Source: Colorado Home Realty #4379751 Report a problem
    10/23/2020Listed for sale$310,000+49%$240/sqft
    Source: Colorado Home Realty #4379751 Report a problem
    12/17/2015Sold$208,000+30.8%$161/sqft
    Source: Public Record Report a problem
    8/16/2004Sold$159,000+2%$123/sqft
    Source: Public Record Report a problem
    1/9/2002Sold$155,900+29.7%$120/sqft
    Source: Public Record Report a problem
    12/19/1997Sold$120,189$93/sqft
    Source: Public Record Report a problem

    Public tax history

    YearProperty taxesTax assessment
    2025$2,213 +1%$23,190 -7.6%
    2024$2,190 -1.6%$25,100
    2023$2,225 -3.2%$25,100 +24.3%
    2022$2,299 $20,200 -2.8%
    2021-- $20,780 +3.9%
    2020$2,223 $20,000 -0.1%
    2019$2,223 +11.4%$20,030 +15.5%
    2018$1,995 $17,340
    2017$1,995 $17,340 +33.3%
    2016-- $13,010
    2015$1,398 $13,010 +28.7%
    2014-- $10,110
    2013-- $10,110 -4%
    2012-- $10,530
    2011-- $10,530 -2.4%
    2010-- $10,790
    2009-- $10,790 -15%
    2008-- $12,690
    2007-- $12,690 -3.2%
    2006-- $13,110
    2005-- $13,110 -2%
    2004-- $13,380
    2003$1,561 -0.7%$13,380 +2.3%
    2002$1,572 +5.6%$13,080 +14.7%
    2001$1,488 $11,400
    Find assessor info on the county website

    Neighborhood: Hunters Glen

    Nearby schools

    GreatSchools rating
    Schools provided by the listing agent
    • Elementary: Hunters Glen
    • Middle: Century
    • High: Mountain Range
    • District: Adams 12 5 Star Schl

    Source: The MLS. This data may not be complete. We recommend contacting the local school district to confirm school assignments for this home.

    Get a cash offer in 3 minutes
    Find out how much your home could sell for in as little as 3 minutes with a no-obligation cash offer.
    Estimated market value
    $345,500
    Get a cash offer in 3 minutes
    Find out how much your home could sell for in as little as 3 minutes with a no-obligation cash offer.
    Estimated market value
    $345,500