Skip main navigation
Sold for $364,000
  • $364,000

    12941 Lafayette Street #G, Thornton, CO 80241

    2beds
    1,177sqft
    Condominium
    Built in 1997
    -- sqft lot
    $353,300 Zestimate®
    $309/sqft
    $2,034 Estimated rent

    Home value

    $353,300

    $329,000 - $378,000

    $2,034/mo

    Zestimate® history
    Loading
    Loading...

    Owner options

    List your home for rent

    $2,034/mo

    Rent Zestimate®

    Find your next renter with Zillow Rental Manager. Plus, with online applications, you can quickly screen prospective tenants – for free.

    Learn more

    $2,034/mo

    Rent Zestimate®

    Refinance and save

    $2,417/mo

    Est. payment

    Refinancing to a lower rate could help reduce your monthly payments and save thousands over the life of the loan.

    See today's rates

    $2,417/mo

    Est. payment

    Explore your selling options

    Work with a Zillow partner agent

    Leverage their expertise and Zillow's premium Showcase listings to get your home seen by more buyers.

    Get started

    List with your own agent

    Get your home in front of millions of buyers by listing it on Zillow.

    Learn how to do it

    Sell it yourself

    Take full control of how buyers see your home on Zillow by listing For Sale by Owner (FSBO).

    List your home

    What's special

    Corner-unit condoWell-maintained poolPrivate deckDetached garageSpacious primary suiteNew roofStainless steel appliances
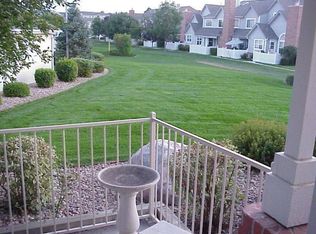
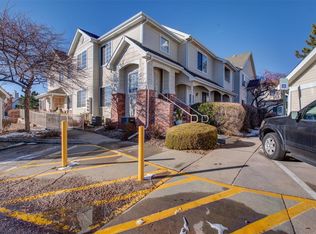
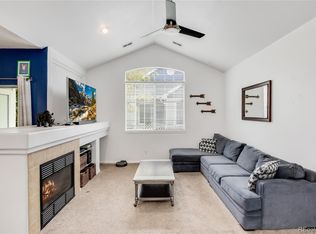
    Experience modern comfort and effortless living in this recently updated corner-unit condo at Legends at Hunters Glen. Tucked along the greenspace in one of Thornton’s most desirable communities, this open-concept, single-level home features 9-foot ceilings, abundant natural light, brand-new hardwood floors, and a freshly painted interior (both done Aug 2025) with a transferable warranty. Enjoy peace of mind with thoughtful upgrades, including new windows and a sliding door, a new furnace with a smart thermostat, new roof (assessment paid), and updated exterior lighting. A wide, gently sloping ramp to the entrance ensures easy accessibility and added convenience. The living and dining areas flow seamlessly into the eat-in kitchen, featuring stainless steel appliances, a pantry, ample cabinets, and access to a private deck overlooking the greenspace—perfect for relaxing or entertaining. The spacious primary suite includes a walk-in closet and a fully renovated bath with double sinks, linen storage, and an ultra-premium walk-in shower. For privacy, the second bedroom is separated from the primary suite by the second bath and laundry room. Storage is plentiful, with a deep closet beneath the stairs, an exterior deck closet, and a detached garage with metro racking included. The community offers a well-maintained pool, manicured green spaces, and a welcoming, dog-friendly atmosphere. Just two blocks from Hunters Glen Lake and its scenic walking loop, outdoor recreation is at your doorstep. Everyday conveniences are minutes away, including Denver Premium Outlets, Costco, Top Golf, Lifetime Fitness, Postino Wine Bar, Chicken N Pickle, and more. Commuting is simple with the Eastlake Light Rail Station less than a mile away and quick access to I-25, E-470, and the Northwest Parkway. With low HOA fees, extensive updates, and a prime location near shopping, dining, recreation, and transit, this home perfectly blends comfort, style, and convenience.

    Zillow last checked:

    Listing updated:

    Listed by:

    Robert Licher 720-585-8696 bob@thelichergroup.com,

    Licher Real Estate Group

    Bought with:

    Scott Clymer, 001326635

    Clymer Real Estate Inc

    Source: REcolorado as distributed by MLS GRID,MLS#: 8229317MLS Logo

    Facts & features

    Interior

    Bedrooms & bathrooms
    • Bedrooms: 2
    • Bathrooms: 2
    • Full bathrooms: 2
    • Main level bathrooms: 2
    • Main level bedrooms: 2
    Bedroom
    • Level: Main
    Bathroom
    • Level: Main
    Other
    • Level: Main
    Other
    • Level: Main
    Dining room
    • Level: Main
    Kitchen
    • Level: Main
    Living room
    • Level: Main
    Heating
    • Electric, Forced Air, Hot Water
    Cooling
    • Central Air
    Appliances
    • Included: Dishwasher, Disposal, Dryer, Electric Water Heater, Freezer, Range, Refrigerator, Self Cleaning Oven, Washer
    Features
    • Ceiling Fan(s), Eat-in Kitchen, High Ceilings, Laminate Counters, No Stairs, Pantry, Primary Suite, Walk-In Closet(s)
    • Flooring: Wood
    • Windows: Double Pane Windows
    • Has basement: No
    • Common walls with other units/homes: 1 Common Wall
    Interior area
    • Total structure area: 1,177
    • Total interior livable area: 1,177 sqft
    • Finished area above ground: 1,177

    Property

    Parking
    • Total spaces: 1
    • Parking features: Asphalt
    • Garage spaces: 1
    Accessibility
    • Accessibility features: Accessible Approach with Ramp
    Features
    • Levels: One
    • Stories: 1
    • Patio & porch: Covered, Front Porch, Patio
    • Exterior features: Lighting, Rain Gutters
    • Pool features: Outdoor Pool
    • Fencing: None
    Lot
    • Size: 2,815 Square Feet
    • Features: Near Public Transit
    Details
    • Parcel number: R0112086
    • Special conditions: Standard

    Construction

    Type & style
    • Home type: Condo
    • Architectural style: Contemporary
    • Property subtype: Condominium
    • Attached to another structure: Yes
    Materials
    • Frame
    • Roof: Other
    Condition
    • Updated/Remodeled
    • Year built: 1997

    Utilities & green energy

    • Electric: 110V
    • Sewer: Public Sewer
    • Water: Public

    Community & HOA

    Community
    • Security: Carbon Monoxide Detector(s), Secured Garage/Parking
    • Subdivision: Hunters Glen
    HOA
    • Has HOA: Yes
    • Amenities included: Parking, Pool
    • Services included: Reserve Fund, Exterior Maintenance w/out Roof, Maintenance Grounds, Recycling, Sewer, Trash
    • HOA fee: $280 monthly
    • HOA name: MSI - The Legends at Hunters Glen HOA
    • HOA phone: 303-420-4433
    Location
    • Region: Thornton

    Financial & listing details

    • Price per square foot: $309/sqft
    • Tax assessed value: $361,000
    • Annual tax amount: $2,143
    • Date on market: 9/4/2025
    • Listing terms: Cash,Conventional,FHA,Other,VA Loan
    • Exclusions: Seller's Personal Property, Staging Furniture, And Any Staging Items, If Present Or Used.
    • Ownership: Corporation/Trust
    • Electric utility on property: Yes
    • Road surface type: Paved

    Price history

    DateEventPrice
    10/30/2025Sold$364,000-0.3%$309/sqft
    Source: REcolorado as distributed by MLS GRID #8229317 Report a problem
    10/1/2025Pending sale$365,000$310/sqft
    Source: REcolorado as distributed by MLS GRID #8229317 Report a problem
    9/17/2025Price change$365,000-2.7%$310/sqft
    Source: REcolorado as distributed by MLS GRID #8229317 Report a problem
    9/4/2025Listed for sale$375,000+237.8%$319/sqft
    Source: REcolorado as distributed by MLS GRID #8229317 Report a problem
    6/28/2010Sold$111,000+16.8%$94/sqft
    Source: Public Record Report a problem
    4/23/2010Sold$95,000-34.5%$81/sqft
    Source: Agent Provided Report a problem
    11/16/2009Listing removed$145,000$123/sqft
    Source: Keller Williams Preferred Realty #828104 Report a problem
    11/11/2009Listed for sale$145,000+28.2%$123/sqft
    Source: Keller Williams Preferred Realty #828104 Report a problem
    12/19/1997Sold$113,130$96/sqft
    Source: Public Record Report a problem

    Public tax history

    YearProperty taxesTax assessment
    2025$2,143 +1%$22,570 -7.6%
    2024$2,121 -2%$24,420
    2023$2,165 -3.2%$24,420 +24.3%
    2022$2,237 $19,650 -2.8%
    2021-- $20,220 +3.2%
    2020$2,179 $19,600 -0.2%
    2019$2,179 +13.4%$19,630 +17.5%
    2018$1,922 $16,700
    2017$1,922 $16,700 +34.5%
    2016-- $12,420
    2015$1,335 $12,420 +32.1%
    2014-- $9,400
    2013-- $9,400 -3.9%
    2012-- $9,780
    2011-- $9,780 -3.5%
    2010-- $10,130
    2009-- $10,130 -14.7%
    2008-- $11,880
    2007-- $11,880 -2.3%
    2006-- $12,160
    2005-- $12,160 -1.8%
    2004-- $12,380
    2003$1,485 -0.7%$12,380 -0.5%
    2002$1,495 +8.8%$12,440 +18.3%
    2001$1,373 $10,520
    Find assessor info on the county website

    Neighborhood: Hunters Glen

    Nearby schools

    GreatSchools rating
    Schools provided by the listing agent
    • Elementary: Hunters Glen
    • Middle: Century
    • High: Mountain Range
    • District: Adams 12 5 Star Schl

    Source: REcolorado as distributed by MLS GRID. This data may not be complete. We recommend contacting the local school district to confirm school assignments for this home.

    Get a cash offer in 3 minutes
    Find out how much your home could sell for in as little as 3 minutes with a no-obligation cash offer.
    Estimated market value
    $353,300
    Get a cash offer in 3 minutes
    Find out how much your home could sell for in as little as 3 minutes with a no-obligation cash offer.
    Estimated market value
    $353,300