NEAR NATURE! NEAR PERFECT! HIGHLIGHTS: Updated interior, 1-car garage, faces open space, ground level, private! Enjoy the best of Colorado living in one of the most desirable locations in the Twin Lakes community! This beautifully updated 2-bedroom, 2-bath ground-floor condo offers an exceptional combination of natural beauty, convenience and amenities. Located on the open space overlooking the stunning Twin Lakes nature preserve, this private, west-facing home captures breathtaking views of mature trees, fields of cattails, open space, and the dramatic Continental Divide. Enjoy spectacular sunsets and the peaceful beauty of nature from your private patio or through the sun-filled windows. Inside, you'll find a thoughtfully updated interior featuring a refreshed kitchen and bathrooms, new tile backsplash, appliances, stylish light fixtures, quartz countertops, luxury vinyl flooring, and fresh paint. The inviting open floor plan is anchored by a beautiful wood-burning fireplace with a stone surround, creating a warm and sophisticated focal point for relaxing or entertaining. Enjoy access to a community gym, outdoor swimming pool and hot tub, along with an abundance of nearby walking trails and bike paths. BONUS: This is one of the few condos in the community with a one-car garage, plus an additional designated parking space directly in front of the building. With easy access to both Boulder and Longmont, you're ideally positioned to enjoy grocery stores, restaurants, breweries and more. Welcome home!
For sale
$405,000
4975 Twin Lakes Rd #80, Boulder, CO 80301
2beds
961sqft
Condominium
Built in 1989
-- sqft lot
$-- Zestimate®
$421/sqft
$586/mo HOA
What's special
- 7 days
- 359
- 50
Likely to sell faster than
Zillow last checked:
Listing updated:
Listed by:
Susan Eastman 303-589-6845,
Live West Realty
Source: IRES as distributed by MLS GRID,MLS#: 1071950
Facts & features
Interior
Bedrooms & bathrooms
- Bedrooms: 2
- Bathrooms: 2
- Full bathrooms: 2
- Main level bathrooms: 2
Primary bedroom
- Description: Luxury Vinyl
- Features: Full Primary Bath
- Level: Main
- Area: 168 Square Feet
- Dimensions: 12 x 14
Bedroom 2
- Description: Luxury Vinyl
- Level: Main
- Area: 110 Square Feet
- Dimensions: 10 x 11
Dining room
- Description: Luxury Vinyl
- Level: Main
- Area: 121 Square Feet
- Dimensions: 11 x 11
Kitchen
- Description: Luxury Vinyl
- Level: Main
- Area: 104 Square Feet
- Dimensions: 8 x 13
Living room
- Description: Luxury Vinyl
- Level: Main
- Area: 252 Square Feet
- Dimensions: 14 x 18
Heating
- Forced Air
Cooling
- Central Air
Appliances
- Included: Electric Range, Self Cleaning Oven, Dishwasher, Refrigerator, Washer, Dryer
- Laundry: Washer/Dryer Hookup
Features
- Separate Dining Room, Open Floorplan, Pantry, Walk-In Closet(s)
- Doors: French Doors
- Windows: Window Coverings
- Basement: None
- Has fireplace: Yes
- Fireplace features: Living Room
Interior area
- Total structure area: 961
- Total interior livable area: 961 sqft
- Finished area above ground: 961
Video & virtual tour
Property
Parking
- Total spaces: 1
- Parking features: Detached
- Garage spaces: 1
- Details: Detached
Accessibility
- Accessibility features: Level Lot, Level Drive, Near Bus, No Stairs, Main Floor Bath, Accessible Bedroom, Main Level Laundry
Features
- Levels: One
- Stories: 1
- Entry location: 1st Floor
- Patio & porch: Patio
- Spa features: Community
- Has view: Yes
- View description: Mountain(s), Hills
Lot
- Size: 0.36 Acres
- Features: Paved, Curbs, Gutters, Sidewalks, Street Light, Fire Hydrant within 500 Feet
Details
- Parcel number: R0142223
- Zoning: Attached
- Special conditions: Private Owner
Construction
Type & style
- Home type: Condo
- Architectural style: Contemporary
- Property subtype: Condominium
- Attached to another structure: Yes
Materials
- Frame, Composition
- Foundation: Slab
- Roof: Composition
Condition
- New construction: No
- Year built: 1989
Utilities & green energy
- Electric: Xcel
- Gas: Xcel
- Sewer: Public Sewer
- Utilities for property: Natural Gas Available, Electricity Available, High Speed Avail
Green energy
- Energy efficient items: Windows, Thermostat
Community & HOA
Community
- Features: Clubhouse, Pool, Fitness Center, Park, Trail(s)
- Security: Fire Sprinkler System
- Subdivision: Twin Lakes Condos Ph 6
HOA
- Has HOA: Yes
- Services included: Common Amenities, Trash, Snow Removal, Maintenance Grounds, Management, Exterior Maintenance, Water, Insurance, Sewer
- HOA fee: $586 monthly
- HOA name: Boulder HOA
- HOA phone: 720-810-4626
Location
- Region: Boulder
Financial & listing details
- Price per square foot: $421/sqft
- Tax assessed value: $413,700
- Annual tax amount: $2,465
- Date on market: 11/10/2026
- Listing terms: Cash,Conventional
- Exclusions: Seller's personal belongings.
- Electric utility on property: Yes
- Road surface type: Asphalt
Estimated market value
Not available
Estimated sales range
Not available
Not available
Price history
| Date | Event | Price |
|---|---|---|
| 11/13/2026 | Listed for sale | $405,000-1.7%$421/sqft |
Source:  IRES as distributed by MLS GRID #1071950 Report a problem | ||
| 4/4/2022 | Sold | $412,000+97.1%$429/sqft |
Source: Public Record Report a problem | ||
| 2/26/2021 | Listing removed | -- |
Source: Owner Report a problem | ||
| 9/26/2020 | Listing removed | $1,800$2/sqft |
Source: Owner Report a problem | ||
| 9/25/2020 | Listed for rent | $1,800$2/sqft |
Source: Owner Report a problem | ||
| 5/21/2001 | Sold | $209,000+56.6%$217/sqft |
Source: Public Record Report a problem | ||
| 5/12/1999 | Sold | $133,500$139/sqft |
Source: Public Record Report a problem | ||
Public tax history
| Year | Property taxes | Tax assessment |
|---|---|---|
| 2025 | $2,062 +1.8% | $25,856 -4.8% |
| 2024 | $2,026 -8.3% | $27,147 -1% |
| 2023 | $2,211 +4.9% | $27,411 +15.2% |
| 2022 | $2,108 +1.1% | $23,804 -2.8% |
| 2021 | $2,086 | $24,489 +2.2% |
| 2020 | $2,086 +16.2% | $23,960 |
| 2019 | $1,794 | $23,960 +15.8% |
| 2018 | $1,794 | $20,693 -9.5% |
| 2017 | $1,794 +30.7% | $22,877 +44.3% |
| 2016 | $1,373 +5.6% | $15,856 +21.5% |
| 2015 | $1,300 +18.5% | $13,046 |
| 2014 | $1,097 +1.9% | $13,046 |
| 2013 | $1,077 +0.9% | $13,046 +1.5% |
| 2012 | $1,067 -6.9% | $12,855 |
| 2011 | $1,146 +7.1% | -- |
| 2010 | $1,070 -2% | $14,180 |
| 2009 | $1,092 +3.5% | $14,180 -16.9% |
| 2008 | $1,055 +1.3% | $17,060 |
| 2007 | $1,042 +3.6% | $17,060 +4.7% |
| 2006 | $1,005 -8.3% | $16,300 |
| 2005 | $1,096 +0.7% | $16,300 -9.1% |
| 2004 | $1,088 +3.7% | $17,930 -12.5% |
| 2003 | $1,050 +10.3% | $20,500 +36.3% |
| 2002 | $951 | $15,040 -90.9% |
| 2001 | -- | $164,400 |
Find assessor info on the county website
Monthly payment
Est. payment
Payment breakdown
Explore the cost of this home by adjusting the details. Changes won't be saved.Climate risks
Neighborhood: 80301
Nearby schools
Schools provided by the listing agent
- Elementary: Heatherwood
- Middle: Platt
- High: Boulder
Source: IRES as distributed by MLS GRID. This data may not be complete. We recommend contacting the local school district to confirm school assignments for this home.
- $384,1002 bd2 ba961 sqft4975 Twin Lakes Rd APT 74, Boulder, CO 80301Off Market

- $347,1002 bd2 ba961 sqft4975 Twin Lakes Rd APT 75, Boulder, CO 80301Off Market

- $355,2002 bd2 ba961 sqft4975 Twin Lakes Rd APT 76, Boulder, CO 80301Off Market
- $308,3001 bd1 ba738 sqft4975 Twin Lakes Rd APT 77, Boulder, CO 80301Off Market

Similar homes
- $395,0002 bd2 ba830 sqft3515 28th St #106, Boulder, CO 80301For Sale

 MLS ID #1067724, Jennifer Crow, RE/MAX Professionals Ken Caryl. IRES as distributed by MLS GRID
- $400,0002 bd1 ba816 sqft1111 Maxwell Ave #226, Boulder, CO 80304For Sale
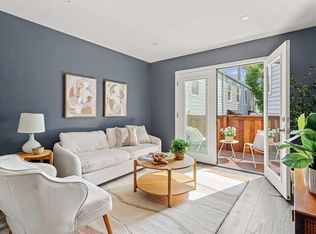 MLS ID #1066209, Mandie Harris, milehimodern - Boulder. IRES as distributed by MLS GRID
- $398,0002 bd1 ba816 sqft1111 Maxwell Ave #228, Boulder, CO 80304For Sale
 MLS ID #1067381, Thom Sandrock, Sandrock Real Estate. IRES as distributed by MLS GRID
- $395,0002 bd2 ba864 sqft60 S Boulder Cir #6016, Boulder, CO 80303For Sale
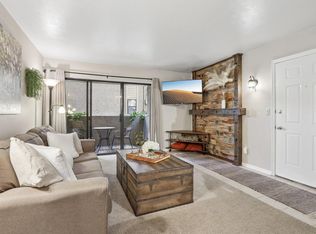 MLS ID #1067494, Tara Littell, Compass - Boulder. IRES as distributed by MLS GRID
- $545,0002 bd2 ba1.2k sqft2946 Kalmia Ave #47, Boulder, CO 80301For SaleMLS ID #1069868, Jennifer Emich, Compass - Boulder. IRES as distributed by MLS GRID
- $367,7772 bd2 ba888 sqft695 Manhattan Dr #106, Boulder, CO 80303For SaleMLS ID #1069675, Terry Larson, RE/MAX of Boulder, Inc. IRES as distributed by MLS GRID
- $359,0002 bd1 ba785 sqft805 29th St #408, Boulder, CO 80303For SaleMLS ID #1067994, Mia Borderie, Equity Colorado-Front Range. IRES as distributed by MLS GRID
- $365,0002 bd2 ba830 sqft3515 28th St #108, Boulder, CO 80301For SaleMLS ID #1056117, Vickie Slade, Madison & Company Properties - Boulder. IRES as distributed by MLS GRID
- $385,0001 bd1 ba860 sqft500 Manhattan Dr #D10, Boulder, CO 80303For SaleMLS ID #1065381, Jillian Fowler, The Agency - Boulder. IRES as distributed by MLS GRID
- $260,0002 bd1 ba785 sqft5924 Gunbarrel Ave #C, Boulder, CO 80301For SaleMLS ID #1059226, Denise Maslanka, RE/MAX of Boulder, Inc. IRES as distributed by MLS GRID
- $389,0002 bd2 ba1k sqft2227 Canyon Boulevard #363 B, Boulder, CO 80302For Sale
 MLS ID #7412913, Anne Marie Ohly, Omni Real Estate Company Inc. REcolorado as distributed by MLS GRID
- $339,9002 bd2 ba1k sqft8060 Niwot Rd #28, Niwot, CO 80503For SaleMLS ID #1068376, Kevin Shaw, Keller Williams-Preferred Rlty. IRES as distributed by MLS GRID
- $270,0001 bd1 ba606 sqft3250 Oneal Cir #D11, Boulder, CO 80301For SaleMLS ID #1068592, Angela Moss, 8z Real Estate. IRES as distributed by MLS GRID
- $480,0002 bd2 ba1.2k sqft3850 Paseo Del Prado #36, Boulder, CO 80301For SaleMLS ID #3736949, Ben Smith, eXp Realty, LLC. REcolorado as distributed by MLS GRID
- $294,2183 bd2 ba1.2k sqft2510 Taft Dr #300, Boulder, CO 80302For SaleMLS ID #1064835, Chris Angelovic, LIV Sotheby's Intl Realty. IRES as distributed by MLS GRID
- $285,0002 bd1 ba792 sqft2707 Valmont Rd #214D, Boulder, CO 80304For SaleMLS ID #1065920, Erik Boye, Compass - Boulder. IRES as distributed by MLS GRID
- $368,0002 bd3 ba1.3k sqft818 S Terry St #101, Longmont, CO 80501For SaleMLS ID #1068518, Libby Earthman, LoKation Real Estate-Longmont. IRES as distributed by MLS GRID
- $600,0002 bd1 ba931 sqft1547 Easy Rider Ln #101, Boulder, CO 80304For SaleMLS ID #1067290, Lovato Properties, Compass - Boulder. IRES as distributed by MLS GRID
- $394,0002 bd2 ba1k sqft780 Copper Ln #207, Louisville, CO 80027For SaleMLS ID #1065999, Alex Peters, Keller Williams-Advantage Rlty. IRES as distributed by MLS GRID
- $475,0002 bd2 ba918 sqft4800 Osage Dr #26C, Boulder, CO 80303For SaleMLS ID #1067413, Karen Straus, 8z Real Estate. IRES as distributed by MLS GRID
