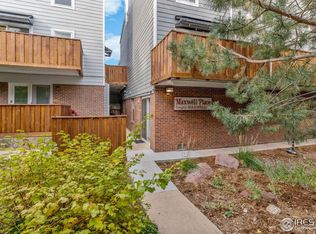
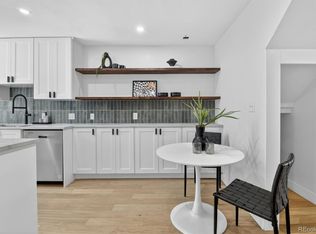
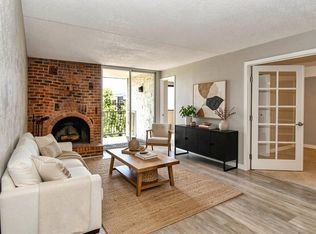
Beautifully renovated in 2023, this Maxwell Place Condos residence offers turnkey living in Mapleton Hill, just moments from Pearl Street and the University of Colorado. Thoughtfully redesigned throughout, the interior features new drywall, insulation, commercial-grade luxury vinyl plank flooring and fresh paint. A stylish kitchen showcases new stainless steel appliances, crisp white cabinetry, quartz countertops, a tiled backsplash and a cozy breakfast nook. The bright living area opens to a balcony overlooking the community pool, while a private exterior entrance adds an extra sense of privacy and convenience. Two versatile bedrooms provide flexibility for guests, a home office or creative pursuits, complemented by an updated full bathroom. The addition of an in-unit washer and dryer set enhances everyday ease. Residents enjoy a reserved parking space, access to the community swimming pool and an exceptional central Boulder location near Pearl Street, CU, outdoor recreation and multiple Sundance Film Festival venues.
For sale
Price cut: $15K (9/25)
$400,000
1111 Maxwell Ave #226, Boulder, CO 80304
2beds
816sqft
Condominium
Built in 1971
-- sqft lot
$-- Zestimate®
$490/sqft
$638/mo HOA
What's special
- 64 days
- 448
- 33
Zillow last checked:
Listing updated:
Listed by:
Mandie Harris 303-888-7468,
milehimodern - Boulder
Source: IRES as distributed by MLS GRID,MLS#: 1066209
Facts & features
Interior
Bedrooms & bathrooms
- Bedrooms: 2
- Bathrooms: 1
- Full bathrooms: 1
Primary bedroom
- Description: Luxury Vinyl
- Level: Upper
- Area: 110 Square Feet
- Dimensions: 10 x 11
Bedroom 2
- Description: Luxury Vinyl
- Level: Upper
- Area: 99 Square Feet
- Dimensions: 9 x 11
Dining room
- Description: Luxury Vinyl
Kitchen
- Description: Luxury Vinyl
- Level: Main
- Area: 72 Square Feet
- Dimensions: 8 x 9
Living room
- Description: Luxury Vinyl
- Level: Main
- Area: 143 Square Feet
- Dimensions: 11 x 13
Heating
- Forced Air
Cooling
- Central Air, Ceiling Fan(s)
Appliances
- Included: Electric Range, Dishwasher, Refrigerator, Washer, Dryer, Microwave, Disposal
- Laundry: Washer/Dryer Hookup
Features
- Eat-in Kitchen
- Basement: None
- Has fireplace: No
- Fireplace features: None
Interior area
- Total structure area: 816
- Total interior livable area: 816 sqft
- Finished area above ground: 816
Property
Parking
- Total spaces: 1
- Parking features: Garage
- Garage spaces: 1
- Details: Reserved
Features
- Levels: Two
- Stories: 2
- Entry location: 2nd Floor
- Patio & porch: Deck
- Exterior features: Balcony
Lot
- Size: 1.36 Acres
- Features: Paved
Details
- Parcel number: R0098737
- Zoning: XBO
- Special conditions: Private Owner
Construction
Type & style
- Home type: Condo
- Property subtype: Condominium
- Attached to another structure: Yes
Materials
- Frame
- Roof: Composition
Condition
- New construction: No
- Year built: 1971
Utilities & green energy
- Electric: Xcel
- Gas: Xcel
- Sewer: Public Sewer
- Utilities for property: Natural Gas Available, Electricity Available
Community & HOA
Community
- Features: Pool, Community Laundry
- Subdivision: Maxwell Place Condos
HOA
- Has HOA: Yes
- Services included: Trash, Snow Removal, Management, Exterior Maintenance
- HOA fee: $638 monthly
- HOA name: Maxwell Place Condos
- HOA phone: 303-420-4433
Location
- Region: Boulder
Financial & listing details
- Price per square foot: $490/sqft
- Tax assessed value: $488,200
- Annual tax amount: $2,909
- Date on market: 8/11/2026
- Listing terms: Cash,Conventional,FHA,VA Loan,1031 Exchange
- Exclusions: ALL STAGING ITEMS
- Electric utility on property: Yes
- Road surface type: Asphalt
Estimated market value
Not available
Estimated sales range
Not available
Not available
Price history
| Date | Event | Price |
|---|---|---|
| 9/25/2026 | Price change | $400,000-3.6%$490/sqft |
Source:  IRES as distributed by MLS GRID #1066209 Report a problem IRES as distributed by MLS GRID #1066209 Report a problem | ||
| 8/26/2026 | Price change | $415,000-4.6%$509/sqft |
Source: IRES as distributed by MLS GRID #1066209 Report a problem | ||
| 8/13/2026 | Listed for sale | $435,000+6.1%$533/sqft |
Source: IRES as distributed by MLS GRID #1066209 Report a problem | ||
| 1/5/2023 | Sold | $410,000-4.6%$502/sqft |
Source: IRES as distributed by MLS GRID #979383 Report a problem | ||
| 12/2/2022 | Listed for sale | $429,900-4.3%$527/sqft |
Source: IRES as distributed by MLS GRID #979383 Report a problem | ||
| 9/19/2022 | Listing removed | -- |
Source: IRES as distributed by MLS GRID #972437 Report a problem | ||
| 8/2/2022 | Listed for sale | $449,000+13.1%$550/sqft |
Source: IRES as distributed by MLS GRID #972437 Report a problem | ||
| 10/5/2019 | Listing removed | $397,000$487/sqft |
Source: Accent Properties #879987 Report a problem | ||
| 6/27/2019 | Price change | $397,000-2.5%$487/sqft |
Source: Accent Properties #879987 Report a problem | ||
| 5/3/2019 | Listed for sale | $407,000$499/sqft |
Source: Accent Properties #879987 Report a problem | ||
| 4/4/2018 | Listing removed | $1,565$2/sqft |
Source: Zillow Rental Manager Report a problem | ||
| 3/9/2018 | Listed for rent | $1,565+1%$2/sqft |
Source: Zillow Rental Manager Report a problem | ||
| 5/9/2017 | Listing removed | $1,550$2/sqft |
Source: Zillow Rental Manager Report a problem | ||
| 5/2/2017 | Listed for rent | $1,550$2/sqft |
Source: Zillow Rental Manager Report a problem | ||
Public tax history
| Year | Property taxes | Tax assessment |
|---|---|---|
| 2025 | $2,422 +1.8% | $30,513 -2.3% |
| 2024 | $2,380 -13.8% | $31,242 -1% |
| 2023 | $2,759 +4.7% | $31,545 +9.1% |
| 2022 | $2,635 +8.2% | $28,905 -2.8% |
| 2021 | $2,435 | $29,737 +6.3% |
| 2020 | $2,435 +21.1% | $27,971 |
| 2019 | $2,011 | $27,971 +20.6% |
| 2018 | $2,011 | $23,191 -9.5% |
| 2017 | $2,011 +14% | $25,639 +25.8% |
| 2016 | $1,764 +5.6% | $20,378 +32.9% |
| 2015 | $1,670 +29.5% | $15,339 |
| 2014 | $1,290 -1.8% | $15,339 |
| 2013 | $1,314 +0.9% | $15,339 -2.2% |
| 2012 | $1,302 -3.4% | $15,681 |
| 2011 | $1,348 +7.1% | -- |
| 2010 | $1,259 +12.2% | $16,680 |
| 2009 | $1,122 +3.5% | $16,680 -4.8% |
| 2008 | $1,083 -7% | $17,530 |
| 2007 | $1,165 +3.7% | $17,530 -3.9% |
| 2006 | $1,124 -0.2% | $18,240 |
| 2005 | $1,126 +0.7% | $18,240 -1% |
| 2004 | $1,118 +39.8% | $18,430 |
| 2003 | $800 +10.3% | $18,430 +60.8% |
| 2002 | $725 | $11,460 -90.9% |
| 2001 | -- | $125,300 |
Find assessor info on the county website
Monthly payment
Est. payment
Payment breakdown
Explore the cost of this home by adjusting the details. Changes won't be saved.Climate risks
Neighborhood: Mapleton Hill
Nearby schools
Schools provided by the listing agent
- Elementary: Whittier
- Middle: Casey
- High: Boulder
Source: IRES as distributed by MLS GRID. This data may not be complete. We recommend contacting the local school district to confirm school assignments for this home.



Similar homes
- $398,0002 bd1 ba816 sqft1111 Maxwell Ave #228, Boulder, CO 80304For Sale

 MLS ID #1067381, Thom Sandrock, Sandrock Real Estate. IRES as distributed by MLS GRID
 - $408,0002 bd1 ba816 sqftMaxwell Place, Boulder, CO 80304For Sale
 MLS ID #2125630, Jessica Johnson, Jump Living. REcolorado as distributed by MLS GRID
 - $390,0002 bd1 ba910 sqft1895 Alpine Ave #E9, Boulder, CO 80304For Sale
 MLS ID #1070142, Chris Angelovic, LIV Sotheby's Intl Realty. IRES as distributed by MLS GRID
 - $359,0002 bd1 ba785 sqft805 29th St #408, Boulder, CO 80303For Sale
 MLS ID #1067994, Mia Borderie, Equity Colorado-Front Range. IRES as distributed by MLS GRID
 - $379,0002 bd2 ba859 sqft5530 Stonewall Pl #32, Boulder, CO 80303For SaleMLS ID #1065484, Zana Leiferman, Real Realty Colorado. IRES as distributed by MLS GRID
- $385,0002 bd1 ba608 sqft3009 Madison Ave #K222, Boulder, CO 80303For SaleMLS ID #1062068, The Bernardi Group, Coldwell Banker Realty-Boulder. IRES as distributed by MLS GRID
- $349,0002 bd1 ba923 sqft2227 Canyon Blvd #354B, Boulder, CO 80302For SaleMLS ID #1067382, Joy Castillo, Compass-Denver. IRES as distributed by MLS GRID
- $395,0002 bd2 ba830 sqft3515 28th St #106, Boulder, CO 80301For SaleMLS ID #1067724, Jennifer Crow, RE/MAX Professionals Ken Caryl. IRES as distributed by MLS GRID
- $454,8002 bd2 ba993 sqft30 S Boulder Cir #3038, Boulder, CO 80303For SaleMLS ID #1069993, Chad Patterson, Living Stone Homes and Estates LLC. IRES as distributed by MLS GRID
- $285,0002 bd1 ba792 sqft2707 Valmont Rd #214D, Boulder, CO 80304For SaleMLS ID #1065920, Erik Boye, Compass - Boulder. IRES as distributed by MLS GRID
- $385,0001 bd1 ba860 sqft500 Manhattan Dr #D10, Boulder, CO 80303For SaleMLS ID #1065381, Jillian Fowler, The Agency - Boulder. IRES as distributed by MLS GRID
- $279,0002 bd1 ba792 sqft2707 Valmont Rd #311D, Boulder, CO 80304For SaleMLS ID #1066494, Sherrie Marquet Figueroa, Compass - Boulder. IRES as distributed by MLS GRID
- $389,0002 bd2 ba1k sqft2227 Canyon Boulevard #363 B, Boulder, CO 80302For SaleMLS ID #7412913, Anne Marie Ohly, Omni Real Estate Company Inc. REcolorado as distributed by MLS GRID
- $450,0001 bd1 ba993 sqft1850 Folsom St #601, Boulder, CO 80302For SaleMLS ID #1062192, Clove Berger, Compass - Boulder. IRES as distributed by MLS GRID
- $429,0002 bd2 ba1k sqft2227 Canyon Blvd #B-262, Boulder, CO 80302For SaleMLS ID #1063964, Judy Scott, WK Real Estate. IRES as distributed by MLS GRID
- $375,0001 bd1 ba462 sqft1430 18th St #8, Boulder, CO 80302For SaleMLS ID #1062473, David Valega, eXp Realty LLC. IRES as distributed by MLS GRID
- $375,0002 bd2 ba1k sqft4771 White Rock Cir #B, Boulder, CO 80301For SaleMLS ID #1068267, Gary Savarese, WK Real Estate. IRES as distributed by MLS GRID
- $367,7772 bd2 ba888 sqft695 Manhattan Dr #106, Boulder, CO 80303For SaleMLS ID #1069675, Terry Larson, RE/MAX of Boulder, Inc. IRES as distributed by MLS GRID
- $438,0001 bd1 ba622 sqft4655 13th St, Boulder, CO 80304For SaleMLS ID #1068236, Dorothy Pacheco, Compass - Boulder. IRES as distributed by MLS GRID
- $570,0002 bd1 ba942 sqft1299 Yellow Pine Ave, Boulder, CO 80304For SaleMLS ID #1066397, Carolyn Dooling, Compass-Denver. IRES as distributed by MLS GRID
