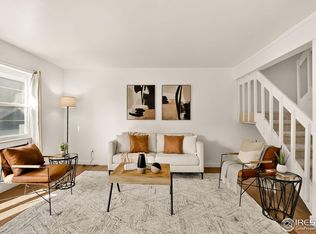
Welcome home to this beautifully remodeled, turnkey condo nestled in Historic Mapleton Hill just blocks from Pearl St. Mall, Mt. Sanitas trailhead, restaurants, shopping, and bus stop with routes to CU campus. Enjoy mountain views from both bedrooms, living room, as well as the private balcony! The main level boasts an open floorplan with gleaming hardwood flooring, an abundance of light from the newly installed canned lighting, updated kitchen with new stainless-steel appliances, gorgeous granite countertops and custom barrel-vaulted ceiling! Bonus extra storage in the under-the-staircase closet. Brand new carpeting will lead you up the stairway to the two bedrooms and newly updated bathroom. The primary bedroom features hardwood flooring, mountain views and built-in closet shelving. Be sure to check out the extra storage space in the second bedroom closet! The unit has a reserved parking space just steps away from the front door, as well as a secure storage locker. Maxwell Place Condos features a private outdoor community pool and courtyard, and has recently completed a major exterior renovation including new siding, awnings, and balcony railings. There aren't many of these units that become available, so schedule your showing today!
Sold for $510,000
$510,000
1111 Maxwell Ave #216, Boulder, CO 80304
2beds
800sqft
Condominium
Built in 1971
-- sqft lot
$480,100 Zestimate®
$638/sqft
$2,020 Estimated rent
Home value
$480,100
$451,000 - $514,000
$2,020/mo
Zestimate® history
Owner options
List your home for rent
$2,020/mo
Rent Zestimate®
Find your next renter with Zillow Rental Manager. Plus, with online applications, you can quickly screen prospective tenants – for free.
$2,020/mo
Rent Zestimate®
Refinance and save
$3,737/mo
Est. payment
Refinancing to a lower rate could help reduce your monthly payments and save thousands over the life of the loan.
$3,737/mo
Est. payment
Explore your selling options
Work with a Zillow partner agent
Leverage their expertise and Zillow's premium Showcase listings to get your home seen by more buyers.
Get startedList with your own agent
Get your home in front of millions of buyers by listing it on Zillow.
Learn how to do itSell it yourself
Take full control of how buyers see your home on Zillow by listing For Sale by Owner (FSBO).
List your homeWhat's special
Mountain viewsPrivate outdoor community poolHistoric mapleton hillNew sidingGorgeous granite countertopsCustom barrel-vaulted ceilingUpdated kitchen
Zillow last checked:
Listing updated:
Listed by:
Melanie Pearl 303-443-6161,
LIV Sotheby's Intl Realty,
Adam Pearl 303-929-7272,
LIV Sotheby's Intl Realty
Bought with:
Kassi Malkin, 100090585
RE/MAX Momentum
Source: IRES as distributed by MLS GRID,MLS#: 997950
Facts & features
Interior
Bedrooms & bathrooms
- Bedrooms: 2
- Bathrooms: 1
- Full bathrooms: 1
Primary bedroom
- Description: Wood
- Features: Full Primary Bath
- Level: Upper
- Area: 120 Square Feet
- Dimensions: 10 x 12
Bedroom 2
- Description: Carpet
- Level: Upper
- Area: 108 Square Feet
- Dimensions: 9 x 12
Kitchen
- Description: Tile
- Level: Main
- Area: 72 Square Feet
- Dimensions: 8 x 9
Living room
- Description: Wood
- Level: Main
- Area: 280 Square Feet
- Dimensions: 14 x 20
Heating
- Forced Air
Appliances
- Included: Electric Range, Dishwasher, Refrigerator, Microwave, Disposal
Features
- Cathedral Ceiling(s), Open Floorplan, Natural Woodwork
- Flooring: Wood
- Basement: None
Interior area
- Total structure area: 800
- Total interior livable area: 800 sqft
- Finished area above ground: 800
Property
Parking
- Total spaces: 1
- Parking features: Garage
- Garage spaces: 1
- Details: Reserved
Features
- Levels: Two
- Stories: 2
- Entry location: 2nd Floor
- Exterior features: Balcony
- Has view: Yes
- View description: Hills
Details
- Parcel number: R0098727
- Zoning: RES
- Special conditions: Private Owner
Construction
Type & style
- Home type: Condo
- Property subtype: Condominium
- Attached to another structure: Yes
Materials
- Frame
- Roof: Composition
Condition
- New construction: No
- Year built: 1971
Utilities & green energy
- Electric: Xcel Energy
- Sewer: Public Sewer
- Water: City
- Utilities for property: Natural Gas Available, Electricity Available
Community & HOA
Community
- Features: Pool, Community Laundry
- Subdivision: Maxwell Place Condos
HOA
- Has HOA: Yes
- Services included: Common Amenities, Trash, Snow Removal, Maintenance Grounds, Management, Utilities, Exterior Maintenance, Water, Insurance, Sewer
- HOA fee: $507 monthly
- HOA name: Maxwell Place / MSI
- HOA phone: 303-420-4433
Location
- Region: Boulder
Financial & listing details
- Price per square foot: $638/sqft
- Tax assessed value: $530,300
- Annual tax amount: $2,010
- Date on market: 10/11/2023
- Listing terms: Cash,Conventional,FHA,VA Loan
- Electric utility on property: Yes
Price history
| Date | Event | Price |
|---|---|---|
| 11/16/2023 | Sold | $510,000-1%$638/sqft |
Source:  IRES as distributed by MLS GRID #997950 Report a problem IRES as distributed by MLS GRID #997950 Report a problem | ||
| 10/20/2023 | Pending sale | $515,000$644/sqft |
Source:  REcolorado as distributed by MLS GRID #IR997950 Report a problem REcolorado as distributed by MLS GRID #IR997950 Report a problem | ||
| 10/11/2023 | Listed for sale | $515,000$644/sqft |
Source: IRES as distributed by MLS GRID #997950 Report a problem | ||
Public tax history
| Year | Property taxes | Tax assessment |
|---|---|---|
| 2025 | $2,394 +35% | $33,144 +7.2% |
| 2024 | $1,773 -11.8% | $30,920 -1% |
| 2023 | $2,010 +4.9% | $31,220 +9.2% |
| 2022 | $1,916 -14.8% | $28,592 -2.8% |
| 2021 | $2,249 | $29,415 +13.8% |
| 2020 | $2,249 +13.1% | $25,840 |
| 2019 | $1,989 | $25,840 +12.6% |
| 2018 | $1,989 | $22,946 -9.6% |
| 2017 | $1,989 +13.4% | $25,369 +25.2% |
| 2016 | $1,754 +5.6% | $20,258 +34% |
| 2015 | $1,661 +30.7% | $15,116 |
| 2014 | $1,271 -1.8% | $15,116 |
| 2013 | $1,294 +0.9% | $15,116 -2.1% |
| 2012 | $1,282 -3.5% | $15,442 |
| 2011 | $1,329 +7.1% | -- |
| 2010 | $1,241 +10.7% | $16,440 |
| 2009 | $1,121 +3.5% | $16,440 -6.2% |
| 2008 | $1,083 -5.2% | $17,520 |
| 2007 | $1,142 +3.7% | $17,520 -2% |
| 2006 | $1,102 -1.5% | $17,880 |
| 2005 | $1,119 +0.7% | $17,880 -2.4% |
| 2004 | $1,111 +34.1% | $18,320 |
| 2003 | $828 +10.3% | $18,320 +54.2% |
| 2002 | $751 | $11,880 -90.8% |
| 2001 | -- | $129,800 |
Find assessor info on the county website
Neighborhood: Mapleton Hill
Nearby homes
- $369,0001 bd1 ba612 sqft1111 Maxwell Ave APT 122, Boulder, CO 80304Sold

- $469,0002 bd1 ba800 sqft1111 Maxwell Ave APT 218, Boulder, CO 80304Sold

- $520,0002 bd1 ba816 sqft1111 Maxwell Ave APT 231, Boulder, CO 80304Sold

- $393,0002 bd1 ba800 sqft1111 Maxwell Ave APT 236, Boulder, CO 80304Sold
- $400,0002 bd1 ba816 sqft1111 Maxwell Ave APT 226, Boulder, CO 80304For Sale
- $342,5001 bd1 ba512 sqft1111 Maxwell Ave APT 112, Boulder, CO 80304Off Market
- $718,0002 bd2 ba1.2k sqft1039 Maxwell Ave APT 7, Boulder, CO 80304Off Market
- $667,4003 bd1 ba1.2k sqft1039 Maxwell Ave APT 2, Boulder, CO 80304Off Market
Nearby schools
GreatSchools rating
- 6/10Whittier Elementary SchoolGrades: K-5Distance: 0.7 mi
- 5/10Casey Middle SchoolGrades: 6-8Distance: 0.2 mi
- 9/10Boulder High SchoolGrades: 9-12Distance: 0.8 mi
Schools provided by the listing agent
- Elementary: Whittier
- Middle: Casey
- High: Boulder
Source: IRES as distributed by MLS GRID. This data may not be complete. We recommend contacting the local school district to confirm school assignments for this home.
Get a cash offer in 3 minutes
Find out how much your home could sell for in as little as 3 minutes with a no-obligation cash offer.
Estimated market value
$480,100
Get a cash offer in 3 minutes
Find out how much your home could sell for in as little as 3 minutes with a no-obligation cash offer.
Estimated market value
$480,100
- Colorado
- Boulder County
- Boulder
- 80304
- Mapleton Hill
- 1111 Maxwell Ave Unit 216
