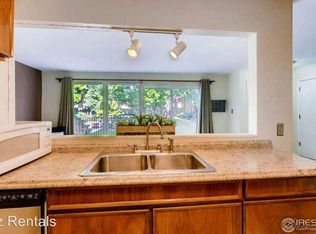
Experience the best of urban living in the heart of Boulder with this charming ground-floor condo that perfectly blends comfort, convenience, and Colorado character. Rich hardwood floors flow throughout the bright main living area, where expansive windows flood the space with natural light and frame peaceful courtyard views. The inviting dining room opens onto a sunny patio - your own quiet retreat for morning coffee or evening relaxation. Two generously sized bedrooms and a full bathroom offer comfort and privacy, while the low-maintenance lifestyle means more time to enjoy everything Boulder has to offer. Community amenities include a pool, community garden, bicycle storage, and a shaded courtyard. A bus stop right outside provides quick access to campus and Boulder's full transit network, and Pearl Street's world-class dining, shopping, and entertainment is just a 10-minute walk away. Don't miss this outstanding opportunity for carefree first-floor living with courtyard views and unmatched access to the best of Boulder.
For sale
$390,000
1895 Alpine Ave #E9, Boulder, CO 80304
2beds
910sqft
Single Family Residence
Built in 1962
-- sqft lot
$-- Zestimate®
$429/sqft
$495/mo HOA
What's special
Community gardenSunny patioShaded courtyardCarefree first-floor livingPeaceful courtyard viewsGround-floor condoExpansive windows
- 4 days
- 328
- 16
Likely to sell faster than
Zillow last checked:
Listing updated:
Listed by:
Chris Angelovic 303-443-6161,
LIV Sotheby's Intl Realty
Source: IRES as distributed by MLS GRID,MLS#: 1070142
Facts & features
Interior
Bedrooms & bathrooms
- Bedrooms: 2
- Bathrooms: 1
- Full bathrooms: 1
- Main level bathrooms: 1
Primary bedroom
- Description: Hardwood
- Features: Shared Primary Bath
- Level: Main
- Area: 144 Square Feet
- Dimensions: 12 x 12
Bedroom 2
- Description: Hardwood
- Level: Main
- Area: 110 Square Feet
- Dimensions: 10 x 11
Dining room
- Description: Hardwood
- Level: Main
Kitchen
- Description: Hardwood
- Level: Main
- Area: 72 Square Feet
- Dimensions: 8 x 9
Living room
- Description: Hardwood
- Level: Main
Heating
- Hot Water, Baseboard
Cooling
- Wall/Window Unit(s), Ceiling Fan(s)
Appliances
- Included: Electric Range, Dishwasher, Refrigerator, Microwave, Disposal
Features
- Separate Dining Room, Open Floorplan, Walk-In Closet(s)
- Windows: Window Coverings
- Basement: None
Interior area
- Total structure area: 910
- Total interior livable area: 910 sqft
- Finished area above ground: 910
Video & virtual tour
Property
Parking
- Total spaces: 1
- Parking features: Garage
- Garage spaces: 1
- Details: Reserved
Features
- Levels: One
- Stories: 1
- Entry location: 1st Floor
- Patio & porch: Deck
- Exterior features: Balcony
- Fencing: Fenced
- Has view: Yes
- View description: Hills
Lot
- Features: Corner Lot, Evergreen Trees, Native Plants, Level, City Limits, Paved, Curbs, Gutters, Sidewalks
Details
- Parcel number: R0100178
- Zoning: RES
- Special conditions: Private Owner
Construction
Type & style
- Home type: SingleFamily
- Property subtype: Single Family Residence
- Attached to another structure: Yes
Materials
- Frame, Brick
- Roof: Composition
Condition
- New construction: No
- Year built: 1962
Utilities & green energy
- Electric: Xcel
- Gas: Xcel
- Sewer: Public Sewer
- Utilities for property: Natural Gas Available, Electricity Available, Cable Available, Master Meter-Gas, Satellite Avail, High Speed Avail
Green energy
- Energy efficient items: Windows
Community & HOA
Community
- Features: Clubhouse, Pool, Park, Extra Storage, Community Laundry, Security Building
- Subdivision: Alpine Condos
HOA
- Has HOA: Yes
- Services included: Common Amenities, Trash, Snow Removal, Maintenance Grounds, Security, Management, Utilities, Exterior Maintenance, Insurance
- HOA fee: $495 monthly
- HOA name: Alpine Condominium Homeowners
- HOA phone: 303-952-4004
Location
- Region: Boulder
Financial & listing details
- Price per square foot: $429/sqft
- Annual tax amount: $2,680
- Date on market: 10/7/2026
- Listing terms: Cash,Conventional,FHA,VA Loan
- Exclusions: Seller's personal property and staging items
- Electric utility on property: Yes
- Road surface type: Asphalt
Estimated market value
Not available
Estimated sales range
Not available
Not available
Price history
| Date | Event | Price |
|---|---|---|
| 10/7/2026 | Listed for sale | $390,000$429/sqft |
Source:  IRES as distributed by MLS GRID #1070142 Report a problem IRES as distributed by MLS GRID #1070142 Report a problem | ||
| 7/25/2024 | Listing removed | -- |
Source: Zillow Rentals Report a problem | ||
| 7/19/2024 | Price change | $1,995-2.7%$2/sqft |
Source: Zillow Rentals Report a problem | ||
| 7/4/2024 | Price change | $2,050-8.9%$2/sqft |
Source: Zillow Rentals Report a problem | ||
| 6/15/2024 | Price change | $2,250-9.8%$2/sqft |
Source: Zillow Rentals Report a problem | ||
| 5/29/2024 | Listed for rent | $2,495$3/sqft |
Source: Zillow Rentals Report a problem | ||
Public tax history
Tax history is unavailable.
Monthly payment
Est. payment
Payment breakdown
Explore the cost of this home by adjusting the details. Changes won't be saved.Climate risks
Neighborhood: Old North Boulder
Nearby schools
Schools provided by the listing agent
- Elementary: Columbine
- Middle: Casey
- High: Boulder
Source: IRES as distributed by MLS GRID. This data may not be complete. We recommend contacting the local school district to confirm school assignments for this home.
Similar homes
- $394,5002 bd2 ba1.1k sqft3161 Madison Ave #R-114, Boulder, CO 80303For Sale
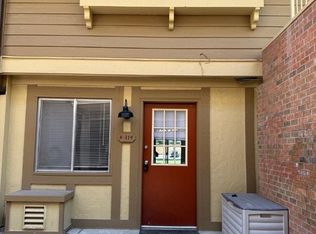
 MLS ID #1070399, Lisa Danjean, Roberts and Sons. IRES as distributed by MLS GRID
 - $398,0002 bd1 ba816 sqft1111 Maxwell Ave #228, Boulder, CO 80304For Sale
 MLS ID #1067381, Thom Sandrock, Sandrock Real Estate. IRES as distributed by MLS GRID
 - $400,0002 bd1 ba816 sqft1111 Maxwell Ave #226, Boulder, CO 80304For Sale
 MLS ID #1066209, Mandie Harris, milehimodern - Boulder. IRES as distributed by MLS GRID
 - $395,0002 bd2 ba830 sqft3515 28th St #106, Boulder, CO 80301For Sale
 MLS ID #1067724, Jennifer Crow, RE/MAX Professionals Ken Caryl. IRES as distributed by MLS GRID
 - $410,0002 bd1 ba816 sqftMaxwell Place, Boulder, CO 80304For Sale
 MLS ID #2125630, Jessica Johnson, Jump Living. REcolorado as distributed by MLS GRID
 - $575,0002 bd2 ba923 sqft3025 Broadway St #5, Boulder, CO 80304For SaleMLS ID #1069523, Mike Fulton, Live West Realty. IRES as distributed by MLS GRID
- $424,0002 bd1 ba966 sqft500 Mohawk Dr #205, Boulder, CO 80303For SaleMLS ID #1070025, Debra Flora, Kearney Realty. IRES as distributed by MLS GRID
- $315,0001 bd1 ba592 sqft3745 Birchwood Dr #34, Boulder, CO 80304For SaleMLS ID #1069888, Lucy Conklin, Compass - Boulder. IRES as distributed by MLS GRID
- $349,0002 bd1 ba923 sqft2227 Canyon Blvd #354B, Boulder, CO 80302For SaleMLS ID #1067382, Joy Castillo, Compass-Denver. IRES as distributed by MLS GRID
- $335,0002 bd2 ba888 sqft2800 Kalmia Ave #A120, Boulder, CO 80301For SaleMLS ID #1063497, Kenneth Roth, BOLDER RE-Ken Roth & Assoc LLC. IRES as distributed by MLS GRID
- $359,0002 bd1 ba785 sqft805 29th St #408, Boulder, CO 80303For SaleMLS ID #1067994, Mia Borderie, Equity Colorado-Front Range. IRES as distributed by MLS GRID
- $285,0002 bd1 ba792 sqft2707 Valmont Rd #214D, Boulder, CO 80304For SaleMLS ID #1065920, Erik Boye, Compass - Boulder. IRES as distributed by MLS GRID
- $389,0002 bd2 ba1k sqft2227 Canyon Boulevard #363 B, Boulder, CO 80302For SaleMLS ID #7412913, Anne Marie Ohly, Omni Real Estate Company Inc. REcolorado as distributed by MLS GRID
- $385,0003 bd2 ba1.3k sqft3035 Oneal Parkway #10T, Boulder, CO 80301For SaleMLS ID #8332499, Julia Doherty, Thrive Real Estate Group. REcolorado as distributed by MLS GRID
- $425,0003 bd1 ba1k sqft805 29th St #452, Boulder, CO 80303For SaleMLS ID #1067491, Peyman Razifard, Modern Prestige Real Estate. IRES as distributed by MLS GRID
- $385,0002 bd1 ba608 sqft3009 Madison Ave #K222, Boulder, CO 80303For SaleMLS ID #1062068, The Bernardi Group, Coldwell Banker Realty-Boulder. IRES as distributed by MLS GRID
- $438,0001 bd1 ba622 sqft4655 13th St, Boulder, CO 80304For SaleMLS ID #1068236, Dorothy Pacheco, Compass - Boulder. IRES as distributed by MLS GRID
- $279,0002 bd1 ba792 sqft2707 Valmont Rd #311D, Boulder, CO 80304For SaleMLS ID #1066494, Sherrie Marquet Figueroa, Compass - Boulder. IRES as distributed by MLS GRID
- $559,0002 bd1 ba785 sqft1237 Elder Ave #1, Boulder, CO 80304For SaleMLS ID #1049823, Susan Baca, RE/MAX of Boulder, Inc. IRES as distributed by MLS GRID
