This 2BD, 1.5 BA is a must see as it is priced well below current market value and the least expensive listed unit at Wimbledon! New flooring throughout, with carpet in bedrooms and living room and fresh linoleum in kitchen, dining, half bath and upstairs bath. Clean kitchen with more than ample cabinetry. Separate dining area off of kitchen. Large living room with sliders to patio. Patio faces grassy open space. Upstairs you will find 2 nicely sized bedrooms both with walk in closets with extra storage space. Shared primary bath in hall between both bedrooms. One covered parking space included and complex boasts many convenient guest parking spots. Complex has on site laundry and a nice community pool. Property needs updating but the price can't be beat.
For sale
$394,500
3161 Madison Ave #R-114, Boulder, CO 80303
2beds
1,102sqft
Townhouse
Built in 1969
1.68 Acres Lot
$382,300 Zestimate®
$358/sqft
$546/mo HOA
What's special
Nice community poolNew flooring throughout
- 19 days
- 327
- 3
Likely to sell faster than
Zillow last checked:
Listing updated:
Listed by:
Lisa Danjean 303-581-9937,
Roberts and Sons
Source: IRES as distributed by MLS GRID,MLS#: 1070399
Facts & features
Interior
Bedrooms & bathrooms
- Bedrooms: 2
- Bathrooms: 2
- Full bathrooms: 1
- 1/2 bathrooms: 1
- Main level bathrooms: 1
Primary bedroom
- Description: Carpet
- Features: Shared Primary Bath
- Level: Upper
- Area: 143 Square Feet
- Dimensions: 11 x 13
Bedroom 2
- Description: Carpet
- Level: Upper
- Area: 143 Square Feet
- Dimensions: 11 x 13
Dining room
- Description: Linoleum
- Level: Main
- Area: 140 Square Feet
- Dimensions: 10 x 14
Kitchen
- Description: Linoleum
- Level: Main
- Area: 56 Square Feet
- Dimensions: 7 x 8
Living room
- Description: Carpet
- Level: Main
- Area: 187 Square Feet
- Dimensions: 11 x 17
Heating
- Hot Water, Zoned, 2 or more Heat Sources
Cooling
- Wall/Window Unit(s)
Appliances
- Included: Electric Range, Dishwasher, Refrigerator, Microwave, Disposal
Features
- Separate Dining Room, Natural Woodwork, Walk-In Closet(s)
- Windows: Window Coverings
- Basement: None
Interior area
- Total structure area: 1,102
- Total interior livable area: 1,102 sqft
- Finished area above ground: 1,102
Property
Parking
- Total spaces: 1
- Parking features: Carport
- Garage spaces: 1
- Has carport: Yes
- Details: Carport
Features
- Levels: Two
- Stories: 2
- Entry location: 1st Floor
- Patio & porch: Patio
Lot
- Size: 1.68 Acres
- Features: Paved, Curbs, Gutters, Sidewalks, Street Light, Fire Hydrant within 500 Feet, Zero Lot Line
Details
- Parcel number: R0094617
- Zoning: RES
- Special conditions: Private Owner
Construction
Type & style
- Home type: Townhouse
- Architectural style: Contemporary
- Property subtype: Townhouse
- Attached to another structure: Yes
Materials
- Frame, Brick, Concrete
- Roof: Fiberglass
Condition
- New construction: No
- Year built: 1969
Utilities & green energy
- Electric: Excel Energy
- Gas: Excel Energy
- Sewer: Public Sewer
- Utilities for property: Natural Gas Available, Electricity Available, Master Meter-Electric, Master Meter-Gas, Satellite Avail, High Speed Avail
Community & HOA
Community
- Features: Pool, Park, Community Laundry
- Security: Fire Alarm
- Subdivision: Wimbledon Condos Ph V
HOA
- Has HOA: Yes
- Services included: Common Amenities, Trash, Snow Removal, Maintenance Grounds, Management, Utilities, Exterior Maintenance, Water, Heat, Sewer
- HOA fee: $546 monthly
- HOA name: Summit West
- HOA phone: 303-442-6380
Location
- Region: Boulder
Financial & listing details
- Price per square foot: $358/sqft
- Tax assessed value: $418,600
- Annual tax amount: $2,575
- Date on market: 10/9/2026
- Listing terms: Cash,Conventional,VA Loan
- Electric utility on property: Yes
- Road surface type: Asphalt, Concrete
Estimated market value
$382,300
$363,000 - $401,000
$2,455/mo
Price history
| Date | Event | Price |
|---|---|---|
| 10/9/2026 | Listed for sale | $394,500+92.5%$358/sqft |
Source:  IRES as distributed by MLS GRID #1070399 Report a problem | ||
| 3/17/2014 | Listing removed | $204,900+1.4%$186/sqft |
Source: RE/MAX OF BOULDER INC #718414 Report a problem | ||
| 3/14/2014 | Sold | $202,000-1.4%$183/sqft |
Source: IRES as distributed by MLS GRID #718414 Report a problem | ||
| 9/2/2013 | Listed for sale | $204,900$186/sqft |
Source: RE/MAX of Boulder #718414 Report a problem | ||
Public tax history
| Year | Property taxes | Tax assessment |
|---|---|---|
| 2025 | $2,131 +1.9% | $26,163 -3.2% |
| 2024 | $2,092 -21.2% | $27,040 -1% |
| 2023 | $2,655 +4.7% | $27,302 -1.7% |
| 2022 | $2,535 +11.8% | $27,779 -2.8% |
| 2021 | $2,267 | $28,579 +9.8% |
| 2020 | $2,267 +25.3% | $26,040 |
| 2019 | $1,810 | $26,040 +24.8% |
| 2018 | $1,810 | $20,873 -9.5% |
| 2017 | $1,810 +18.6% | $23,076 +30.9% |
| 2016 | $1,526 +5.6% | $17,623 +21.9% |
| 2015 | $1,445 +18.9% | $14,455 |
| 2014 | $1,215 +2.1% | $14,455 |
| 2013 | $1,190 +0.9% | $14,455 +1.7% |
| 2012 | $1,180 +9.8% | $14,209 |
| 2011 | $1,075 +7.1% | -- |
| 2010 | $1,004 -5.6% | $13,300 |
| 2009 | $1,063 +3.5% | $13,300 -19.9% |
| 2008 | $1,027 -9.1% | $16,610 |
| 2007 | $1,130 +3.7% | $16,610 -6.1% |
| 2006 | $1,089 +2.2% | $17,680 |
| 2005 | $1,065 +0.7% | $17,680 +1.4% |
| 2004 | $1,058 +15% | $17,430 |
| 2003 | $920 +10.3% | $17,430 +32.2% |
| 2002 | $834 | $13,180 -90.8% |
| 2001 | -- | $144,000 |
Find assessor info on the county website
Monthly payment
Est. payment
Payment breakdown
Explore the cost of this home by adjusting the details. Changes won't be saved.Climate risks
Neighborhood: East Aurora
Nearby schools
Schools provided by the listing agent
- Elementary: Creekside
- Middle: Manhattan
- High: Boulder
Source: IRES as distributed by MLS GRID. This data may not be complete. We recommend contacting the local school district to confirm school assignments for this home.

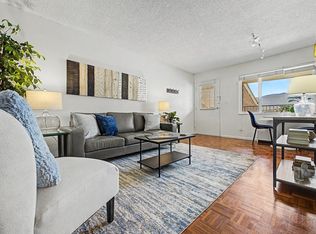
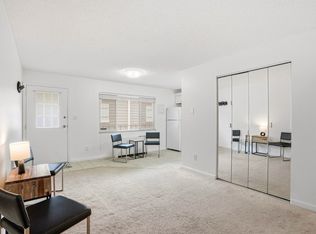

Similar homes
- $425,0003 bd1 ba1k sqft805 29th St #452, Boulder, CO 80303For Sale
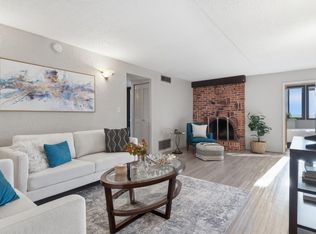
 MLS ID #1067491, Peyman Razifard, Modern Prestige Real Estate. IRES as distributed by MLS GRID
- $385,0002 bd1 ba608 sqft3009 Madison Ave #K222, Boulder, CO 80303For Sale
 MLS ID #1062068, The Bernardi Group, Coldwell Banker Realty-Boulder. IRES as distributed by MLS GRID
- $359,0002 bd1 ba785 sqft805 29th St #408, Boulder, CO 80303For Sale
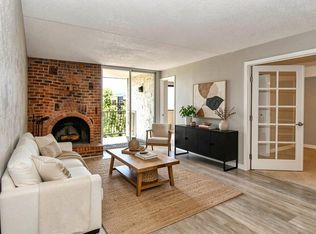 MLS ID #1067994, Mia Borderie, Equity Colorado-Front Range. IRES as distributed by MLS GRID
- $424,0002 bd1 ba966 sqft500 Mohawk Dr #205, Boulder, CO 80303For Sale
 MLS ID #1070025, Debra Flora, Kearney Realty. IRES as distributed by MLS GRID
- $395,0002 bd2 ba864 sqft60 S Boulder Cir #6016, Boulder, CO 80303For SaleMLS ID #1067494, Tara Littell, Compass - Boulder. IRES as distributed by MLS GRID
- $379,0002 bd2 ba859 sqft5530 Stonewall Pl #32, Boulder, CO 80303For SaleMLS ID #1065484, Zana Leiferman, Real Realty Colorado. IRES as distributed by MLS GRID
- $325,0001 bd1 ba708 sqft805 29th St #457, Boulder, CO 80303For SaleMLS ID #1071044, Mia Borderie, Equity Colorado-Front Range. IRES as distributed by MLS GRID
- $484,0002 bd1 ba947 sqft2960 Shadow Creek Dr #302, Boulder, CO 80303For SaleMLS ID #1069518, Osman Parvez, House Einstein. IRES as distributed by MLS GRID
- $374,9002 bd2 ba966 sqft2800 Kalmia Ave #B306, Boulder, CO 80301For SaleMLS ID #1070516, Joshua Collins, Colorado Highlands Realty LLC. IRES as distributed by MLS GRID
- $330,0001 bd1 ba708 sqft805 29th St #459, Boulder, CO 80303For SaleMLS ID #1069653, James Thomas, RE/MAX Alliance-Boulder. IRES as distributed by MLS GRID
- $475,0002 bd2 ba1k sqft4145 Monroe Dr #B, Boulder, CO 80303For SaleMLS ID #1069007, Patrick Dolan, RE/MAX of Boulder, Inc. IRES as distributed by MLS GRID
- $385,0001 bd1 ba860 sqft500 Manhattan Dr #D10, Boulder, CO 80303For SaleMLS ID #1065381, Jillian Fowler, The Agency - Boulder. IRES as distributed by MLS GRID
- $395,0002 bd2 ba830 sqft3515 28th St #106, Boulder, CO 80301For SaleMLS ID #1067724, Jennifer Crow, RE/MAX Professionals Ken Caryl. IRES as distributed by MLS GRID
- $445,0002 bd2 ba1.1k sqft3161 Madison Ave #N-107, Boulder, CO 80303For SaleMLS ID #1062874, David Vincent, WK Real Estate. IRES as distributed by MLS GRID
- $379,0002 bd2 ba1.1k sqft500 Manhattan Drive #D4, Boulder, CO 80303For Sale
 MLS ID #8553103, Adam Mayfield, Jade Real Estate. REcolorado as distributed by MLS GRID
- $465,0002 bd2 ba1.1k sqft3009 Madison Avenue #105I, Boulder, CO 80303For SaleMLS ID #1784213, Szymon Dzienis, Your Castle Real Estate Inc. REcolorado as distributed by MLS GRID
- $489,5002 bd2 ba1k sqft1166 Monroe Dr #C, Boulder, CO 80303For SaleMLS ID #1069977, Donna Voss, RE/MAX of Boulder, Inc. IRES as distributed by MLS GRID
- $398,0002 bd1 ba816 sqft1111 Maxwell Ave #228, Boulder, CO 80304For SaleMLS ID #1067381, Thom Sandrock, Sandrock Real Estate. IRES as distributed by MLS GRID
- $495,0002 bd2 ba1k sqft4264 Monroe Dr #C, Boulder, CO 80303For SaleMLS ID #1068855, Daphne Queen, 8z Real Estate. IRES as distributed by MLS GRID
- $367,7772 bd2 ba888 sqft695 Manhattan Dr #106, Boulder, CO 80303For SaleMLS ID #1069675, Terry Larson, RE/MAX of Boulder, Inc. IRES as distributed by MLS GRID
