Freshly updated and move-in ready, 4145 Monroe Drive #B offers comfortable living in a convenient central Boulder location. The two-story interior features fresh paint, new carpet and a spacious living room filled with natural light. The dining area connects easily with the kitchen and provides access to a private covered balcony. Ample cabinetry, generous counter space and a separate in-unit laundry room enhance the home's functionality. Upstairs are two well-proportioned bedrooms with excellent closet space, including a spacious primary bedroom overlooking the Flatirons. Additional features include one full and one half bathroom and covered parking. Residents also enjoy access to a community pool, open green spaces and nearby walking paths, all within easy reach of CU Boulder, parks, shopping and dining.
For sale
$475,000
4145 Monroe Dr #B, Boulder, CO 80303
2beds
1,056sqft
Townhouse
Built in 1977
-- sqft lot
$-- Zestimate®
$450/sqft
$540/mo HOA
What's special
Private covered balconyCovered parkingSeparate in-unit laundry roomFresh paintTwo-story interiorTwo well-proportioned bedroomsGenerous counter space
- 34 days
- 259
- 11
Zillow last checked:
Listing updated:
Listed by:
Patrick Dolan 303-441-5642,
RE/MAX of Boulder, Inc,
Bryce Dolan 303-449-7000,
RE/MAX of Boulder, Inc
Source: IRES as distributed by MLS GRID,MLS#: 1069007
Facts & features
Interior
Bedrooms & bathrooms
- Bedrooms: 2
- Bathrooms: 2
- Full bathrooms: 1
- 1/2 bathrooms: 1
- Main level bathrooms: 1
Primary bedroom
- Description: Carpet
- Features: Shared Primary Bath, Full Primary Bath
- Level: Upper
- Area: 143 Square Feet
- Dimensions: 11 x 13
Bedroom 2
- Description: Carpet
- Level: Upper
- Area: 140 Square Feet
- Dimensions: 10 x 14
Dining room
- Description: Vinyl
- Level: Main
- Area: 72 Square Feet
- Dimensions: 8 x 9
Kitchen
- Description: Vinyl
- Level: Main
- Area: 72 Square Feet
- Dimensions: 8 x 9
Laundry
- Description: Vinyl
- Level: Main
- Area: 36 Square Feet
- Dimensions: 6 x 6
Living room
- Description: Carpet
- Level: Main
- Area: 221 Square Feet
- Dimensions: 13 x 17
Heating
- Forced Air
Appliances
- Included: Electric Range, Dishwasher, Refrigerator, Washer, Dryer
- Laundry: Washer/Dryer Hookup
Features
- Open Floorplan
- Windows: Window Coverings
- Basement: Crawl Space,Radon Unknown
Interior area
- Total structure area: 1,056
- Total interior livable area: 1,056 sqft
- Finished area above ground: 1,056
Video & virtual tour
Property
Parking
- Total spaces: 1
- Parking features: Carport
- Garage spaces: 1
- Has carport: Yes
- Details: Carport
Accessibility
- Accessibility features: Level Lot, Near Bus
Features
- Levels: Two
- Stories: 2
- Patio & porch: Patio
- Has view: Yes
- View description: Hills
Lot
- Features: Level, City Limits, Paved, Sidewalks
Details
- Parcel number: R0067078
- Zoning: Res
- Special conditions: Private Owner
Construction
Type & style
- Home type: Townhouse
- Architectural style: Contemporary
- Property subtype: Townhouse
- Attached to another structure: Yes
Materials
- Frame
- Roof: Composition
Condition
- New construction: No
- Year built: 1977
Utilities & green energy
- Electric: Xcel
- Sewer: Public Sewer
- Utilities for property: Natural Gas Available, Electricity Available, Cable Available
Green energy
- Energy efficient items: Windows
Community & HOA
Community
- Features: Pool, Park, Extra Storage
- Security: Fire Alarm
- Subdivision: Park East
HOA
- Has HOA: Yes
- Services included: Common Amenities, Trash, Snow Removal, Maintenance Grounds, Management, Exterior Maintenance, Water, Insurance, Sewer
- HOA fee: $540 monthly
- HOA name: Park East Square
- HOA phone: 303-415-2054
Location
- Region: Boulder
Financial & listing details
- Price per square foot: $450/sqft
- Tax assessed value: $475,700
- Annual tax amount: $2,915
- Date on market: 9/18/2026
- Listing terms: Cash,Conventional,FHA,VA Loan
- Electric utility on property: Yes
- Road surface type: Asphalt
Estimated market value
Not available
Estimated sales range
Not available
Not available
Price history
| Date | Event | Price |
|---|---|---|
| 9/18/2026 | Listed for sale | $475,000$450/sqft |
Source:  IRES as distributed by MLS GRID #1069007 Report a problem | ||
Public tax history
| Year | Property taxes | Tax assessment |
|---|---|---|
| 2025 | $2,519 +1.9% | $29,731 -5.5% |
| 2024 | $2,473 -1.3% | $31,450 -1% |
| 2023 | $2,506 +4.7% | $31,755 +21.3% |
| 2022 | $2,393 -9.2% | $26,180 -2.8% |
| 2021 | $2,635 | $26,934 -11% |
| 2020 | $2,635 +26% | $30,274 |
| 2019 | $2,091 | $30,274 +25.6% |
| 2018 | $2,091 | $24,113 -9.5% |
| 2017 | $2,091 +19.9% | $26,658 +32.4% |
| 2016 | $1,743 +5.6% | $20,139 +14.9% |
| 2015 | $1,651 +12.1% | $17,520 |
| 2014 | $1,473 -3.1% | $17,520 |
| 2013 | $1,520 +0.9% | $17,520 -3.5% |
| 2012 | $1,507 +6% | $18,148 |
| 2011 | $1,422 +7.1% | -- |
| 2010 | $1,328 -1.3% | $17,590 |
| 2009 | $1,345 +3.5% | $17,590 -16.4% |
| 2008 | $1,299 +0.8% | $21,030 |
| 2007 | $1,289 +3.9% | $21,030 +4.2% |
| 2006 | $1,241 +5.3% | $20,180 |
| 2005 | $1,179 +0.7% | $20,180 +4.6% |
| 2004 | $1,170 +3.6% | $19,290 |
| 2003 | $1,130 +10.3% | $19,290 +19.1% |
| 2002 | $1,024 | $16,190 -90.8% |
| 2001 | -- | $176,900 |
Find assessor info on the county website
Monthly payment
Est. payment
Payment breakdown
Explore the cost of this home by adjusting the details. Changes won't be saved.Climate risks
Neighborhood: Park East
Nearby schools
Schools provided by the listing agent
- Elementary: Creekside
- Middle: Manhattan
- High: Boulder
Source: IRES as distributed by MLS GRID. This data may not be complete. We recommend contacting the local school district to confirm school assignments for this home.

Similar homes
- $489,5002 bd2 ba1k sqft1166 Monroe Dr #C, Boulder, CO 80303For Sale
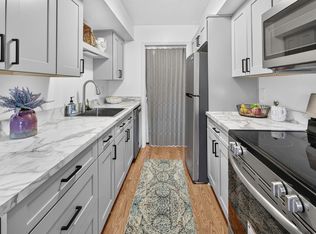
 MLS ID #1069977, Donna Voss, RE/MAX of Boulder, Inc. IRES as distributed by MLS GRID
- $495,0002 bd2 ba1k sqft4264 Monroe Dr #C, Boulder, CO 80303For Sale
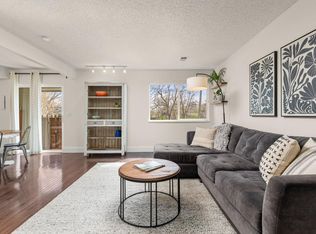 MLS ID #1068855, Daphne Queen, 8z Real Estate. IRES as distributed by MLS GRID
- $394,5002 bd2 ba1.1k sqft3161 Madison Ave #R-114, Boulder, CO 80303For Sale
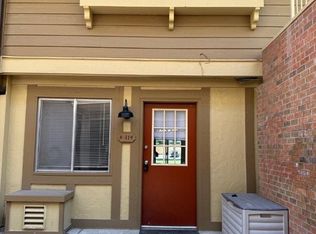 MLS ID #1070399, Lisa Danjean, Roberts and Sons. IRES as distributed by MLS GRID
- $484,0002 bd1 ba947 sqft2960 Shadow Creek Dr #302, Boulder, CO 80303For Sale
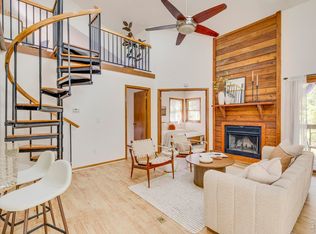 MLS ID #1069518, Osman Parvez, House Einstein. IRES as distributed by MLS GRID
- $525,0002 bd2 ba1.3k sqft4475 Laguna Pl #115, Boulder, CO 80303For SaleMLS ID #1068684, Katie Muller, RE/MAX of Boulder, Inc. IRES as distributed by MLS GRID
- $454,8002 bd2 ba993 sqft30 S Boulder Cir #3038, Boulder, CO 80303For SaleMLS ID #1069993, Chad Patterson, Living Stone Homes and Estates LLC. IRES as distributed by MLS GRID
- $465,0002 bd1 ba968 sqft4207 Monroe Dr #D, Boulder, CO 80303For SaleMLS ID #1069380, Christopher Martinez, RE/MAX Alliance-Longmont. IRES as distributed by MLS GRID
- $465,0002 bd2 ba1.1k sqft3009 Madison Avenue #105I, Boulder, CO 80303For Sale
 MLS ID #1784213, Szymon Dzienis, Your Castle Real Estate Inc. REcolorado as distributed by MLS GRID
- $495,0002 bd2 ba955 sqft2930 Shadow Creek Drive #304, Boulder, CO 80303For SaleMLS ID #9536633, Lex Campaldini, Milehimodern. REcolorado as distributed by MLS GRID
- $449,9992 bd2 ba1k sqftVistoso Condominiums, Boulder, CO 80303For SaleMLS ID #3572814, Roshan Bogati, eXp Realty, LLC. REcolorado as distributed by MLS GRID
- $424,0002 bd1 ba966 sqft500 Mohawk Dr #205, Boulder, CO 80303For SaleMLS ID #1070025, Debra Flora, Kearney Realty. IRES as distributed by MLS GRID
- $475,0002 bd2 ba1k sqft790 W Moorhead Circle #E, Boulder, CO 80305For SaleMLS ID #8802284, Oscar Ibarra, Keller Williams Realty Downtown LLC. REcolorado as distributed by MLS GRID
- $425,0003 bd1 ba1k sqft805 29th St #452, Boulder, CO 80303For SaleMLS ID #1067491, Peyman Razifard, Modern Prestige Real Estate. IRES as distributed by MLS GRID
- $458,8002 bd2 ba993 sqft40 S Boulder Circle Bldg 40 #4034, Boulder, CO 80303For SaleMLS ID #IR1058861, Brian Mygatt, Coldwell Banker Realty-Boulder. REcolorado as distributed by MLS GRID
- $530,0002 bd2 ba1.1k sqftFrasier Meadows, Boulder, CO 80303For SaleMLS ID #8611370, Megan Denham, Resident Realty North Metro LLC. REcolorado as distributed by MLS GRID
- $445,0002 bd2 ba1.1k sqft3161 Madison Ave #N-107, Boulder, CO 80303For SaleMLS ID #1062874, David Vincent, WK Real Estate. IRES as distributed by MLS GRID
- $472,0002 bd2 ba1.1k sqft500 Mohawk Dr #103, Boulder, CO 80303For SaleMLS ID #1061676, Brandi Schott, The Colorado Group. IRES as distributed by MLS GRID
- $485,0002 bd2 ba918 sqft4800 Osage Dr #26C, Boulder, CO 80303For SaleMLS ID #1067413, Karen Straus, 8z Real Estate. IRES as distributed by MLS GRID
- $479,9902 bd2 ba930 sqft850 20th St #202, Boulder, CO 80302For SaleMLS ID #1064670, Art Schwadron, RE/MAX of Boulder, Inc. IRES as distributed by MLS GRID
- $395,0002 bd2 ba864 sqft60 S Boulder Cir #6016, Boulder, CO 80303For SaleMLS ID #1067494, Tara Littell, Compass - Boulder. IRES as distributed by MLS GRID
