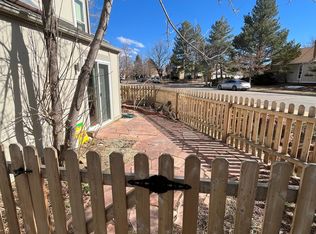
ADORABLE Townhome in South Boulder! Welcome to this adorable air conditioned townhome located in south Boulder just steps away from Tantra Lake. This 2 bedroom/1 bath property sets up perfectly with an open living room, kitchen and dining area. The kitchen has tile floors, newer stove/range and refrigerator and updated countertops with ample cabinet storage space. The laundry closet has more storage room including a top of the line Bosch washer/dryer. Upstairs are 2 bedrooms, one with views of the Flatirons and the other with its own private deck. The bathroom has been beautifully remodeled. Spend time outside on your own fenced back patio that backs up to a peaceful treed lawn and sip your favorite beverage while enjoying our amazing Colorado sunsets. You can’t beat this location, close to just about everything, explore the vast green open space of Tantra park with endless hiking/biking trails, a playground and the best sledding hill in Boulder all just outside the home. An easy walk to Table Mesa’s shopping/dining/entertainment/public transportation and with easy access to downtown Boulder, Denver and the Airport plus the University, Chautauqua Park, The Hill, and Pearl Street Mall! The location is perfect with easy access to highway 36, 93 and 119. This unit also includes 1 deeded parking spot. This awesome home is waiting for you, don’t miss this opportunity to call this YOUR HOME!
For sale
$459,900
4775 W Moorhead Circle, Boulder, CO 80305
2beds
892sqft
Townhouse
Built in 1979
991 Square Feet Lot
$-- Zestimate®
$516/sqft
$350/mo HOA
What's special
- 16 days
- 298
- 23
Zillow last checked:
Listing updated:
Listed by:
Katherine Berkeley 720-822-5334 getchellkate@gmail.com,
Legacy 100 Real Estate Partners LLC
Source: REcolorado as distributed by MLS GRID,MLS#: 5335664
Facts & features
Interior
Bedrooms & bathrooms
- Bedrooms: 2
- Bathrooms: 1
- 3/4 bathrooms: 1
Bedroom
- Level: Upper
Bedroom
- Level: Upper
Bathroom
- Level: Upper
Dining room
- Level: Main
Family room
- Level: Main
Kitchen
- Level: Main
Laundry
- Level: Main
Heating
- Baseboard, Electric
Cooling
- Air Conditioning-Room
Appliances
- Included: Dishwasher, Dryer, Microwave, Range, Range Hood, Refrigerator, Washer
- Laundry: In Unit
Features
- Ceiling Fan(s)
- Flooring: Carpet, Vinyl
- Windows: Double Pane Windows, Skylight(s)
- Has basement: No
- Common walls with other units/homes: 2+ Common Walls
Interior area
- Total structure area: 892
- Total interior livable area: 892 sqft
- Finished area above ground: 892
Video & virtual tour
Property
Parking
- Total spaces: 1
- Details: Reserved Spaces: 1
Features
- Levels: Two
- Stories: 2
- Entry location: Ground
- Patio & porch: Patio
- Exterior features: Balcony, Garden, Private Yard
- Fencing: Full
Lot
- Size: 991 Square Feet
Details
- Parcel number: R0077343
- Special conditions: Standard
Construction
Type & style
- Home type: Townhouse
- Property subtype: Townhouse
- Attached to another structure: Yes
Materials
- Frame
- Roof: Composition
Condition
- Updated/Remodeled
- Year built: 1979
Utilities & green energy
- Sewer: Public Sewer
- Water: Public
Community & HOA
Community
- Subdivision: Boulder
HOA
- Has HOA: Yes
- Amenities included: Park, Playground
- Services included: Reserve Fund, Insurance, Maintenance Grounds, Maintenance Structure, Snow Removal, Trash
- HOA fee: $350 monthly
- HOA name: South Creek 8
- HOA phone: 303-443-7872
Location
- Region: Boulder
Financial & listing details
- Price per square foot: $516/sqft
- Tax assessed value: $512,200
- Annual tax amount: $3,052
- Date on market: 9/23/2026
- Listing terms: Cash,Conventional,VA Loan
- Exclusions: Seller's Personal Property. Shelving In 2nd Bedroom And Outdoor Bike Racks Stay.
- Ownership: Individual
Estimated market value
Not available
Estimated sales range
Not available
Not available
Price history
| Date | Event | Price |
|---|---|---|
| 9/23/2026 | Listed for sale | $459,900-5.2%$516/sqft |
Source:  REcolorado as distributed by MLS GRID #5335664 Report a problem REcolorado as distributed by MLS GRID #5335664 Report a problem | ||
| 10/20/2022 | Sold | $485,000-9%$544/sqft |
Source: Public Record Report a problem | ||
| 4/30/2022 | Listing removed | -- |
Source: Owner Report a problem | ||
| 4/14/2022 | Listed for sale | $533,000$598/sqft |
Source: Owner Report a problem | ||
| 3/24/2021 | Listing removed | -- |
Source: Owner Report a problem | ||
| 9/11/2019 | Listing removed | $1,700$2/sqft |
Source: Owner Report a problem | ||
| 6/29/2019 | Price change | $1,700-5.6%$2/sqft |
Source: Owner Report a problem | ||
| 5/29/2019 | Price change | $1,800-2.7%$2/sqft |
Source: Owner Report a problem | ||
| 5/14/2019 | Price change | $1,850-1.3%$2/sqft |
Source: Owner Report a problem | ||
| 4/13/2019 | Listed for rent | $1,875$2/sqft |
Source: Owner Report a problem | ||
| 1/30/2019 | Listing removed | $1,875$2/sqft |
Source: Owner Report a problem | ||
| 11/29/2018 | Listed for rent | $1,875$2/sqft |
Source: Owner Report a problem | ||
Public tax history
| Year | Property taxes | Tax assessment |
|---|---|---|
| 2025 | $2,408 +1.8% | $32,013 +3% |
| 2024 | $2,366 +36.3% | $31,081 -1% |
| 2023 | $1,736 +4.9% | $31,383 +22.4% |
| 2022 | $1,655 -6.7% | $25,639 -2.8% |
| 2021 | $1,774 | $26,376 -4.2% |
| 2020 | $1,774 +13.4% | $27,535 |
| 2019 | $1,565 | $27,535 +9% |
| 2018 | $1,565 | $25,250 -9.6% |
| 2017 | $1,565 +53.5% | $27,916 +41.4% |
| 2016 | $1,020 +5.6% | $19,741 +12.5% |
| 2015 | $966 -34.6% | $17,552 |
| 2014 | $1,476 +2.9% | $17,552 |
| 2013 | $1,434 +0.9% | $17,552 +2.6% |
| 2012 | $1,421 +2.8% | $17,114 |
| 2011 | $1,383 +7.1% | -- |
| 2010 | $1,291 +2.1% | $17,110 -4% |
| 2009 | $1,264 +3.5% | $17,830 -9.8% |
| 2008 | $1,221 +16% | $19,760 |
| 2007 | $1,053 +3.9% | $19,760 +20% |
| 2006 | $1,014 -13.8% | $16,470 -19.8% |
| 2005 | $1,176 +0.7% | $20,540 +6.7% |
| 2004 | $1,168 +14.7% | $19,250 |
| 2003 | $1,018 +10.3% | $19,250 +31.9% |
| 2002 | $923 | $14,590 -90.9% |
| 2001 | -- | $159,500 |
Find assessor info on the county website
Monthly payment
Est. payment
Payment breakdown
Explore the cost of this home by adjusting the details. Changes won't be saved.Climate risks
Neighborhood: Tantra Park
Nearby schools
Schools provided by the listing agent
- Elementary: Creekside
- Middle: Southern Hills
- High: Fairview
- District: Boulder Valley RE 2
Source: REcolorado as distributed by MLS GRID. This data may not be complete. We recommend contacting the local school district to confirm school assignments for this home.

Similar homes
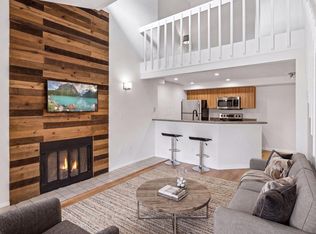
- $454,8002 bd2 ba993 sqft30 S Boulder Cir #3038, Boulder, CO 80303For Sale
 MLS ID #1069993, Chad Patterson, Living Stone Homes and Estates LLC. IRES as distributed by MLS GRID
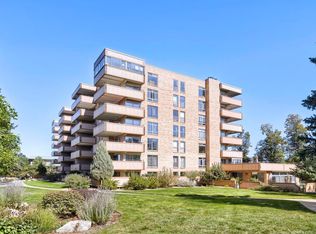
 - $424,0002 bd1 ba966 sqft500 Mohawk Dr #205, Boulder, CO 80303For Sale
 MLS ID #1070025, Debra Flora, Kearney Realty. IRES as distributed by MLS GRID
 - $489,5002 bd2 ba1k sqft1166 Monroe Dr #C, Boulder, CO 80303For Sale
 MLS ID #1069977, Donna Voss, RE/MAX of Boulder, Inc. IRES as distributed by MLS GRID
 - $475,0002 bd1 ba816 sqft4723 Tantra Dr #E6, Boulder, CO 80305For Sale
 MLS ID #1058046, Jon Hatch, Compass - Boulder. IRES as distributed by MLS GRID
 - $475,0002 bd2 ba1k sqft4145 Monroe Dr #B, Boulder, CO 80303For SaleMLS ID #1069007, Patrick Dolan, RE/MAX of Boulder, Inc. IRES as distributed by MLS GRID
- $458,8002 bd2 ba993 sqft40 S Boulder Circle Bldg 40 #4034, Boulder, CO 80303For Sale
 MLS ID #IR1058861, Brian Mygatt, Coldwell Banker Realty-Boulder. REcolorado as distributed by MLS GRID
 - $489,0002 bd1 ba947 sqft2960 Shadow Creek Dr #302, Boulder, CO 80303For SaleMLS ID #1069518, Osman Parvez, House Einstein. IRES as distributed by MLS GRID
- $495,0002 bd2 ba1k sqft4264 Monroe Dr #C, Boulder, CO 80303For SaleMLS ID #1068855, Daphne Queen, 8z Real Estate. IRES as distributed by MLS GRID
- $455,0002 bd1 ba968 sqft1121 Monroe Dr #D, Boulder, CO 80303For SaleMLS ID #1069479, Katie Muller, RE/MAX of Boulder, Inc. IRES as distributed by MLS GRID
- $395,0002 bd2 ba864 sqft60 S Boulder Cir #6016, Boulder, CO 80303For SaleMLS ID #1067494, Tara Littell, Compass - Boulder. IRES as distributed by MLS GRID
- $465,0002 bd1 ba968 sqft4207 Monroe Dr #D, Boulder, CO 80303For SaleMLS ID #1069380, Christopher Martinez, RE/MAX Alliance-Longmont. IRES as distributed by MLS GRID
- $399,9902 bd1 ba816 sqft628 Tantra Dr, Boulder, CO 80305For SaleMLS ID #1055499, Art Schwadron, RE/MAX of Boulder, Inc. IRES as distributed by MLS GRID
- $458,8002 bd2 ba993 sqft40 S Boulder Cir #40-4034, Boulder, CO 80303For SaleMLS ID #1058861, Brian Mygatt, Coldwell Banker Realty-Boulder. IRES as distributed by MLS GRID
- $530,0002 bd2 ba1.3k sqft4475 Laguna Pl #115, Boulder, CO 80303For SaleMLS ID #1068684, Katie Muller, RE/MAX of Boulder, Inc. IRES as distributed by MLS GRID
- $479,9902 bd2 ba930 sqft850 20th St #202, Boulder, CO 80302For SaleMLS ID #1064670, Art Schwadron, RE/MAX of Boulder, Inc. IRES as distributed by MLS GRID
- $425,0003 bd1 ba1k sqft805 29th St #452, Boulder, CO 80303For SaleMLS ID #1067491, Peyman Razifard, Modern Prestige Real Estate. IRES as distributed by MLS GRID
- $555,0001 bd1 ba556 sqft3237 Redstone Road #11A, Boulder, CO 80305For SaleMLS ID #8732223, Judd Kaiman, Revolutionary Realty LLC. REcolorado as distributed by MLS GRID
- $485,0002 bd2 ba918 sqft4800 Osage Dr #26C, Boulder, CO 80303For SaleMLS ID #1067413, Karen Straus, 8z Real Estate. IRES as distributed by MLS GRID
- $465,0002 bd2 ba1.1k sqft3009 Madison Avenue #105I, Boulder, CO 80303For SaleMLS ID #1784213, Szymon Dzienis, Your Castle Real Estate Inc. REcolorado as distributed by MLS GRID
- $555,0001 bd1 ba556 sqft3237 Redstone Rd, Boulder, CO 80305For SaleMLS ID #1069899, Judd Kaiman, Revolutionary Realty, LLC. IRES as distributed by MLS GRID
