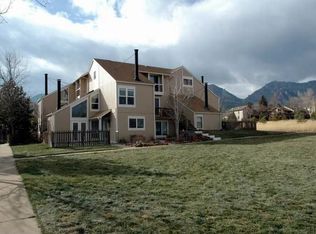
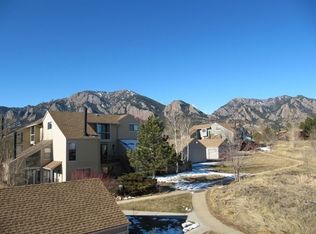
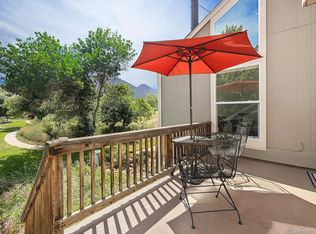
Just minutes from one of the City of Boulder's most popular trailheads, 3006 Redstone Lane puts miles of South Boulder trails right outside your door. This turnkey 2-bedroom condo has been thoughtfully updated and exceptionally well cared for, with convenient street access, hardwood floors throughout, updated windows, individual mini-split heating and cooling/heating units in each bedroom, and a finished garage floor. The updated chef's kitchen opens to the living area, creating a welcoming space for everyday living and entertaining. The second bedroom also makes a great home office, with seasonal Flatirons views. Close to the bus line, schools, Whole Foods, King Soopers, Boxcar Coffee, Morso, Southern Sun, Illegal Pete's, and everything else South Boulder has to offer, this home makes South Boulder living easy.
For sale
$695,000
3006 Redstone Ln #E1, Boulder, CO 80305
2beds
1,064sqft
Condominium
Built in 1978
-- sqft lot
$659,300 Zestimate®
$653/sqft
$530/mo HOA
What's special
Seasonal flatirons viewsFinished garage floorConvenient street accessHardwood floors throughoutThoughtfully updatedExceptionally well cared forUpdated windows
- 18 days
- 647
- 38
Zillow last checked:
Listing updated:
Listed by:
Michi Sakurai 323-327-7120,
Compass - Boulder
Source: IRES as distributed by MLS GRID,MLS#: 1066744
Facts & features
Interior
Bedrooms & bathrooms
- Bedrooms: 2
- Bathrooms: 2
- Full bathrooms: 1
- 1/2 bathrooms: 1
- Main level bathrooms: 1
Primary bedroom
- Description: Hardwood
- Level: Upper
- Area: 143 Square Feet
- Dimensions: 11 x 13
Bedroom 2
- Description: Hardwood
- Level: Upper
- Area: 121 Square Feet
- Dimensions: 11 x 11
Dining room
- Description: Ceramic Tile
Kitchen
- Description: Ceramic Tile
- Level: Main
- Area: 99 Square Feet
- Dimensions: 9 x 11
Living room
- Description: Hardwood
- Level: Main
- Area: 165 Square Feet
- Dimensions: 11 x 15
Heating
- Ductless
Cooling
- Ductless
Appliances
- Included: Electric Range, Dishwasher, Refrigerator, Washer, Dryer, Microwave, Water Purifier Owned, Disposal
Features
- Eat-in Kitchen, Cathedral Ceiling(s), Open Floorplan
- Windows: Window Coverings
- Basement: None
- Has fireplace: No
- Fireplace features: None
Interior area
- Total structure area: 1,064
- Total interior livable area: 1,064 sqft
- Finished area above ground: 1,064
Video & virtual tour
Property
Parking
- Total spaces: 1
- Parking features: Garage Door Opener, Detached
- Garage spaces: 1
- Details: Detached
Features
- Levels: Two
- Stories: 2
- Exterior features: Balcony
- Has view: Yes
- View description: Mountain(s)
Lot
- Size: 12.95 Acres
- Features: Paved
Details
- Parcel number: R0075389
- Zoning: RES
- Special conditions: Private Owner
Construction
Type & style
- Home type: Condo
- Architectural style: Contemporary
- Property subtype: Condominium
- Attached to another structure: Yes
Materials
- Wood Siding
- Roof: Composition
Condition
- New construction: No
- Year built: 1978
Utilities & green energy
- Electric: Xcel
- Sewer: Public Sewer
- Water: City
- Utilities for property: Electricity Available
Green energy
- Energy efficient items: Windows, Doors
Community & HOA
Community
- Features: Pool, Playground, Park
- Security: Fire Alarm
- Subdivision: Shanahan Ridge 7 & Condos
HOA
- Has HOA: Yes
- Services included: Common Amenities, Trash, Snow Removal, Maintenance Grounds, Exterior Maintenance, Water, Insurance, Sewer
- HOA fee: $530 monthly
- HOA name: Michi Sakurai
- HOA phone: 323-327-7120
Location
- Region: Boulder
Financial & listing details
- Price per square foot: $653/sqft
- Tax assessed value: $619,300
- Annual tax amount: $3,691
- Date on market: 8/19/2026
- Listing terms: Cash,Conventional,FHA
- Exclusions: Staging items
- Electric utility on property: Yes
- Road surface type: Concrete
Estimated market value
$659,300
$626,000 - $692,000
$3,040/mo
Price history
| Date | Event | Price |
|---|---|---|
| 8/19/2026 | Listed for sale | $695,000+120.6%$653/sqft |
Source:  IRES as distributed by MLS GRID #1066744 Report a problem IRES as distributed by MLS GRID #1066744 Report a problem | ||
| 7/8/2014 | Sold | $315,000$296/sqft |
Source: Public Record Report a problem | ||
Public tax history
| Year | Property taxes | Tax assessment |
|---|---|---|
| 2025 | $3,178 +1.8% | $38,706 -2.9% |
| 2024 | $3,123 -1.9% | $39,847 -1% |
| 2023 | $3,182 +4.9% | $40,234 +17.4% |
| 2022 | $3,035 +4.8% | $34,270 -2.8% |
| 2021 | $2,895 | $35,257 +6% |
| 2020 | $2,895 -5.7% | $33,255 |
| 2019 | $3,069 | $33,255 -6.1% |
| 2018 | $3,069 | $35,402 -9.5% |
| 2017 | $3,069 +37.5% | $39,139 +51.8% |
| 2016 | $2,233 +5.6% | $25,790 +18.2% |
| 2015 | $2,114 +15.2% | $21,818 |
| 2014 | $1,834 +0% | $21,818 |
| 2013 | $1,834 +0.9% | $21,818 -0.3% |
| 2012 | $1,818 +6.4% | $21,890 |
| 2011 | $1,709 +7.1% | -- |
| 2010 | $1,595 -0.6% | $21,140 |
| 2009 | $1,605 +3.5% | $21,140 -15.7% |
| 2008 | $1,550 +4% | $25,080 |
| 2007 | $1,490 +3.8% | $25,080 +7.6% |
| 2006 | $1,436 +12.5% | $23,310 |
| 2005 | $1,276 +0.7% | $23,310 +11.6% |
| 2004 | $1,267 -1.2% | $20,890 |
| 2003 | $1,283 +10.3% | $20,890 +13.7% |
| 2002 | $1,163 | $18,380 -90.9% |
| 2001 | -- | $200,900 |
Find assessor info on the county website
Monthly payment
Est. payment
Payment breakdown
Explore the cost of this home by adjusting the details. Changes won't be saved.Climate risks
Neighborhood: Shanahan Ridge
Nearby schools
Schools provided by the listing agent
- Elementary: Mesa
- Middle: Southern Hills
- High: Fairview
Source: IRES as distributed by MLS GRID. This data may not be complete. We recommend contacting the local school district to confirm school assignments for this home.
Similar homes
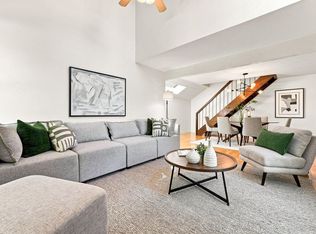
- $615,0002 bd2 ba1k sqft3420 Cripple Creek Sq #G20, Boulder, CO 80305For Sale
 MLS ID #1066962, Marybeth Emerson, The Agency - Boulder. IRES as distributed by MLS GRID
 - $--2 bd2 ba1k sqft3002 Redstone Ln #F1, Boulder, CO 80305Auction
 Auction.com 2
 - $640,0003 bd2 ba1.5k sqft1165 Bear Mountain Dr #A, Boulder, CO 80305For Sale
 MLS ID #1064702, Eric Erickson, Coldwell Banker Realty-Boulder. IRES as distributed by MLS GRID
 - $629,0002 bd2 ba1k sqft3343 Cripple Creek Trail #H12, Boulder, CO 80305For Sale
 MLS ID #5668353, Mark Peters, A+ Property. REcolorado as distributed by MLS GRID
 - $624,0002 bd2 ba1k sqft3347 Cripple Creek Trl #G12, Boulder, CO 80305For SaleMLS ID #1062660, The Bernardi Group, Coldwell Banker Realty-Boulder. IRES as distributed by MLS GRID
- $615,0002 bd2 ba954 sqft3296 Cripple Creek Trl, Boulder, CO 80305For SaleMLS ID #1062240, Jennifer Gilligan, Compass - Boulder. IRES as distributed by MLS GRID
- $780,0002 bd3 ba1.2k sqft2830 E College Ave #306, Boulder, CO 80303For SaleMLS ID #1068043, Marybeth Emerson, The Agency - Boulder. IRES as distributed by MLS GRID
- $750,0002 bd2 ba945 sqft1633 18th St #6, Boulder, CO 80302For SaleMLS ID #1067517, Scott Bandoni, LIV Sotheby's Intl Realty. IRES as distributed by MLS GRID
- $685,0004 bd3 ba1.5k sqft1325 Bear Mountain Drive #D, Boulder, CO 80305For SaleMLS ID #5337816, Uschi Brunner, LIV Sotheby's International Realty. REcolorado as distributed by MLS GRID
- $725,0003 bd2 ba1.2k sqft745 Arapahoe Ave #202, Boulder, CO 80302For SaleMLS ID #1066548, Daryl Smith, RE/MAX of Boulder, Inc. IRES as distributed by MLS GRID
- $600,0002 bd1 ba832 sqft3061 Redstone Ln, Boulder, CO 80305For SaleMLS ID #1065843, Meg Ritter, Sobo Realty. IRES as distributed by MLS GRID
- $725,0003 bd2 ba1.4k sqft1345 Bear Mountain Dr #B, Boulder, CO 80305For SaleMLS ID #1066688, Lauren Schmeisser, RE/MAX Alliance-Boulder. IRES as distributed by MLS GRID
- $699,9003 bd2 ba1.5k sqft1239 Harrison Ct, Boulder, CO 80303For SaleMLS ID #1067960, Kathleen Winegardner, Kearney Realty. IRES as distributed by MLS GRID
- $469,0002 bd2 ba993 sqft30 S Boulder Cir #3038, Boulder, CO 80303For SaleMLS ID #1064938, Chad Patterson, Living Stone Homes and Estates LLC. IRES as distributed by MLS GRID
- $359,0002 bd1 ba785 sqft805 29th St #408, Boulder, CO 80303For SaleMLS ID #1067994, Mia Borderie, Equity Colorado-Front Range. IRES as distributed by MLS GRID
- $525,0002 bd2 ba1.3k sqft1850 Folsom St #1010, Boulder, CO 80302For SaleMLS ID #1066363, Andrea Farinacci, milehimodern - Boulder. IRES as distributed by MLS GRID
- $789,0002 bd1 ba1.1k sqft885 Hartford Drive, Boulder, CO 80305For SaleMLS ID #3838364, James Ayala, Redfin Corporation. REcolorado as distributed by MLS GRID
- $700,0003 bd2 ba992 sqft1065 University Ave #115, Boulder, CO 80302For SaleMLS ID #1067418, Sally Heldman, Heldman Real Estate. IRES as distributed by MLS GRID
- $450,0003 bd1 ba1k sqft805 29th St #452, Boulder, CO 80303For SaleMLS ID #1067491, Peyman Razifard, Modern Prestige Real Estate. IRES as distributed by MLS GRID
- $349,0002 bd1 ba923 sqft2227 Canyon Blvd #354B, Boulder, CO 80302For SaleMLS ID #1067382, Joy Castillo, Compass-Denver. IRES as distributed by MLS GRID
