Skip main navigation
Sold for $577,000
  • $577,000

    3193 Redstone Ln #B6, Boulder, CO 80305

    2beds
    832sqft
    Condominium
    Built in 1978
    -- sqft lot
    $573,300 Zestimate®
    $694/sqft
    $2,267 Estimated rent

    Home value

    $573,300

    $533,000 - $619,000

    $2,267/mo

    Zestimate® history
    Loading
    Loading...

    Owner options

    List your home for rent

    $2,267/mo

    Rent Zestimate®

    Find your next renter with Zillow Rental Manager. Plus, with online applications, you can quickly screen prospective tenants – for free.

    Learn more

    $2,267/mo

    Rent Zestimate®

    Refinance and save

    $3,852/mo

    Est. payment

    Refinancing to a lower rate could help reduce your monthly payments and save thousands over the life of the loan.

    See today's rates

    $3,852/mo

    Est. payment

    Explore your selling options

    Work with a Zillow partner agent

    Leverage their expertise and Zillow's premium Showcase listings to get your home seen by more buyers.

    Get started

    List with your own agent

    Get your home in front of millions of buyers by listing it on Zillow.

    Learn how to do it

    Sell it yourself

    Take full control of how buyers see your home on Zillow by listing For Sale by Owner (FSBO).

    List your home

    What's special

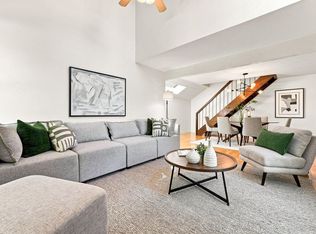
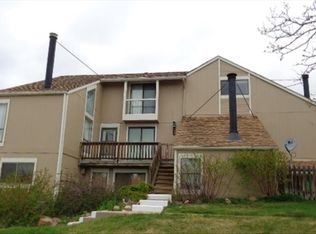
    Enjoy privacy and natural light in this renovated 2-bedroom, 1-bath condo with single-level living. Located in a quiet southeast corner of the community, this home features a shaded patio surrounded by mature trees and a fully fenced yard with direct access to open space. Inside, you'll find newer large windows, updated lighting and wood laminate flooring throughout. The kitchen is upgraded with hickory cabinets, granite counters and sleek stainless-steel appliances. The open-concept living and dining area offers vaulted wood ceilings, a cozy wood-burning stove, and an airy, light and bright space. The office/bedroom has lovely French doors and generous storage. The remodeled bathroom includes a stunning quartz countertop and modern finishes. Additional highlights include a detached 1-car garage and in-unit stacking washer and dryer. The HOA includes a pool and community gardens to enjoy all summer long! Conveniently located near trails, public transportation, and local shops and groceries - this home is move-in ready and ideally situated close to amazing hiking, shops and amenities.

    Zillow last checked:

    Listing updated:

    Listed by:

    Sue Masterson 720-352-4802,

    RE/MAX of Boulder, Inc,

    Elizabeth Zajicek 303-718-3064,

    RE/MAX of Boulder, Inc

    Bought with:

    Heather Groff, 100085706

    LIV Sotheby's Intl Realty

    Source: IRES as distributed by MLS GRID,MLS#: 1034301MLS Logo

    Facts & features

    Interior

    Bedrooms & bathrooms
    • Bedrooms: 2
    • Bathrooms: 1
    • Full bathrooms: 1
    • Main level bathrooms: 1
    Primary bedroom
    • Description: Laminate
    • Features: Shared Primary Bath
    • Level: Main
    • Area: 180 Square Feet
    • Dimensions: 15 x 12
    Bedroom 2
    • Description: Laminate
    • Level: Main
    • Area: 108 Square Feet
    • Dimensions: 12 x 9
    Kitchen
    • Description: Tile
    • Level: Main
    • Area: 110 Square Feet
    • Dimensions: 11 x 10
    Living room
    • Description: Laminate
    • Level: Main
    • Area: 240 Square Feet
    • Dimensions: 12 x 20
    Heating
    • Baseboard, Wood Stove
    Cooling
    • Wall/Window Unit(s), Ceiling Fan(s)
    Appliances
    • Included: Electric Range, Dishwasher, Refrigerator, Washer, Dryer, Microwave, Disposal
    Features
    • Cathedral Ceiling(s), Open Floorplan
    • Basement: None
    • Has fireplace: Yes
    • Fireplace features: Free Standing
    Interior area
    • Total structure area: 832
    • Total interior livable area: 832 sqft
    • Finished area above ground: 832

    Property

    Parking
    • Total spaces: 1
    • Parking features: Detached
    • Garage spaces: 1
    • Details: Detached
    Features
    • Levels: One
    • Stories: 1
    • Entry location: 1st Floor
    • Patio & porch: Patio
    • Fencing: Fenced,Wood
    Lot
    • Features: Evergreen Trees, Deciduous Trees, Level, Paved
    Details
    • Parcel number: R0075421
    • Zoning: RES
    • Special conditions: Private Owner

    Construction

    Type & style
    • Home type: Condo
    • Architectural style: Contemporary
    • Property subtype: Condominium
    • Attached to another structure: Yes
    Materials
    • Frame
    • Roof: Composition
    Condition
    • New construction: No
    • Year built: 1978

    Utilities & green energy

    • Water: City
    • Utilities for property: Natural Gas Available, Electricity Available
    Green energy
    • Energy efficient items: Southern Exposure, Windows

    Community & neighborhood

    Community
    • Community features: Pool
    Location
    • Region: Boulder
    • Subdivision: Shanahan Ridge 7 & Condos

    HOA & financial

    HOA
    • Has HOA: Yes
    • HOA fee: $499 monthly
    • Services included: Trash, Snow Removal
    • Association name: Homestead Management
    • Association phone: 303-457-1444

    Other

    Other facts
    • Listing terms: Cash,Conventional,FHA,VA Loan
    • Road surface type: Asphalt

    Price history

    DateEventPrice
    6/4/2025Sold$577,000-3%$694/sqft
    Source: IRES as distributed by MLS GRID #1034301 Report a problem
    5/21/2025Pending sale$595,000$715/sqft
    Source: REcolorado as distributed by MLS GRID #IR1034301 Report a problem
    5/17/2025Listed for sale$595,000+97.3%$715/sqft
    Source: IRES as distributed by MLS GRID #1034301 Report a problem
    7/8/2014Sold$301,500+9.8%$362/sqft
    Source: Public Record Report a problem
    6/10/2013Sold$274,500$330/sqft
    Source: IRES as distributed by MLS GRID #706127 Report a problem
    4/30/2013Listed for sale$274,500+12.7%$330/sqft
    Source: RE/MAX OF BOULDER INC #706127 Report a problem
    6/3/2005Sold$243,500+87.3%$293/sqft
    Source: Public Record Report a problem
    8/18/1997Sold$130,000+17.3%$156/sqft
    Source: Public Record Report a problem
    3/31/1994Sold$110,800$133/sqft
    Source: Public Record Report a problem

    Public tax history

    YearProperty taxesTax assessment
    2025$2,948 +1.9%$33,450 -7.9%
    2024$2,895 -4.7%$36,336 -1%
    2023$3,037 +4.7%$36,688 +15%
    2022$2,900 +8.3%$31,901 -2.8%
    2021$2,677 $32,819 +6.7%
    2020$2,677 +4.8%$30,759
    2019$2,554 $30,759 +4.4%
    2018$2,554 $29,455 -9.5%
    2017$2,554 +31.1%$32,564 +44.7%
    2016$1,948 +5.6%$22,503 +17.6%
    2015$1,845 +14.7%$19,128
    2014$1,608 -0.3%$19,128
    2013$1,614 +0.9%$19,128 -0.7%
    2012$1,600 +7.1%$19,263
    2011$1,494 +7.1%--
    2010$1,395 -4.4%$18,480
    2009$1,459 +3.5%$18,480 -19%
    2008$1,409 -2.5%$22,810
    2007$1,446 +14.1%$22,810 +10.9%
    2006$1,267 -2.7%$20,570
    2005$1,302 +0.7%$20,570 -3.5%
    2004$1,293 +10%$21,310
    2003$1,175 +10.3%$21,310 +26.5%
    2002$1,065 $16,840 -90.8%
    2001-- $184,000

    Find assessor info on the county website

    Neighborhood: Shanahan Ridge

    Nearby schools

    GreatSchools rating
    Schools provided by the listing agent
    • Elementary: Mesa
    • Middle: Southern Hills
    • High: Fairview

    Source: IRES as distributed by MLS GRID. This data may not be complete. We recommend contacting the local school district to confirm school assignments for this home.

    Get a cash offer in 3 minutes
    Find out how much your home could sell for in as little as 3 minutes with a no-obligation cash offer.
    Estimated market value
    $573,300
    Get a cash offer in 3 minutes
    Find out how much your home could sell for in as little as 3 minutes with a no-obligation cash offer.
    Estimated market value
    $573,300