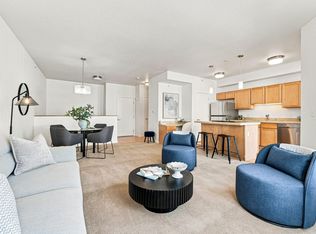
Amazing location just minutes from the CU campus. This inviting 3-bedroom, 2-bath townhome offers the perfect blend of convenience, comfort, and the Boulder lifestyle. Enjoy quick access to campus, sporting events, and CU activities, while also being close to shops, restaurants, and Pearl Street Mall. Inside, the open and functional floor plan is designed for easy living with move-in-ready appeal. The kitchen features stainless steel appliances, ample cabinet space, a spacious pantry, and an adjoining dining and living area ideal for relaxing or entertaining. The home offers 3 bedrooms, including a large primary suite with a private bath and a large walk-in closet, as well as 2 additional bedrooms and a full bathroom. Additional highlights include air conditioning, front-load washer and dryer, and a secure underground garage with 2 convenient parking spaces and generous storage space. The underpass bike and pedestrian path provides quick access to the heart of campus in minutes. Whether you're looking for a primary residence, an investment opportunity, or housing near campus, this property offers an exceptional location. Currently leased through July 2027, this property presents an outstanding investment opportunity with immediate rental income and no vacancy concerns.
For sale
$815,000
2830 E College Ave #105, Boulder, CO 80303
3beds
1,360sqft
:
Get pre-qualified$4,998/mo
Single Family Residence
Built in 2008
-- sqft lot
$-- Zestimate®
$599/sqft
$504/mo HOA
What's special
Large walk-in closetAmple cabinet spaceSpacious pantryFront-load washer and dryerAir conditioningMove-in-ready appeal
- 86 days |
- 166 |
- 4 |
Zillow last checked:
Listing updated:
Listed by:
Jennifer Crow 303-972-9999,
RE/MAX Professionals Ken Caryl
Source: IRES as distributed by MLS GRID,MLS#: 1059398
Facts & features
Interior
Bedrooms & bathrooms
- Bedrooms: 3
- Bathrooms: 2
- Full bathrooms: 2
- Main level bathrooms: 2
Primary bedroom
- Description: Carpet
- Features: Full Primary Bath
- Level: Main
- Area: 192 Square Feet
- Dimensions: 12 x 16
Bedroom 2
- Description: Carpet
- Level: Main
Bedroom 3
- Description: Carpet
- Level: Main
Kitchen
- Description: Wood
- Level: Main
- Area: 98 Square Feet
- Dimensions: 7 x 14
Living room
- Description: Carpet
- Level: Main
Heating
- Forced Air
Cooling
- Central Air
Appliances
- Included: Electric Range, Dishwasher, Refrigerator, Washer, Dryer
Features
- Separate Dining Room, Open Floorplan
- Windows: Window Coverings
- Basement: None
Interior area
- Total structure area: 1,360
- Total interior livable area: 1,360 sqft
- Finished area above ground: 1,360
Property
Parking
- Total spaces: 2
- Parking features: Garage Door Opener, Underground
- Garage spaces: 2
- Details: Underground
Features
- Levels: One
- Stories: 1
- Entry location: 1st Floor
Details
- Parcel number: R0515535
- Zoning: RES
- Special conditions: Private Owner
Construction
Type & style
- Home type: SingleFamily
- Property subtype: Single Family Residence
- Attached to another structure: Yes
Materials
- Frame
- Roof: Composition
Condition
- New construction: No
- Year built: 2008
Utilities & green energy
- Water: City
- Utilities for property: Natural Gas Available, Electricity Available
Community & HOA
Community
- Features: Fitness Center
- Subdivision: Landmark Lofts
HOA
- Has HOA: Yes
- Services included: Common Amenities, Trash, Snow Removal, Maintenance Grounds, Management, Exterior Maintenance, Water, Sewer
- HOA fee: $504 monthly
- HOA name: Landmark HOA
- HOA phone: 720-443-1645
Location
- Region: Boulder
Financial & listing details
- Price per square foot: $599/sqft
- Tax assessed value: $467,700
- Annual tax amount: $5,196
- Date on market: 5/18/2026
- Listing terms: Cash,Conventional
- Exclusions: Tenants personal property
- Electric utility on property: Yes
Estimated market value
Not available
Estimated sales range
Not available
Not available
Price history
| Date | Event | Price |
|---|---|---|
| 5/18/2026 | Listed for sale | $815,000+27.3%$599/sqft |
Source:  IRES as distributed by MLS GRID #1059398 Report a problem IRES as distributed by MLS GRID #1059398 Report a problem | ||
| 3/24/2021 | Listing removed | -- |
Source: Owner Report a problem | ||
| 8/26/2020 | Sold | $640,000+21.9%$471/sqft |
Source: IRES as distributed by MLS GRID #916665 Report a problem | ||
| 7/6/2019 | Listing removed | $2,985$2/sqft |
Source: Owner Report a problem | ||
| 6/5/2019 | Listed for rent | $2,985+43.2%$2/sqft |
Source: Owner Report a problem | ||
| 2/24/2017 | Listing removed | $2,085$2/sqft |
Source: Patrick Temaat Properties Report a problem | ||
| 2/1/2017 | Listed for rent | $2,085$2/sqft |
Source: Patrick Temaat Properties Report a problem | ||
| 11/21/2016 | Sold | $525,000-3.7%$386/sqft |
Source: IRES as distributed by MLS GRID #799196 Report a problem | ||
| 8/4/2016 | Listed for sale | $545,000+34.6%$401/sqft |
Source: Colorado Landmark-Boulder #799196 Report a problem | ||
| 5/11/2011 | Sold | $405,000-4.7%$298/sqft |
Source: Agent Provided Report a problem | ||
| 3/5/2011 | Price change | $425,000-5.6%$313/sqft |
Source: Colorado Landmark, Realtors #535985 Report a problem | ||
| 2/26/2011 | Listed for sale | $450,000$331/sqft |
Source: Colorado Landmark, Realtors #535985 Report a problem | ||
Public tax history
| Year | Property taxes | Tax assessment |
|---|---|---|
| 2015 | $3,052 +15.5% | $37,229 +21.1% |
| 2014 | $2,643 +2.3% | $30,742 |
| 2013 | $2,585 -1.7% | $30,742 -2.1% |
| 2012 | $2,631 +0.9% | $31,402 |
| 2011 | $2,607 -4.6% | $31,402 -7.2% |
| 2010 | $2,734 | $33,830 |
Find assessor info on the county website
Monthly payment
Est. payment
Payment breakdown
Explore the cost of this home by adjusting the details. Changes won't be saved.Climate risks
Neighborhood: 80303
Nearby schools
GreatSchools rating
- 9/10Creekside Elementary School At Martin ParkGrades: PK-5Distance: 1.2 mi
- 5/10Manhattan Middle School Of The Arts And AcademicsGrades: 6-8Distance: 1.7 mi
- 10/10Fairview High SchoolGrades: 9-12Distance: 2.4 mi
Schools provided by the listing agent
- Elementary: Creekside
- Middle: Manhattan
- High: Fairview
Source: IRES as distributed by MLS GRID. This data may not be complete. We recommend contacting the local school district to confirm school assignments for this home.
- $426,5001 bd1 ba624 sqft2850 E College Ave UNIT 301, Boulder, CO 80303Sold

- $815,0002 bd3 ba1.2k sqft2830 E College Ave UNIT 306, Boulder, CO 80303For Sale
- $450,0001 bd1 ba624 sqft2830 E College Ave UNIT 311, Boulder, CO 80303Sold

- $707,8002 bd3 ba1.3k sqft2870 E College Ave UNIT 304, Boulder, CO 80303Off Market

- $261,3001 bd1 ba776 sqft2870 E College Ave UNIT 312, Boulder, CO 80303Off Market
- $2,9002 bd3 ba1.3k sqft2870 E College Ave UNIT 310, Boulder, CO 80303For Rent
- $416,2002 bd3 ba1.2k sqft2870 E College Ave UNIT 307, Boulder, CO 80303Off Market
- $420,9002 bd3 ba1.2k sqft2870 E College Ave UNIT 306, Boulder, CO 80303Off Market
A local agent can set up tours, give advice and negotiate with sellers.
Similar homes
- $815,0002 bd3 ba1.2k sqft2830 E College Ave #306, Boulder, CO 80303For Sale
 MLS ID #1057036, Marybeth Emerson, The Agency - Boulder. IRES as distributed by MLS GRID
 - $699,0003 bd2 ba912 sqft3125 Denton Ave, Boulder, CO 80303For Sale
 MLS ID #1066233, E and L Team, RE/MAX Elevate. IRES as distributed by MLS GRID
 - $839,0002 bd2 ba1.4k sqftBuilding D, Boulder, CO 80303For Sale

 MLS ID #7974115, Carol Powers, Coldwell Banker Realty 14. REcolorado as distributed by MLS GRID
 - $813,0002 bd2 ba995 sqft3601 Arapahoe Ave #204, Boulder, CO 80303For Sale
 MLS ID #1066115, Nancy Blanchard, Madison & Company Properties - Boulder. IRES as distributed by MLS GRID
 - $750,0003 bd2 ba1.2k sqft905 36th St, Boulder, CO 80303For SaleMLS ID #1063214, Kathryn Ruhl, RE/MAX Alliance-Boulder. IRES as distributed by MLS GRID
- $779,0004 bd2 ba1.3k sqft730 35th Street, Boulder, CO 80303For SaleMLS ID #4971048, Ambierre Rediger, Ridley Homes LLC. REcolorado as distributed by MLS GRID
- $825,0003 bd2 ba1.7k sqft4725 Qualla Dr, Boulder, CO 80303For SaleMLS ID #1064116, Andy Sepac, LIV Sotheby's Intl Realty. IRES as distributed by MLS GRID
- $675,0003 bd2 ba1.3k sqft3840 Colorado Ave #F, Boulder, CO 80303For SaleMLS ID #1066076, Lisa Wade, RE/MAX of Boulder, Inc. IRES as distributed by MLS GRID
- $915,0002 bd2 ba1.5k sqft3301 Arapahoe Ave #311, Boulder, CO 80303For SaleMLS ID #1066144, Brandi Schott, The Colorado Group. IRES as distributed by MLS GRID
- $750,0003 bd1 ba1.2k sqft735 38th St, Boulder, CO 80303For SaleMLS ID #1061683, Michelle Bodin, LIV Sotheby's Intl Realty. IRES as distributed by MLS GRID
- $830,0002 bd2 ba1.4k sqft3301 Arapahoe Ave #209, Boulder, CO 80303For SaleMLS ID #1065396, Rich Gribbon, RE/MAX of Boulder, Inc. IRES as distributed by MLS GRID
- $685,5003 bd1 ba912 sqft3265 Euclid Ave, Boulder, CO 80303For SaleMLS ID #1058726, Margaret Flaherty, WK Real Estate. IRES as distributed by MLS GRID
- $925,0002 bd2 ba1.3k sqft3301 Arapahoe Ave #222, Boulder, CO 80303For SaleMLS ID #1066072, Dara West, milehimodern - Boulder. IRES as distributed by MLS GRID
- $699,0003 bd1 ba1k sqft900 Morgan Dr, Boulder, CO 80303For SaleMLS ID #1059385, Maria Scroggs, Madison & Company Properties - Boulder. IRES as distributed by MLS GRID
- $620,0002 bd2 ba1.2k sqft2800 Sundown Ln #106, Boulder, CO 80303For SaleMLS ID #1064679, Mariah Rupp, eXp Realty - Hub. IRES as distributed by MLS GRID
- $685,0002 bd2 ba1.2k sqft1850 Folsom St #1005, Boulder, CO 80302For SaleMLS ID #1065266, Bob Luna, Cobalt Realty, Ltd.. IRES as distributed by MLS GRID
- $899,0004 bd2 ba1.9k sqft110 Mohawk Dr, Boulder, CO 80303For SaleMLS ID #1062594, Christopher Botsy Phillips, Compass - Boulder. IRES as distributed by MLS GRID
- $950,0004 bd2 ba1.7k sqft560 Hartford Dr, Boulder, CO 80305For SaleMLS ID #1066228, Deborah Read Fowler, Madison & Company Properties - Niwot. IRES as distributed by MLS GRID
- $720,0002 bd1 ba784 sqft305 29th St, Boulder, CO 80305For Sale By Owner
- $945,0002 bd2 ba1.2k sqft1843 Walnut St #B, Boulder, CO 80302For SaleMLS ID #1066218, Christopher Martinez, RE/MAX Alliance-Longmont. IRES as distributed by MLS GRID
