Back on the Market. This well-cared-for 3-bedroom, 1-bath ranch home is in Boulder's desirable Aurora Terrace neighborhood. The front yard showcases attractive, drought-tolerant landscaping that adds to the homes curb appeal, while a covered porch provides a welcoming, sheltered entry. Inside, the south-facing living room flows easily into the dining area. The adjacent kitchen has been thoughtfully updated to improve both brightness and functionality, featuring modern cabinetry, countertops, tile flooring, and a convenient pantry. Included appliances are an electric range/oven, dishwasher, refrigerator, washer, and dryer. The kitchen also offers direct access to the fenced backyard. Outdoors, you'll find a covered patio, beautifully refreshed landscaping, and a storage shed for added convenience. Each of the three bedrooms is comfortably sized and includes its own closet and ceiling fan, with easy access to a shared full bathroom. Additional highlights include hardwood floors, newer windows, a ceiling fan in the dining area, and off street parking on an oversized gravel driveway for up to four vehicles and Smart Regs Compliant. The home is ideally situated near CU Boulder, 29th Street, Highway 36, Meadows Shopping Center, public transit, bike paths, and scenic walking trails.
For sale
$685,500
3265 Euclid Ave, Boulder, CO 80303
3beds
912sqft
Single Family Residence
Built in 1960
6,955 Square Feet Lot
$-- Zestimate®
$752/sqft
$-- HOA
What's special
Modern cabinetryAttractive drought-tolerant landscapingCovered patioConvenient pantryTile flooringHardwood floorsBeautifully refreshed landscaping
- 31 days |
- 846 |
- 44 |
Zillow last checked:
Listing updated:
Listed by:
Margaret Flaherty 303-668-2926,
WK Real Estate
Source: IRES as distributed by MLS GRID,MLS#: 1058726
Facts & features
Interior
Bedrooms & bathrooms
- Bedrooms: 3
- Bathrooms: 1
- Full bathrooms: 1
- Main level bathrooms: 1
Primary bedroom
- Description: Hardwood
- Features: Shared Primary Bath
- Level: Main
- Area: 121 Square Feet
- Dimensions: 11 x 11
Bedroom 2
- Description: Hardwood
- Level: Main
- Area: 99 Square Feet
- Dimensions: 9 x 11
Bedroom 3
- Description: Hardwood
- Level: Main
- Area: 99 Square Feet
- Dimensions: 9 x 11
Dining room
- Description: Hardwood
- Level: Main
- Area: 72 Square Feet
- Dimensions: 8 x 9
Kitchen
- Description: Vinyl
- Level: Main
- Area: 135 Square Feet
- Dimensions: 9 x 15
Laundry
- Level: Main
Living room
- Description: Hardwood
- Level: Main
- Area: 176 Square Feet
- Dimensions: 11 x 16
Heating
- Forced Air
Cooling
- Ceiling Fan(s)
Appliances
- Included: Electric Range, Dishwasher, Refrigerator, Washer, Dryer, Disposal
- Laundry: Washer/Dryer Hookup
Features
- Windows: Window Coverings
- Basement: None
- Has fireplace: No
- Fireplace features: None
Interior area
- Total structure area: 912
- Total interior livable area: 912 sqft
- Finished area above ground: 912
Video & virtual tour
Property
Parking
- Parking features: Off Street
- Has garage: Yes
- Details: Off Street
Accessibility
- Accessibility features: No Stairs, Main Floor Bath, Main Level Laundry
Features
- Levels: One
- Stories: 1
- Patio & porch: Patio
- Exterior features: Sprinkler System
- Fencing: Fenced,Wood
Lot
- Size: 6,955 Square Feet
- Features: City Limits, Curbs, Sidewalks, Fire Hydrant within 500 Feet
Details
- Parcel number: R0013369
- Zoning: Residentia
- Special conditions: Private Owner
Construction
Type & style
- Home type: SingleFamily
- Property subtype: Single Family Residence
Materials
- Frame, Brick
- Roof: Composition
Condition
- New construction: No
- Year built: 1960
Utilities & green energy
- Electric: Xcel Energy
- Gas: Xcel Energy
- Sewer: Public Sewer
- Water: City
- Utilities for property: Natural Gas Available, Electricity Available, Cable Available
Green energy
- Energy efficient items: Southern Exposure, Windows
Community & HOA
Community
- Security: Fire Alarm
- Subdivision: Aurora Terrace
HOA
- Has HOA: No
Location
- Region: Boulder
Financial & listing details
- Price per square foot: $752/sqft
- Annual tax amount: $3,826
- Date on market: 7/22/2026
- Listing terms: Cash,Conventional,FHA,VA Loan
- Exclusions: Tenants personal belongings & furnishings inside, and outside of property including ring door bell system, and bar-b-que grill.
- Electric utility on property: Yes
- Road surface type: Asphalt
Estimated market value
Not available
Estimated sales range
Not available
Not available
Price history
| Date | Event | Price |
|---|---|---|
| 7/22/2026 | Listed for sale | $685,500$752/sqft |
Source:  IRES as distributed by MLS GRID #1058726 Report a problem IRES as distributed by MLS GRID #1058726 Report a problem | ||
| 6/15/2026 | Listing removed | $685,500$752/sqft |
Source:  REcolorado as distributed by MLS GRID #IR1058726 Report a problem REcolorado as distributed by MLS GRID #IR1058726 Report a problem | ||
| 6/9/2026 | Pending sale | $685,500$752/sqft |
Source: REcolorado as distributed by MLS GRID #IR1058726 Report a problem | ||
| 5/10/2026 | Listed for sale | $685,500$752/sqft |
Source: IRES as distributed by MLS GRID #1058726 Report a problem | ||
Public tax history
Tax history is unavailable.
Monthly payment
Est. payment
Payment breakdown
Explore the cost of this home by adjusting the details. Changes won't be saved.Climate risks
Neighborhood: East Aurora
Nearby schools
GreatSchools rating
- 10/10Creekside Elementary School At Martin ParkGrades: PK-5Distance: 1 mi
- 9/10Manhattan Middle School Of The Arts And AcademicsGrades: 6-8Distance: 1.4 mi
- 10/10Fairview High SchoolGrades: 9-12Distance: 2.3 mi
Schools provided by the listing agent
- Elementary: Creekside
- Middle: Manhattan
- High: Fairview
Source: IRES as distributed by MLS GRID. This data may not be complete. We recommend contacting the local school district to confirm school assignments for this home.
- $603,5003 bd1 ba912 sqft3265 E Euclid Ave, Boulder, CO 80303Off Market

- $635,0003 bd2 ba912 sqft3235 Euclid Ave, Boulder, CO 80303Sold

- $665,8003 bd2 ba912 sqft3235 E Euclid Ave, Boulder, CO 80303Off Market
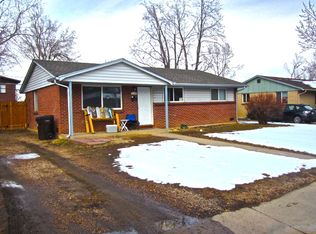
- $3,2003 bd2 ba1.1k sqft3295 Euclid Ave, Boulder, CO 80303For Rent
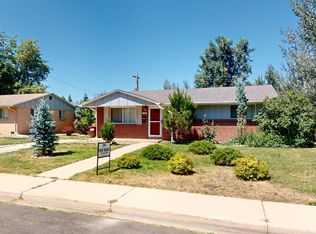
- $684,8003 bd1 ba1.1k sqft3295 E Euclid Ave, Boulder, CO 80303Off Market
- $--2 bd1 ba1k sqft3250 Madison Ave #1, Boulder, CO 80303Off Market
- $--2 bd1 ba1.2k sqft3250 Madison Ave APT 2, Boulder, CO 80303Off Market
- $1,598,1002 bd1 ba1k sqft3250 Madison Ave, Boulder, CO 80303Off Market
A local agent can set up tours, give advice and negotiate with sellers.
Similar homes
- $699,0003 bd2 ba912 sqft3125 Denton Ave, Boulder, CO 80303For Sale
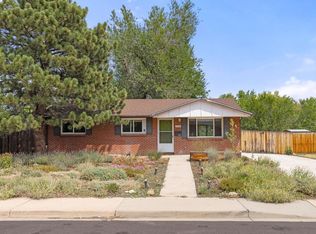
 MLS ID #1066233, E and L Team, RE/MAX Elevate. IRES as distributed by MLS GRID
 - $750,0003 bd2 ba1.2k sqft905 36th St, Boulder, CO 80303For Sale
 MLS ID #1063214, Kathryn Ruhl, RE/MAX Alliance-Boulder. IRES as distributed by MLS GRID
 - $779,0004 bd2 ba1.3k sqft730 35th Street, Boulder, CO 80303For Sale

 MLS ID #4971048, Ambierre Rediger, Ridley Homes LLC. REcolorado as distributed by MLS GRID
 - $620,0003 bd1 ba1.1k sqft9234 Arapahoe Rd, Boulder, CO 80303For Sale
 MLS ID #1060807, Terri Gray, milehimodern - Boulder. IRES as distributed by MLS GRID
 - $738,0003 bd1 ba1.1k sqft3501 19th St, Boulder, CO 80304For SaleMLS ID #1062448, Jung Lindas, Madison & Company Properties - Boulder. IRES as distributed by MLS GRID
- $725,0003 bd2 ba1.2k sqft745 Arapahoe Ave #202, Boulder, CO 80302For SaleMLS ID #1066548, Daryl Smith, RE/MAX of Boulder, Inc. IRES as distributed by MLS GRID
- $685,0002 bd2 ba986 sqft208 Pearl St, Boulder, CO 80302For SaleMLS ID #1062983, Steven B Roszell, Steven B Roszell. IRES as distributed by MLS GRID
- $385,0002 bd1 ba608 sqft3009 Madison Ave #K222, Boulder, CO 80303For SaleMLS ID #1062068, The Bernardi Group, Coldwell Banker Realty-Boulder. IRES as distributed by MLS GRID
- $789,0002 bd1 ba1.1k sqft885 Hartford Drive, Boulder, CO 80305For SaleMLS ID #3838364, James Ayala, Redfin Corporation. REcolorado as distributed by MLS GRID
- $875,0003 bd2 ba966 sqft3290 Darley Avenue, Boulder, CO 80305For SaleMLS ID #5951518, Ernie Sica, Coldwell Banker Realty 14. REcolorado as distributed by MLS GRID
- $998,0003 bd1 ba1k sqft2991 24th Street, Boulder, CO 80304For SaleMLS ID #9437565, Dennis Vinh, Colorado Key Properties. REcolorado as distributed by MLS GRID
- $385,0002 bd2 ba859 sqft5530 Stonewall Pl #32, Boulder, CO 80303For SaleMLS ID #1065484, Zana Leiferman, Real Realty Colorado. IRES as distributed by MLS GRID
- $870,0002 bd1 ba756 sqft2231 Columbine Avenue, Boulder, CO 80302For SaleMLS ID #7851312, Brianalyn Ugalde, Ed Prather Real Estate. REcolorado as distributed by MLS GRID
- $595,0002 bd2 ba892 sqft948 North St #17, Boulder, CO 80304For SaleMLS ID #1064494, AJ Chamberlin, RE/MAX Alliance-Boulder. IRES as distributed by MLS GRID
- $530,0002 bd2 ba1.2k sqft3850 Paseo Del Prado St #1, Boulder, CO 80301For SaleMLS ID #1065586, Heather McChesney, Keller Williams-Preferred Rlty. IRES as distributed by MLS GRID
- $525,0003 bd2 ba1.3k sqft750 W Moorhead Cir #A, Boulder, CO 80305For SaleMLS ID #1063832, Donna Voss, RE/MAX of Boulder, Inc. IRES as distributed by MLS GRID
- $620,0003 bd2 ba1.3k sqft703 Brome Place, Lafayette, CO 80026For SaleMLS ID #7056624, Rebecca Holley, West and Main Homes Inc. REcolorado as distributed by MLS GRID
- $749,0003 bd3 ba1.3k sqft4100 Greenbriar Blvd, Boulder, CO 80305For SaleMLS ID #1053302, Ryan Bass, Compass - Boulder. IRES as distributed by MLS GRID
- $967,0003 bd1 ba927 sqft6903 Valmont Rd, Boulder, CO 80301For SaleMLS ID #1063236, Cheryl Shatz, RE/MAX Alliance-Boulder. IRES as distributed by MLS GRID
- $642,0002 bd2 ba1k sqft3347 Cripple Creek Trl #G12, Boulder, CO 80305For SaleMLS ID #1062660, The Bernardi Group, Coldwell Banker Realty-Boulder. IRES as distributed by MLS GRID
