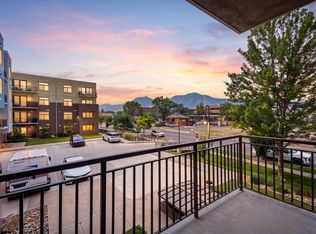
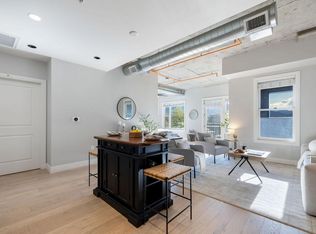
Modern second-floor residence in the highly sought-after Peloton, featuring elevator access and a private balcony overlooking the peaceful interior courtyard. Enjoy effortless single-level living paired with Boulder's premier resort-style amenities, including a rooftop pool, hot tubs, fire pit, fitness center, recreation room, movie theater, dog park, community garden and exceptional on-site dining at Basta, Naked Lunch & Dry Storage. Inside, luxury updates include wide plank white oak flooring throughout, contemporary lighting and coffered ceilings. The spacious kitchen is designed for both everyday living and entertaining, featuring a gas range, quartz countertops, abundant cabinetry and an oversized island. The dedicated dining room flows seamlessly into the spacious living room with a gas fireplace and a wall of windows. Step outside to the covered balcony with room for bistro style outdoor dining and a grill with its own dedicated gas line. The generous primary suite offers a large bedroom, walk-in closet and spa-like five-piece bath with a soaking tub & walk-in shower. A spacious second bedroom and additional full bath provide flexibility for guests and a home office. An oversized laundry and utility room offers exceptional storage. Two underground/covered parking spaces close to the elevator and a storage unit for bikes, skis and seasonal items complete this exceptional home. Move-in ready and ideally located near CU Boulder, trails, shopping, dining and everything Boulder has to offer. The Peloton permits rentals with a 30-day minimum, making this an outstanding option as a primary residence, lock-and-leave second home or medium-term rental investment. The HOA dues include water, sewer, gas (including heat, hot water, gas range & BBQ), providing added value and convenience.
For sale
$830,000
3301 Arapahoe Ave #209, Boulder, CO 80303
2beds
1,469sqft
:
Get pre-qualified$5,486/mo
Condominium
Built in 2006
-- sqft lot
$-- Zestimate®
$565/sqft
$796/mo HOA
What's special
- 12 days |
- 226 |
- 9 |
Zillow last checked:
Listing updated:
Listed by:
Rich Gribbon 303-931-6979,
RE/MAX of Boulder, Inc
Source: IRES as distributed by MLS GRID,MLS#: 1065396
Facts & features
Interior
Bedrooms & bathrooms
- Bedrooms: 2
- Bathrooms: 2
- Full bathrooms: 2
- Main level bathrooms: 2
Primary bedroom
- Description: Engineered Hardwood
- Features: Luxury Features Primary Bath, 5 Piece Primary Bath
- Level: Main
- Area: 182 Square Feet
- Dimensions: 13 x 14
Bedroom 2
- Description: Engineered Hardwood
- Level: Main
- Area: 169 Square Feet
- Dimensions: 13 x 13
Dining room
- Description: Engineered Hardwood
- Level: Main
- Area: 105 Square Feet
- Dimensions: 7 x 15
Kitchen
- Description: Engineered Hardwood
- Level: Main
- Area: 196 Square Feet
- Dimensions: 14 x 14
Laundry
- Description: Vinyl
- Level: Main
- Area: 156 Square Feet
- Dimensions: 12 x 13
Living room
- Description: Engineered Hardwood
- Level: Main
- Area: 225 Square Feet
- Dimensions: 15 x 15
Heating
- Forced Air
Cooling
- Central Air, Ceiling Fan(s)
Appliances
- Included: Gas Range, Dishwasher, Refrigerator, Washer, Dryer, Microwave, Gas Bar-B-Q
- Laundry: Washer/Dryer Hookup
Features
- Separate Dining Room, Open Floorplan, Walk-In Closet(s), Kitchen Island, High Ceilings
- Flooring: Wood
- Windows: Window Coverings
- Basement: None
- Has fireplace: Yes
- Fireplace features: Gas, Living Room
- Common walls with other units/homes: End Unit
Interior area
- Total structure area: 1,469
- Total interior livable area: 1,469 sqft
- Finished area above ground: 1,469
Video & virtual tour
Property
Parking
- Total spaces: 2
- Parking features: Underground
- Garage spaces: 2
- Details: Underground
Accessibility
- Accessibility features: Accessible Approach with Ramp, Level Lot, Near Bus, No Stairs, Main Floor Bath, Accessible Bedroom, Stall Shower, Main Level Laundry, Accessible Elevator Installed
Features
- Levels: One
- Stories: 1
- Entry location: 2nd Floor
- Exterior features: Balcony
- Spa features: Community
Details
- Additional structures: Storage
- Parcel number: R0609349
- Zoning: RH-3
- Special conditions: Private Owner
Construction
Type & style
- Home type: Condo
- Architectural style: Contemporary
- Property subtype: Condominium
- Attached to another structure: Yes
Materials
- Frame, Brick, Stucco, Concrete
- Roof: Flat
Condition
- New construction: No
- Year built: 2006
Utilities & green energy
- Electric: XCEL
- Gas: XCEL
- Sewer: Public Sewer
- Water: City
- Utilities for property: Natural Gas Available, Electricity Available
Green energy
- Energy efficient items: Windows
Community & HOA
Community
- Features: Clubhouse, Pool, Fitness Center, Park, Extra Storage, Security Building, Elevator, Business Center, Recreation Room
- Security: Fire Sprinkler System
- Subdivision: Peloton Condos
HOA
- Has HOA: Yes
- Services included: Common Amenities, Trash, Snow Removal, Maintenance Grounds, Security, Management, Utilities, Exterior Maintenance, Water, Heat, Insurance, Sewer
- HOA fee: $796 monthly
- HOA name: The Peloton - Sentry
Location
- Region: Boulder
Financial & listing details
- Price per square foot: $565/sqft
- Tax assessed value: $942,000
- Annual tax amount: $5,614
- Date on market: 7/30/2026
- Listing terms: Cash,Conventional
- Exclusions: Staging items.
- Electric utility on property: Yes
Estimated market value
Not available
Estimated sales range
Not available
Not available
Price history
| Date | Event | Price |
|---|---|---|
| 8/6/2026 | Listed for sale | $830,000+15.7%$565/sqft |
Source:  REcolorado as distributed by MLS GRID #IR1065396 Report a problem REcolorado as distributed by MLS GRID #IR1065396 Report a problem | ||
| 7/2/2019 | Sold | $717,400$488/sqft |
Source: Public Record Report a problem | ||
Public tax history
| Year | Property taxes | Tax assessment |
|---|---|---|
| 2025 | $4,935 +1.8% | $58,875 -1.6% |
| 2024 | $4,849 -1.9% | $59,834 -1% |
| 2023 | $4,945 +4.9% | $60,414 +13.5% |
| 2022 | $4,715 +0.4% | $53,251 -2.8% |
| 2021 | $4,698 | $54,783 +1.5% |
| 2020 | $4,698 +7.9% | $53,975 |
| 2019 | $4,356 | $53,975 +7.4% |
| 2018 | $4,356 | $50,242 |
Find assessor info on the county website
Monthly payment
Est. payment
Payment breakdown
Explore the cost of this home by adjusting the details. Changes won't be saved.Climate risks
Neighborhood: 80303
Nearby schools
GreatSchools rating
- 9/10Creekside Elementary School At Martin ParkGrades: PK-5Distance: 1.7 mi
- 5/10Casey Middle SchoolGrades: 6-8Distance: 1.7 mi
- 10/10Boulder High SchoolGrades: 9-12Distance: 1.5 mi
Schools provided by the listing agent
- Elementary: Creekside
- Middle: Manhattan
- High: Boulder
Source: IRES as distributed by MLS GRID. This data may not be complete. We recommend contacting the local school district to confirm school assignments for this home.
- $900,0002 bd2 ba1.5k sqft3301 Arapahoe Ave UNIT 106, Boulder, CO 80303Sold

- $724,0001 bd1 ba990 sqft3301 Arapahoe Ave UNIT 409, Boulder, CO 80303Sold

- $921,4002 bd2 ba1.5k sqft3301 Arapahoe Ave #311, Boulder, CO 80303Off Market
- $1,002,6002 bd2 ba1.7k sqft3401 Arapahoe Ave UNIT 308, Boulder, CO 80303Off Market
- $1,072,8002 bd2 ba1.8k sqft3401 Arapahoe Ave UNIT 411, Boulder, CO 80303Off Market
- $620,1001 bd1 ba950 sqft3301 Arapahoe Ave #303, Boulder, CO 80303Off Market
- $765,2001 bd1 ba1.2k sqft3401 Arapahoe Ave UNIT 413, Boulder, CO 80303Off Market
- $647,9001 bd1 ba954 sqft3301 Arapahoe Ave #403, Boulder, CO 80303Off Market
A local agent can set up tours, give advice and negotiate with sellers.
Similar homes
- $925,0002 bd2 ba1.3k sqft3301 Arapahoe Ave #222, Boulder, CO 80303For Sale

 MLS ID #1066072, Dara West, milehimodern - Boulder. IRES as distributed by MLS GRID
 - $750,0001 bd1 ba1k sqft3401 Arapahoe Ave #220, Boulder, CO 80303For Sale
 MLS ID #1065911, Kim Hullett, eXp Realty LLC. IRES as distributed by MLS GRID
 - $629,9001 bd1 ba837 sqft3301 Arapahoe Ave #304, Boulder, CO 80303For Sale
 MLS ID #1065866, Vanessa Hilbert, Compass - Boulder. IRES as distributed by MLS GRID
 - $750,0002 bd2 ba1.2k sqft1140 Portland Pl #306, Boulder, CO 80304For Sale
 MLS ID #1065250, Ryan Bass, Compass - Boulder. IRES as distributed by MLS GRID
 - $725,0001 bd1 ba1.1k sqft3301 Arapahoe Ave #217, Boulder, CO 80303For SaleMLS ID #1059058, Brie Fowler, The Agency - Boulder. IRES as distributed by MLS GRID
- $739,0001 bd1 ba1.1k sqft3301 Arapahoe Ave #319, Boulder, CO 80303For SaleMLS ID #1058749, Kim Hullett, eXp Realty LLC. IRES as distributed by MLS GRID
- $825,0003 bd2 ba1.7k sqft4725 Qualla Dr, Boulder, CO 80303For SaleMLS ID #1064116, Andy Sepac, LIV Sotheby's Intl Realty. IRES as distributed by MLS GRID
- $685,0001 bd1 ba1.1k sqft3401 Arapahoe Ave #104, Boulder, CO 80303For SaleMLS ID #1060858, The Bernardi Group, Coldwell Banker Realty-Boulder. IRES as distributed by MLS GRID
- $699,5002 bd2 ba1.2k sqft2530 28th Street #118, Boulder, CO 80301For Sale
 MLS ID #3642103, Kellen Harmon, Blueshift Real Estate Services LLC. REcolorado as distributed by MLS GRID
 - $525,0002 bd2 ba1.2k sqft2938 Kalmia Ave #17, Boulder, CO 80301For SaleMLS ID #1065574, Thomas Precourt, The Agency - Boulder. IRES as distributed by MLS GRID
- $580,0001 bd1 ba840 sqft3601 Arapahoe Ave #216, Boulder, CO 80303For SaleMLS ID #1063177, Dara West, milehimodern - Boulder. IRES as distributed by MLS GRID
- $799,0003 bd4 ba1.9k sqft4194 Longview Ln, Boulder, CO 80301For SaleMLS ID #1062031, Jessica Fitzer, 8z Real Estate. IRES as distributed by MLS GRID
- $799,9003 bd4 ba2k sqft4190 Longview Ln, Boulder, CO 80301For SaleMLS ID #1060131, The Zach Zeldner Team, Compass - Boulder. IRES as distributed by MLS GRID
- $533,0001 bd1 ba883 sqft3301 Arapahoe Ave #119, Boulder, CO 80303For SaleMLS ID #1063730, Victoria Tellez, Estate Professionals. IRES as distributed by MLS GRID
- $685,0002 bd2 ba1.1k sqft4650 Holiday Dr #201, Boulder, CO 80304For SaleMLS ID #1063775, Sara Vaughn, LIV Sotheby's Intl Realty. IRES as distributed by MLS GRID
- $595,0002 bd1 ba858 sqft1380 Rosewood Ave #9-E, Boulder, CO 80304For SaleMLS ID #1065697, Maia Tozzi, Compass - Boulder. IRES as distributed by MLS GRID
- $595,0002 bd1 ba858 sqft1380 Rosewood Avenue Bldg 9 #E, Boulder, CO 80304For SaleMLS ID #IR1065697, Maia Tozzi, Compass - Boulder. REcolorado as distributed by MLS GRID
- $799,0003 bd4 ba1.8k sqft4121 Lonetree Ct, Boulder, CO 80301For SaleMLS ID #1063679, Barb Passalacqua, milehimodern - Boulder. IRES as distributed by MLS GRID
- $910,0003 bd4 ba1.7k sqft4788 Franklin Dr, Boulder, CO 80301For SaleMLS ID #1065193, Laurie Kaufman, milehimodern - Boulder. IRES as distributed by MLS GRID
- $869,0004 bd3 ba2k sqft4483 Sandpiper Cir, Boulder, CO 80301For SaleMLS ID #1066092, Joe Osborne, The Agency - Boulder. IRES as distributed by MLS GRID
